
19 Coppin StreetGlengowrie SA 5044
Property Details for 19 Coppin St, Glengowrie
19 Coppin St, Glengowrie is a 5 bedroom, 2 bathroom House with 2 parking spaces and was built in 1946. The property has a land size of 766m2 and floor size of 180m2. While the property is not currently for sale or for rent, it was last sold in January 2002.
Last Listing description (March 2025)
Taplin welcomes you to 19 Coppin Street, Glengowrie. Nestled in a serene and welcoming street, this impressive five-bedroom home offers surprises at every turn. Flexibility is key, with the option for either five bedrooms or four bedrooms plus a study, all featuring built-in robes and ceiling fans.
The heart of the home lies in its bright and airy open-plan living area at the end of the hall, adorned with high ceilings and tasteful neutral decor. Adjacent to this space is a separate meals area leading to a colonial-style kitchen equipped with a gas cooktop, dishwasher, ample storage, and a breakfast bar.
Two well-appointed bathrooms cater to convenience, with one boasting a large bath and separate shower, while the other conveniently neighbors the master bedroom. Additional practical amenities include a separate toilet and a spacious laundry with ample cupboard space.
Elegance meets functionality in the formal lounge and dining areas at the front of the property, both featuring gas heating for added comfort. Step outside to discover the entertaining area overlooking the convenient half-court tennis court, along with a storage shed and double garage with an automatic roller door.
With its perfect blend of comfort, convenience, and modern amenities, this property presents an ideal choice for families seeking a complete lifestyle package, conveniently located near schools, shops, and transport options.
Features we know you will love:
- 5 sizeable bedrooms
- Freshly painted throughout
- Brand new flooring
- Heating & cooling
- Built in robes
- Automatic double lock up garage
Proximity information:
- 22 minute drive to the Adelaide CBD
- 5 minute drive to Immanuel College
- 14 minute drive to Adelaide Airport
- 7 minute drive to Glenelg
Tenancy term: 12 months
Pets: Pets negotiable.
Would you like to inspect this property?
Please click the 'Book an Inspection Time' or the ?Request a Time' button to book an inspection or register your interest. Please note that an application link will only be provided once an inspection has been attended. Applications will not be accepted prior to this time.
Due to the numbers of enquiries, calls and messages might not always be able to be returned. If you are unable to register your interest directly, please contact our office on 08 8295 4104 and ask to be registered for an inspection, or to receive property updates.
** PLEASE ENSURE A REGISTRATION HAS BEEN SUBMITTED AGAINST THE PROPERTY SO THAT OUR OFFICE CAN NOTIFY YOU OF ANY TIME CHANGES OR CANCELLATIONS **
Disclaimer: Whilst every care is taken in the preparation of the information contained in this marketing, Taplin Group will not be held liable for any errors in typing, photography, or information. All interested parties need to rely upon their own enquiries and a visual inspection to determine whether or not this information is in fact accurate.
TAPLIN GROUP OF COMPANIES ? RLA 2061
Property History for 19 Coppin St, Glengowrie, SA 5044
- 28 Feb 2024Listed for Rent $875 / week
- 08 Mar 2014Listed for Rent - Price not available
- 04 Oct 2012Listed for Rent - Price not available

Recent sales nearby
See more recent sales nearby/assets/perm/a7pstbg3ymi6nhhgaxdbflsxiy?signature=80b715c25a7a33a037e9948c0477962af74806c43c5b4f7f97a59be26621a4f7) 0
0
/assets/perm/3a55yyv6lai6nmxa6fzdt3g4em?signature=f0c2fdcef14b867cae0b51852b3e201f7b2d48be44870e975d804096e9745af4) 0
0/assets/perm/ywoisdv45ui6nioawwq5knq54e?signature=1ce87787141a916f66dab89e7aafdb724d4b20108ed3650ab67a8892e6f314c1) 0
0Similar properties For Sale nearby
See more properties for sale nearby 0
0 0
0
 0
0
Similar properties For Rent nearby
See more properties for rent nearby 0
0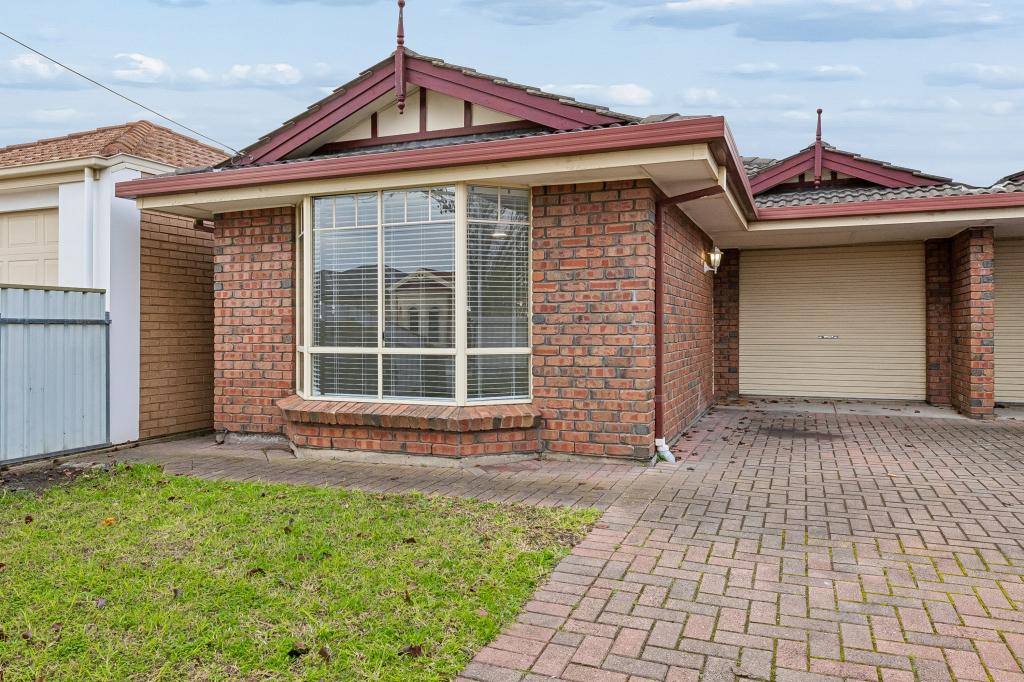 0
0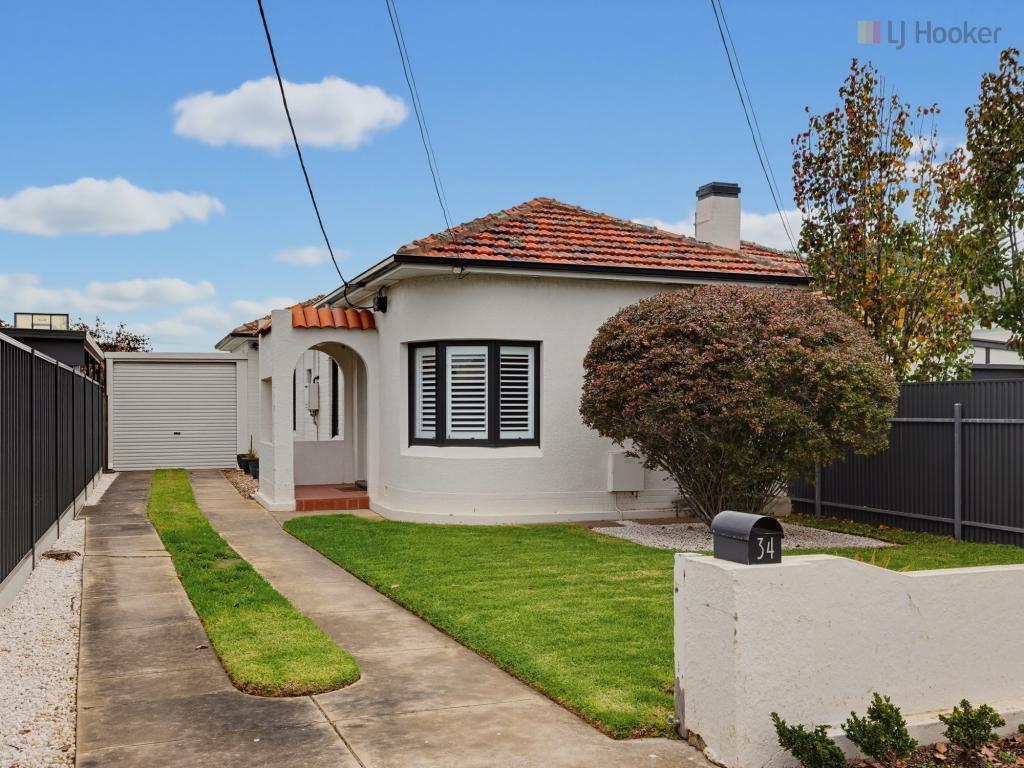 0
0

About Glengowrie 5044
The size of Glengowrie is approximately 1.9 square kilometres. There are 4 parks, covering nearly 3.2% of the total area. The population of Glengowrie in 2016 was 5341 people. By 2021 the population was 5767 showing a population growth of 8.0% in the area during that time. The predominant age group in Glengowrie is 40-49 years. Households in Glengowrie are primarily couples with children and are likely to be repaying $1800 - $2399 per month on mortgage repayments. In general, people in Glengowrie work in a professional occupation.In 2021, 73.10% of the homes in Glengowrie were owner-occupied compared with 71.80% in 2016.
Glengowrie has 2,629 properties. Over the last 5 years, Houses in Glengowrie have seen a 82.14% increase in median value, while Units have seen a 94.84% increase. As at 30 June 2026:
- The median value for Houses in Glengowrie is $1,311,029 while the median value for Units is $724,043.
- Houses have a median rent of $725 while Units have a median rent of $550.
Suburb Insights for Glengowrie 5044
Market Insights
Glengowrie Trends for Houses
N/A
N/A
View TrendN/A
N/A
Glengowrie Trends for Units
N/A
N/A
View TrendN/A
N/A
Neighbourhood Insights
© Copyright 2026. RP Data Pty Ltd trading as Cotality (Cotality). All rights reserved. No reproduction, distribution, or transmission of the copyrighted materials is permitted. The information is deemed reliable but not guaranteed.
While Cotality uses commercially reasonable efforts to ensure the Cotality Data is current, Cotality does not warrant the accuracy, currency or completeness of the Cotality Data and to the full extent permitted by law excludes all loss or damage howsoever arising (including through negligence) in connection with the Cotality Data.
This product uses cookies and other similar technologies to improve and customise your browsing experience, to tailor content and adverts, and for analytics and metrics regarding visitor usage on this product and other media. We may share cookie and analytics information with third parties for the purposes of advertising. By continuing to use our website, you consent to cookies being used. View our Privacy Policy here.
X
