
28 Ramsgate StreetGlenelg South SA 5045
Property Details for 28 Ramsgate St, Glenelg South
28 Ramsgate St, Glenelg South is a 4 bedroom, 2 bathroom House with 2 parking spaces and was built in 1925. The property has a land size of 616m2 and floor size of 301m2. While the property is not currently for sale or for rent, it was last sold in March 2025.
Last Listing description (May 2025)
Situated in the heart of Glenelg South, close to the sandy shores of the beach and vibrant local restaurant precinct, this rare 1920s bungalow provides the ideal family sanctuary. Set on a generous 637sqm allotment, this home integrates historic charm with a modern extension and award-winning outdoor living area offering a lifestyle of sophistication, comfort and unparalleled quality in a coveted coastal location.
The original bungalow has been meticulously renovated to retain its century-old heritage, showcasing restored Baltic pine floorboards and ornate decorative ceilings. Every element of the renovation pays homage to the home's origins, ensuring it blends seamlessly with the innovative modern extension and outdoor area. This home offers the perfect blend of warmth and contemporary flair.
The open-plan living area provides heated polished concrete flooring and 3-metre high ceilings, providing a bright and welcoming living space. The kitchen features premium appliances, stone benchtops and a Zip Tap providing hot/cold/sparkling water for convenience. The wine cellar, with its gas-lift door, adds a touch of sophistication. Bose surround sound extends from the living to the outdoor entertaining area.
Step outside to discover the award-winning outdoor living area. The resort-style gas and solar-heated pool, spa, pool deck and bespoke concrete shower offers year-round enjoyment, while the outdoor entertaining area is complete with an integrated BBQ and rangehood, Velux skylights and Heatstrip heating. Enjoy entertaining or relaxing through to the evening with designer gardens and lighting throughout.
Key Features:
- Deluxe master suite with a walk-in wardrobe and luxurious ensuite featuring floor to ceiling tiles, heated towel rails, recessed vanity, toilet and shower
- Three generously sized bedrooms with built in wardrobes and plantation shutters
- Family bathroom also with floor to ceiling tiles, bath, shower, heated towel rails, separate toilet and vanity
- Heated towel rails and underfloor heating throughout all bathrooms
- Open plan living, dining and kitchen area with heated polished concrete flooring and an abundance of natural lighting through the 3-meter high ceilings
- Chef's kitchen with premium V-ZUG appliances, integrated fridge and dishwasher, 2-pac soft closing drawers, large breakfast bar, walk in pantry and Dekton Entzo benchtops
- Expansive award-winning outdoor entertaining area with built-in Beefeater BBQ, rangehood, bar fridge, Dekton Entzo benchtop, Velux skylights, heatstrip heating perfect to entertain friends and family year round
- Low-maintenance designer garden with automated watering system
- Outdoor gas and solar heated pool, spa, pool deck and bespoke concrete shower
- Outdoor bathroom servicing the outdoor entertaining and pool area
- Central home theatre with an Italian crystal chandelier and plantation shutters for an immersive entertainment experience
- Home study over-looking the front garden with potential to be a fifth bedroom
- Fireplaces in both the open plan living and theatre room
- Cellar in the open plan living with a gas lift door
- Bose surround sound in living and outdoor areas
- Ducted air conditioning throughout for year-round comfort
- Internal laundry complete with Dekton Entzo benchtop and additional storage
- Secure double garage with automatic roller door and direct access to the undercover outdoor area
Located in one of South Australia's most desirable and tightly held beachside suburbs, a short stroll from the pristine Glenelg coastline. Walking distance to the iconic Broadway and Jetty Road precincts, which are home to vibrant cafes, restaurants and a variety of local shops, the perfect location for those seeking a cosmopolitan lifestyle. Take advantage of the magnificent public transport and picturesque reserves and quality sporting facilities in the vicinity.
Specifications:
Land Size: 637m
Council: Holdfast Bay
Council Rates: $1113 PQ
Water Rates: $420.70 PQ
All information provided has been obtained from sources we believe to be accurate; however, we cannot guarantee the information is accurate, and we accept no liability for any errors or omissions (including but not limited to a property's land size, floor plans and size, building age and condition). Interested parties should make their own inquiries and obtain their own legal advice. RLA 254416.
Property History for 28 Ramsgate St, Glenelg South, SA 5045
- 26 Mar 2025Sold for $2,860,000
- 10 Jan 2025Listed for Sale Not Disclosed
- 29 May 2008Sold for $872,500

Recent sales nearby
See more recent sales nearby/assets/perm/p4vddvn6byi6nifreh7tkcz7we?signature=8e5e037c2f44714f1b0d6407d0d50e1f1b379947da2c422f1a6a4aa005ad3c2e) 0
0
/assets/perm/hjnp3of6byi6nefbj6qpztxw4m?signature=685e49bc0c6db4f4efdc4ab30b61f34ac6a4465833ea1a48753601d6fcfd86e9) 0
0/assets/perm/tthz4cv6fai6nehv4nykyclpp4?signature=8e823d7589b74c09ee366a1cead27bd668987f2e033b83aa3b9980dba389bac5) 0
0Similar properties For Sale nearby
See more properties for sale nearby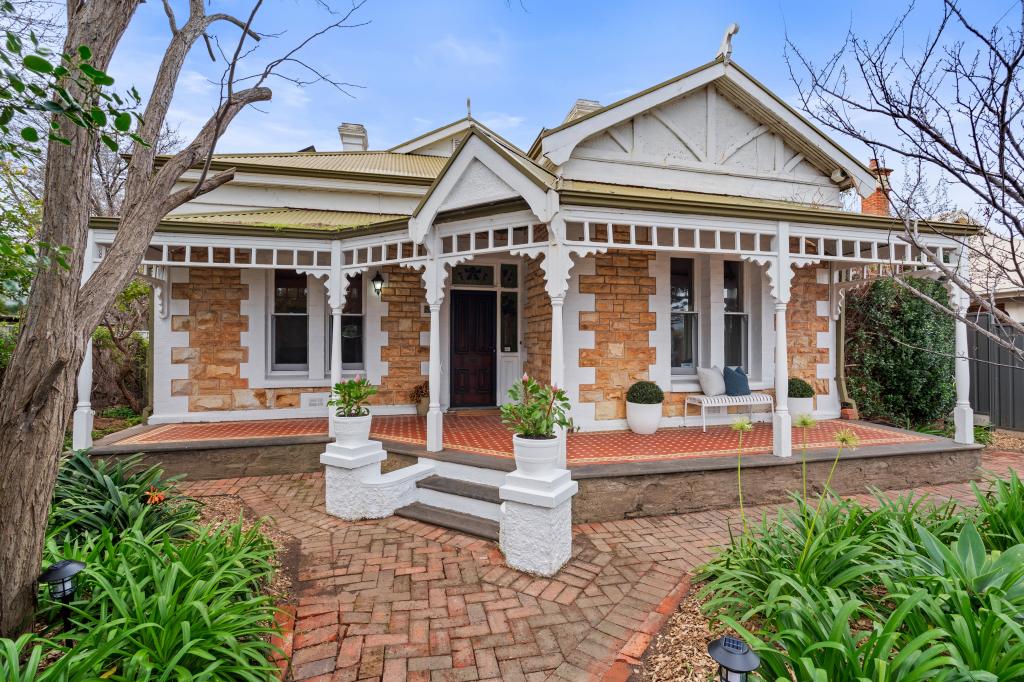 0
0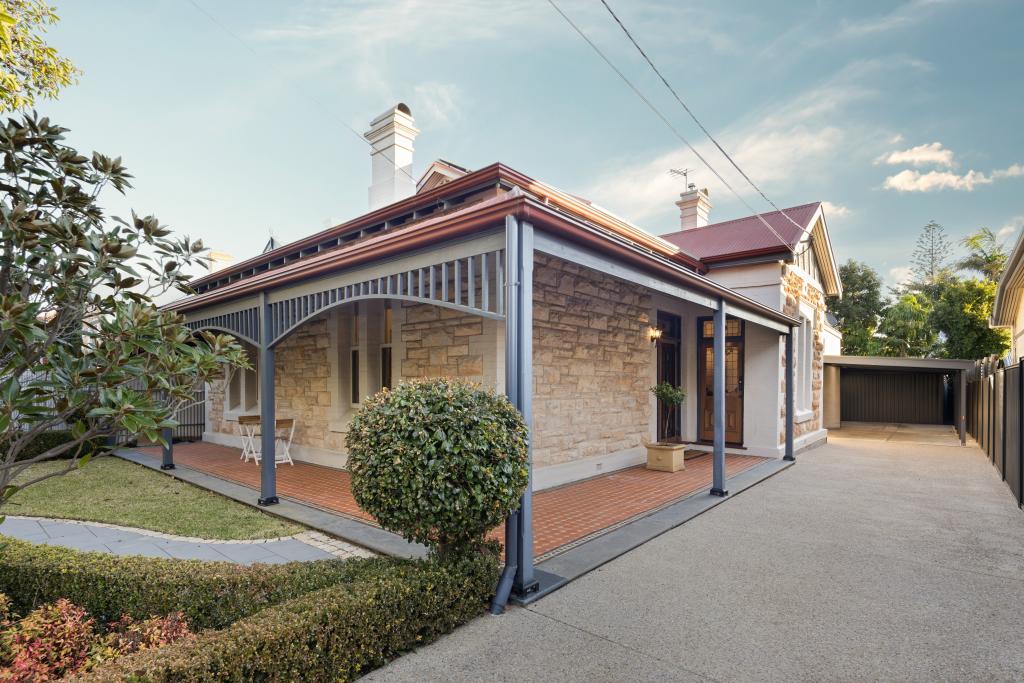 0
0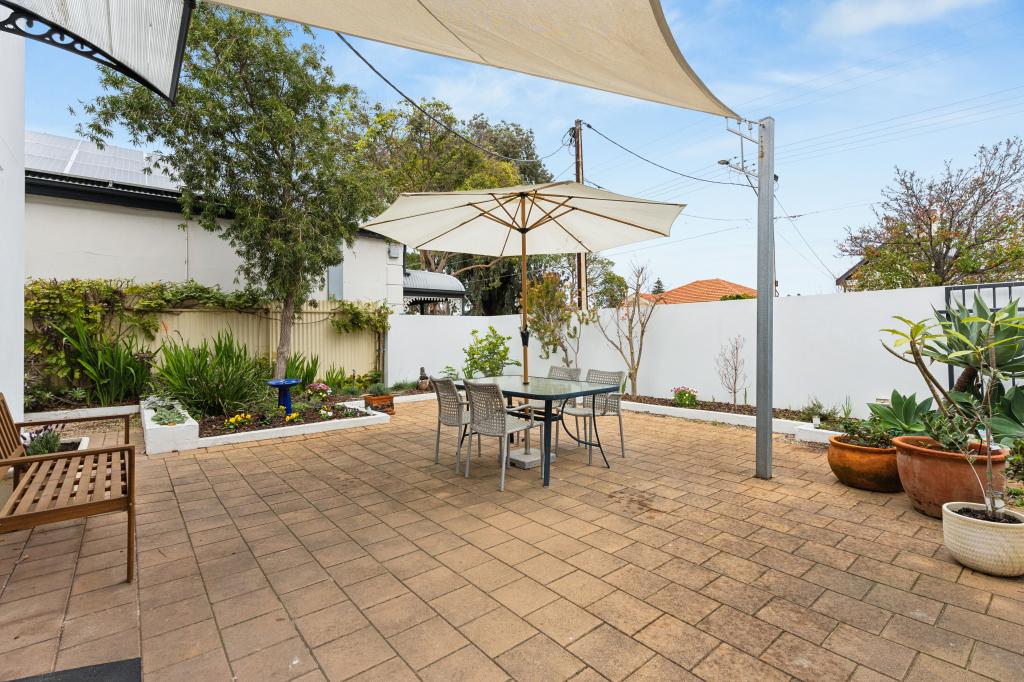 0
0

Similar properties For Rent nearby
See more properties for rent nearby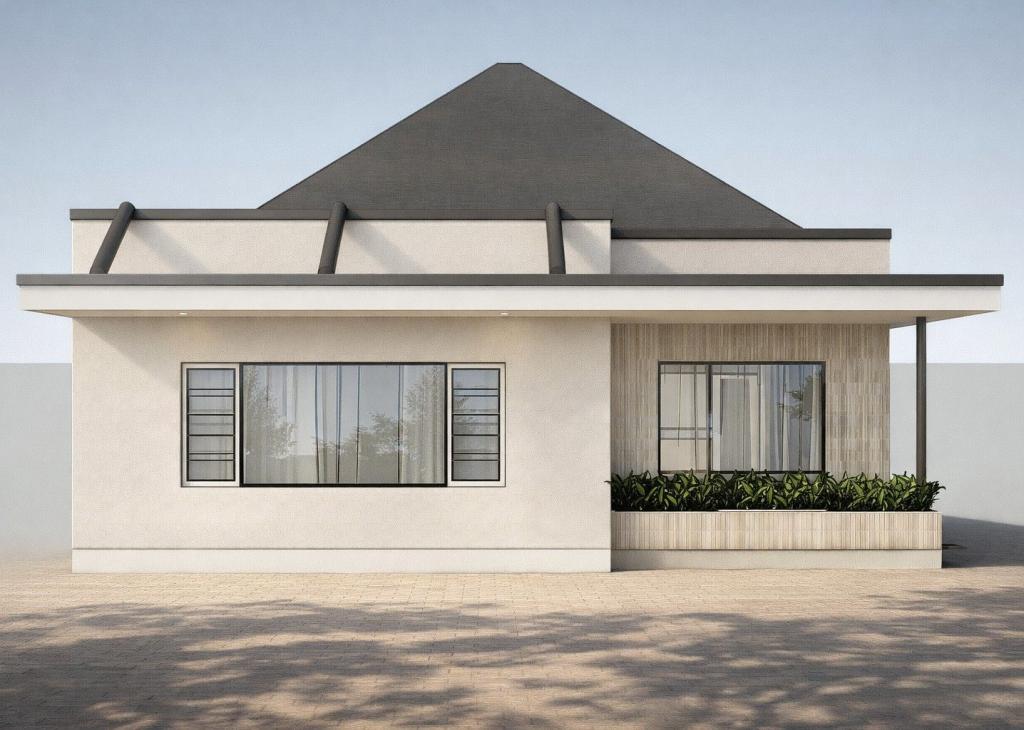 0
0 0
0
 0
0
About Glenelg South 5045
The size of Glenelg South is approximately 0.7 square kilometres. There are 4 parks, covering nearly 1.6% of the total area. The population of Glenelg South in 2016 was 2239 people. By 2021 the population was 2184 showing a population decline of 2.5% in the area during that time. The predominant age group in Glenelg South is 60-69 years. Households in Glenelg South are primarily childless couples and are likely to be repaying over $4000 per month on mortgage repayments. In general, people in Glenelg South work in a professional occupation.In 2021, 58.40% of the homes in Glenelg South were owner-occupied compared with 55.40% in 2016.
Glenelg South has 1,284 properties. Over the last 5 years, Houses in Glenelg South have seen a 64.15% increase in median value, while Units have seen a 88.91% increase. As at 31 July 2026:
- The median value for Houses in Glenelg South is $2,113,708 while the median value for Units is $889,543.
- Houses have a median rent of $720 while Units have a median rent of $580.
Suburb Insights for Glenelg South 5045
Market Insights
Glenelg South Trends for Houses
N/A
N/A
View TrendN/A
N/A
Glenelg South Trends for Units
N/A
N/A
View TrendN/A
N/A
Neighbourhood Insights
© Copyright 2026. RP Data Pty Ltd trading as Cotality (Cotality). All rights reserved. No reproduction, distribution, or transmission of the copyrighted materials is permitted. The information is deemed reliable but not guaranteed.
While Cotality uses commercially reasonable efforts to ensure the Cotality Data is current, Cotality does not warrant the accuracy, currency or completeness of the Cotality Data and to the full extent permitted by law excludes all loss or damage howsoever arising (including through negligence) in connection with the Cotality Data.
This product uses cookies and other similar technologies to improve and customise your browsing experience, to tailor content and adverts, and for analytics and metrics regarding visitor usage on this product and other media. We may share cookie and analytics information with third parties for the purposes of advertising. By continuing to use our website, you consent to cookies being used. View our Privacy Policy here.
X
