
2 Maroong AvenueGlenelg South SA 5045
Property Details for 2 Maroong Ave, Glenelg South
2 Maroong Ave, Glenelg South is a 5 bedroom, 2 bathroom House with 4 parking spaces and was built in 2013. The property has a land size of 596m2 and floor size of 235m2. While the property is not currently for sale or for rent, it was last transferred in July 2020.
Last Listing description (July 2026)
Grand in every sense, this exceptional residence offers the perfect blend of luxury, comfort and coastal elegance, all positioned just moments from the beach. A truly premium family home designed for those who appreciate quality without compromise.
Constructed and crafted to the highest standard by Duthy Homes and architecturally designed by Leon Meyer Architects, this grand beachside residence delivers an extraordinary lifestyle of sophistication, space and effortless coastal entertaining. Perfectly positioned just metres from the shoreline, this premium home combines timeless architectural design with resort-style living, creating one of the area's most impressive coastal offerings.
In 2014 Duthy Homes won a commendation award for this residence from Master Builders South Australia.
That same year Duthy Homes won Master Builder of the year - Contract Home Builder category.... Yes, this home is truly something special!
From the moment you arrive, the home's grand entrance sets the tone for what unfolds throughout. The front lounge room is both elegant and inviting, complete with custom cabinetry, tranquil views over the pool and seamless access through sliding doors opening onto the alfresco entertaining area.
Designed for those who love to entertain, the outdoor space is nothing short of spectacular. Enjoy a resort-inspired solar heated swimming pool, private cabana retreat and a fully equipped outdoor kitchen featuring a gas BBQ, plumbed sink, ceiling fan, speakers and café blinds. Perfectly designed for year-round entertaining.
At the heart of the home lies the expansive open plan kitchen and dining area, where polished concrete floors, pendant lighting and custom cabinetry create a contemporary and refined atmosphere. The designer kitchen showcases a striking stone island benchtop, stainless steel benchtops with integrated sink, premium stainless steel appliances and Neff duo pyrolytic oven with steam oven. A huge butler's pantry offers exceptional storage and functionality for modern family living.
A second living area provides additional space to relax, complete with built-in cabinetry and ceiling fans, while the thoughtfully designed laundry includes extensive storage solutions and space. The downstairs guest bathroom is finished to an exceptional standard with floor-to-ceiling tiles and a stone vanity.
Connecting both levels is a striking spotted gum staircase, adding warmth and beauty to the home.
Upstairs, the grand master suite is a true private retreat. Expansive, light-filled and beautifully appointed with a ceiling fan, an enormous two-way walk-in robe with custom storage and vanity dresser, plus additional drawer storage. The lavish ensuite features a double vanity, extensive storage, floor-to-ceiling tiling and a separate toilet with electronic queen bidet complete with heated seat.
Accommodation is extensive, with bedrooms two, three and four are all generously sized with built-in robes and ceiling fans. A dedicated home office with built-in robe and ceiling fan offers the flexibility to function as a fifth bedroom if desired.
The main bathroom is equally impressive, complete with a huge stone-top vanity, freestanding bath, spacious shower and luxurious floor-to-ceiling tiles. A separate toilet is complemented by an additional oversized vanity with stone benchtop for added convenience.
Additional premium features include:
• 5kw solar system
• Ducted reverse cycle air conditioning
• Monitored security system
• Integrated Sonos speaker system
• Luxury four-car garage with reduced slip 2pac flooring
• Extensive custom storage throughout the home
Grand in scale and uncompromising in quality, this exceptional residence offers a rare opportunity to secure a premium beachside home designed for luxurious family living and unforgettable entertaining.
Located just steps to the iconic golden sands of Glenelg South beach, as well cosmopolitan Broadway and Adelaide's premier seaside shopping, dining and entertainment destination Jetty Road Glenelg precinct as well as Marion Shopping Complex, Flinders University and Flinders Medical Centre. With easy access to the tram taking you straight into the heart of the Adelaide CBD and beyond.
A truly rare and exciting opportunity for the astute purchaser.
Disclaimer: Whilst the best endeavors have been made to obtain accurate information, from what we believe to be reliable sources, we cannot guarantee its accuracy and accept no liability for any errors or omissions. This includes, but is not limited to property land size, floorplans, building age, property condition and rates. We recommend interested parties make their own enquiries and seek independent legal advice.
Property History for 2 Maroong Ave, Glenelg South, SA 5045
- 03 Jun 2026Listed for Sale Price Guide $3.5M
- 20 Jul 2020Transferred
- 21 Jun 2013Transferred

Recent sales nearby
See more recent sales nearby/assets/perm/kfmbosjstmi6zjqsqu3cxr4okq?signature=01a497ac1a7a9dacfa985b9e76d02579d93a5f31f22cf7c83e2c928ca935e136) 0
0
/assets/perm/r4wtjvf6b4i6njyfpf6ewpudom?signature=5dc41249f5dab4c23c9dbb539bc1d8f3091de83f97c37492e2e7cab6934ce850) 0
0/assets/perm/ywoisdv45ui6nioawwq5knq54e?signature=1ce87787141a916f66dab89e7aafdb724d4b20108ed3650ab67a8892e6f314c1) 0
0Similar properties For Sale nearby
See more properties for sale nearby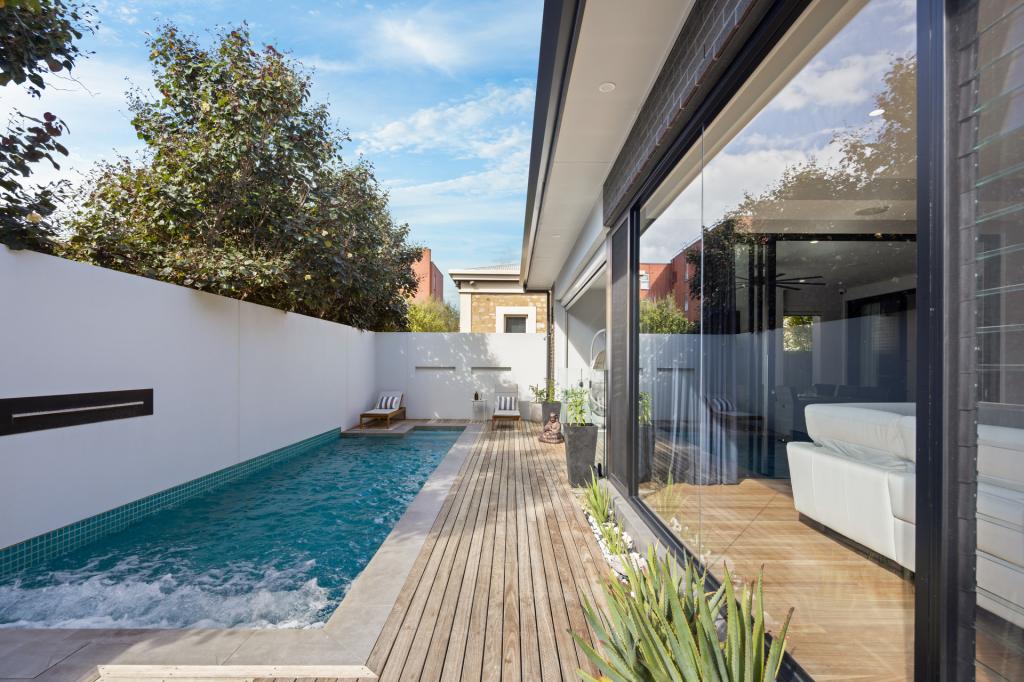 0
0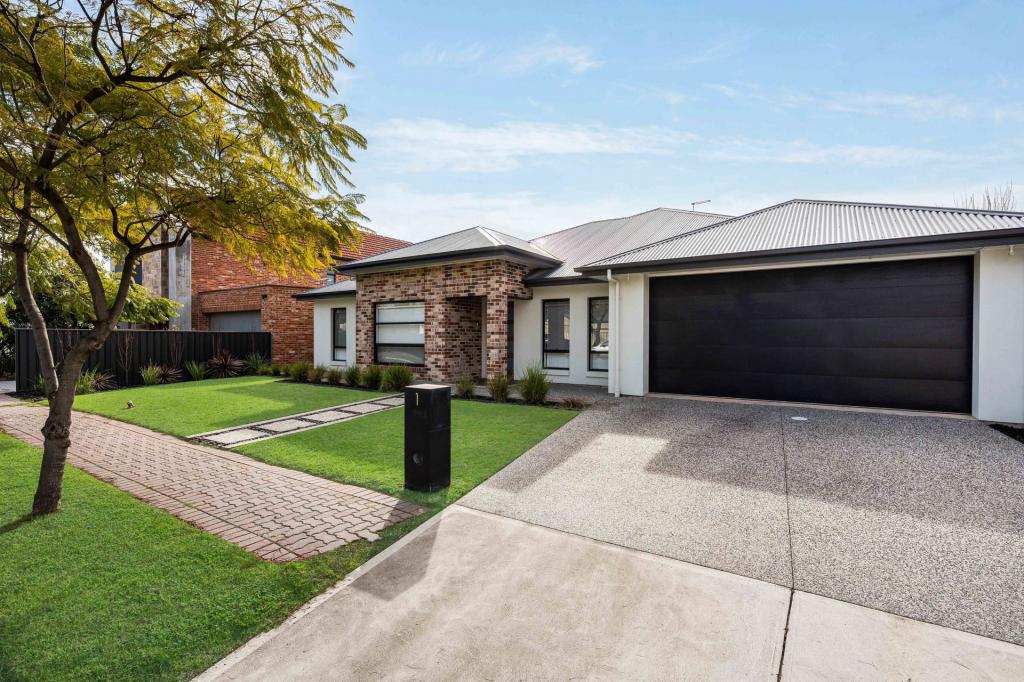 0
0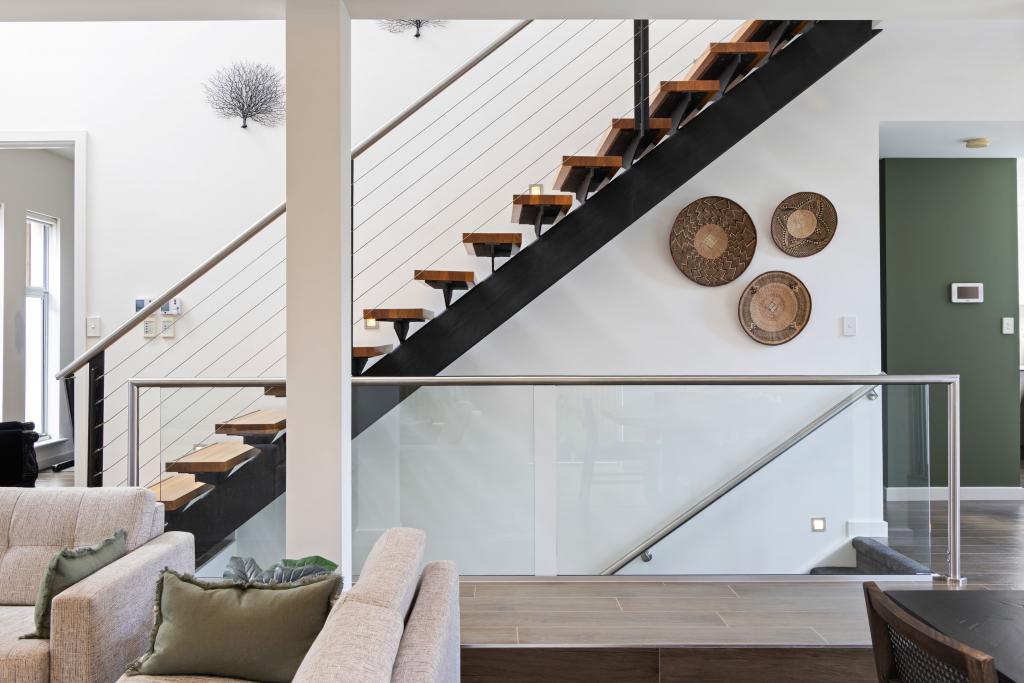 0
0

Similar properties For Rent nearby
See more properties for rent nearby 0
0 0
0
 0
0
About Glenelg South 5045
The size of Glenelg South is approximately 0.7 square kilometres. There are 4 parks, covering nearly 1.6% of the total area. The population of Glenelg South in 2016 was 2239 people. By 2021 the population was 2184 showing a population decline of 2.5% in the area during that time. The predominant age group in Glenelg South is 60-69 years. Households in Glenelg South are primarily childless couples and are likely to be repaying over $4000 per month on mortgage repayments. In general, people in Glenelg South work in a professional occupation.In 2021, 58.40% of the homes in Glenelg South were owner-occupied compared with 55.40% in 2016.
Glenelg South has 1,280 properties. Over the last 5 years, Houses in Glenelg South have seen a 66.37% increase in median value, while Units have seen a 85.27% increase. As at 31 August 2026:
- The median value for Houses in Glenelg South is $2,157,278 while the median value for Units is $859,868.
- Houses have a median rent of $710 while Units have a median rent of $580.
Suburb Insights for Glenelg South 5045
Market Insights
Glenelg South Trends for Houses
N/A
N/A
View TrendN/A
N/A
Glenelg South Trends for Units
N/A
N/A
View TrendN/A
N/A
Neighbourhood Insights
© Copyright 2026. RP Data Pty Ltd trading as Cotality (Cotality). All rights reserved. No reproduction, distribution, or transmission of the copyrighted materials is permitted. The information is deemed reliable but not guaranteed.
While Cotality uses commercially reasonable efforts to ensure the Cotality Data is current, Cotality does not warrant the accuracy, currency or completeness of the Cotality Data and to the full extent permitted by law excludes all loss or damage howsoever arising (including through negligence) in connection with the Cotality Data.
This product uses cookies and other similar technologies to improve and customise your browsing experience, to tailor content and adverts, and for analytics and metrics regarding visitor usage on this product and other media. We may share cookie and analytics information with third parties for the purposes of advertising. By continuing to use our website, you consent to cookies being used. View our Privacy Policy here.
X
