
18A Farrell StreetGlenelg South SA 5045
Property Details for 18a Farrell St, Glenelg South
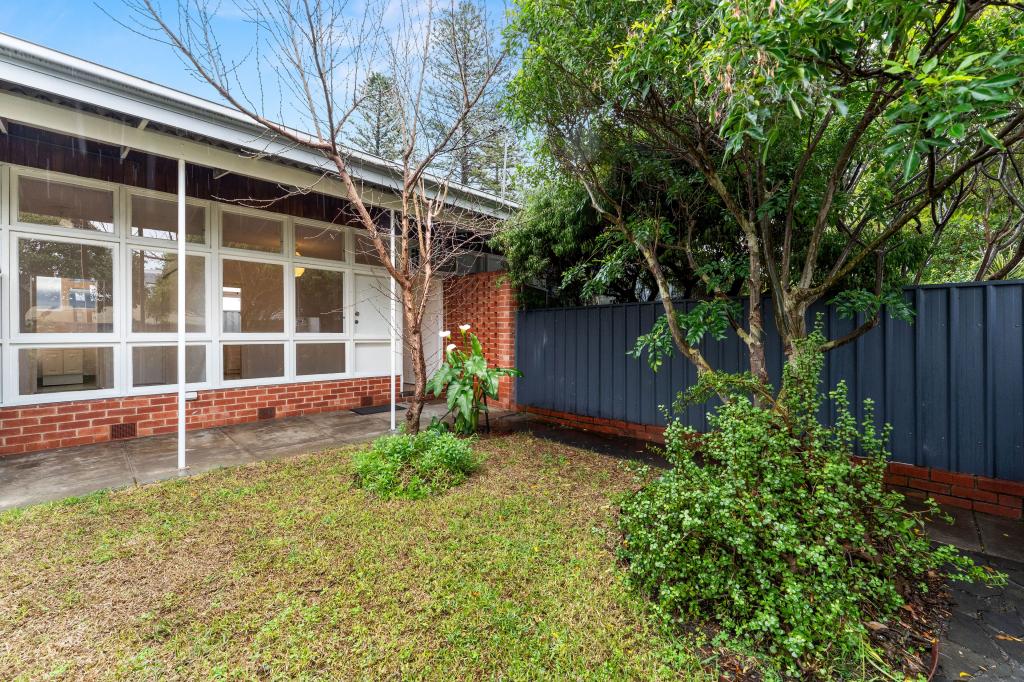
18a Farrell St, Glenelg South is a 5 bedroom, 3 bathroom House with 3 parking spaces and was built in 2000. The property has a land size of 517m2 and floor size of 330m2. While the property is not currently for sale or for rent, it was last sold in June 2022.
Last Listing description (June 2022)
Substantial, seaside residence, within a minute's stroll to Somerton Park and Glenelg Beaches, or via the picturesque, grassed, beachfront Boulevard, to fashionable Jetty Road, Glenelg's cafe and retail precinct.
Disposed over two levels, showcasing extensive living and entertaining areas of over 400sqm (approx.), both inside and out, offering a great lifestyle opportunity by the sea.
The lower level is predominantly for entertaining, with the main casual living area, including very large and functional kitchen, with marble benchtops, Burr Walnut kitchen cabinetry, breakfast bar, Miele oven and other quality appliances, and is presented on beautiful hardwood polished floors.
The adjacent dining/living area, is spacious and light-filled, given it enjoys a most desirable northerly aspect.
This valuable entertaining zone, overlooks and opens to a spectacular outdoor north-facing covered pavilion, with Tuscan columns, UrbanStone pavers and gas heated plunge pool with spa.
Another feature of this outdoor area is the built-in BBQ with kitchenette, boasting 2Pac cabinetry and marble benchtop, Vintec wine fridge, and cast iron and fire brick wood burning pizza oven. This outdoor entertaining zone, comes alive at night with mood lighting, and is the perfect spot for all year-round enjoyment.
Accommodation is very comfortable (up to five bedrooms in total). Three generous bedrooms upstairs, the master bedroom (with private terrace balcony), enjoying a large walk-in robe, extensive storage, spacious ensuite bathroom with 2Pac cabinetry, marble benchtop, double showers, dual basins and custom tapware.
The remaining upstairs bedrooms, have built-in robes, and are serviced by a large adjacent bathroom, with bath and dual basins.
The spacious study downstairs could be used as a fifth bedroom, if you so desired.
Also featuring downstairs, is an adjoining formal dining and sitting room, which is ideal for those quieter occasions, or perhaps a library.
A particularly voluminous billiard/family room upstairs, is perfect for the growing family, and boasts kitchenette with Caesarstone benchtops, built-in entertainment cabinet and EcoSmart fire heater, all of which opens by trifold doors to a generous terrace/balcony, offering filtered ocean views.
Garaging is exceptional with three internal spaces (two further carparks outside), with automatic panel lift door and 3-phase Tesla charging station, ready to be adapted to any electric vehicle charging.
The residence presents immaculately, both inside and out, with more than enough room for the growing family, but also ideal for the executive looking for large lifestyle living zones, but still providing relatively low-maintenance living.
A very complete, beachside offering, which would suit a myriad of buyers, given its premium location, excellent accommodation, numerous living zones, sun-drenched rear alfresco area with plunge pool, and all within minutes to amazing shopping, retail, and one of Adelaide's best cafe strips, around the corner.
Ducted reverse-cycle air-conditioning, excellent storage, three-car garaging, keyless entry, quality flooring, solar system, and integrated watering system to all garden beds and lawns, are just a few of the features of the home.
AUCTION: Saturday, 30th April 2022 at 11:00am (Unless Sold Prior)
AGENT: JAMIE BROWN 0413 000 887
RLA: 294724
Property History for 18a Farrell St, Glenelg South, SA 5045
- 17 Jun 2022Sold for $1,861,000
- 11 Apr 2022Listed for Sale CONTACT AGENT
- 18 Aug 1999Sold for $200,036

Recent sales nearby
See more recent sales nearby/assets/perm/j3mna3v46ui6nl5ohn7355j2r4?signature=eeadbf255dc91aae53217a28d67ac83ad0227a485f8df14a8adb9427ade31b5e) 0
0
/assets/perm/6muhr7k2vui6xmozf7yg3t3enq?signature=c65bee7c5b1657ab3593984b7700c23e203705822788e03df9f62f21d3ea9763) 0
0
/assets/perm/dsd5kif444i6nfariosmqbevxe?signature=8bb4fc0d2b532c87a0bb0c49842b3eac16b6e44868d16e17b4ead2ea9a6ad1cb) 0
0Similar properties For Sale nearby
See more properties for sale nearby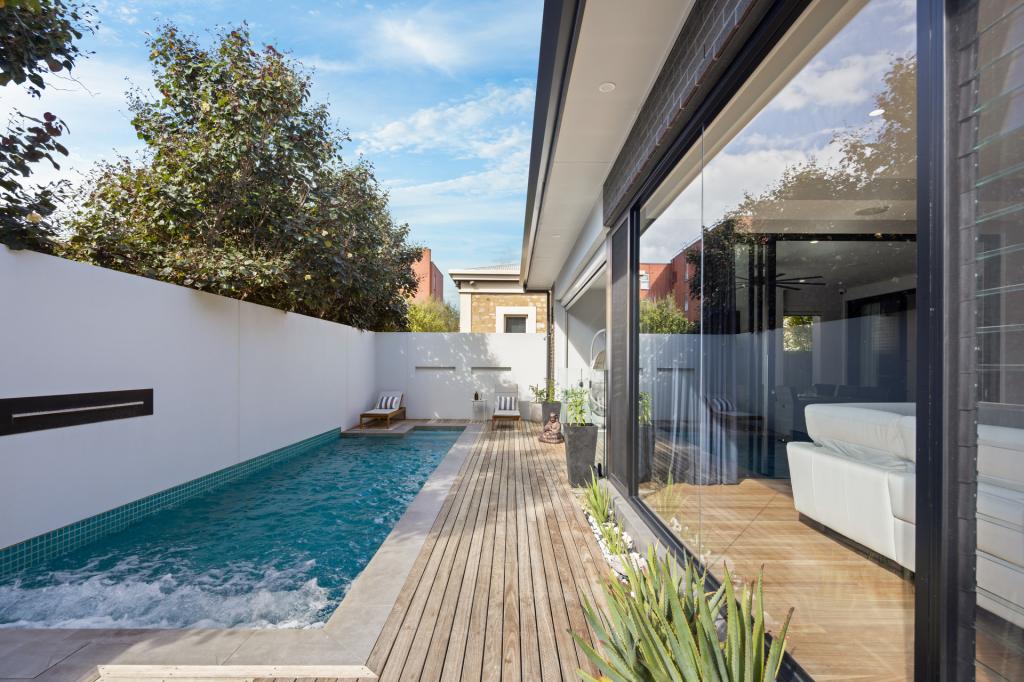 0
0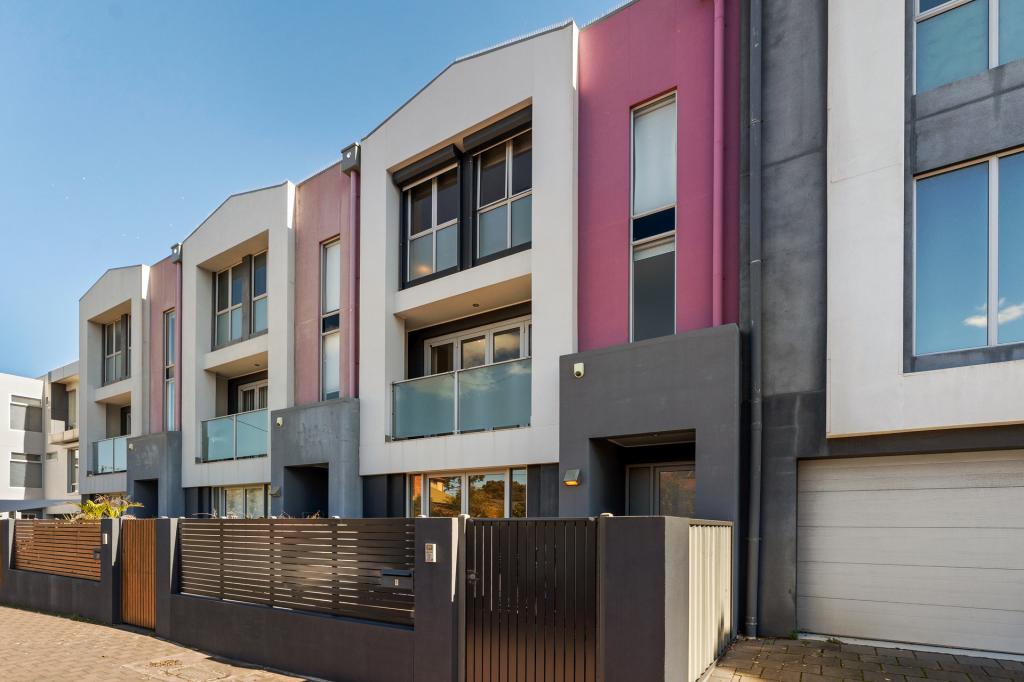 0
0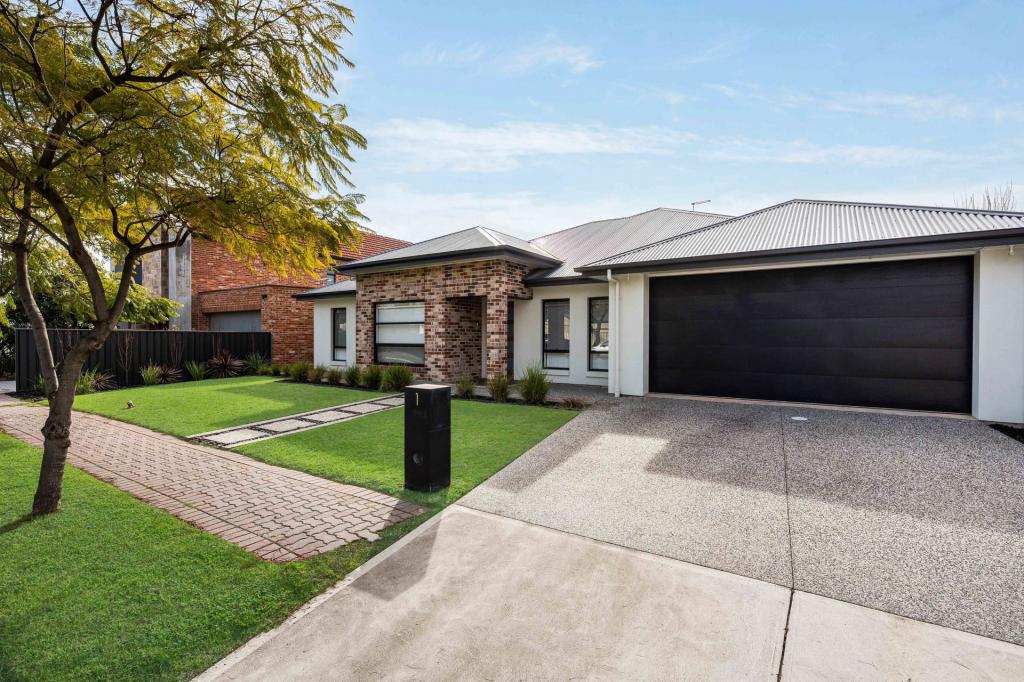 0
0Similar properties For Rent nearby
See more properties for rent nearby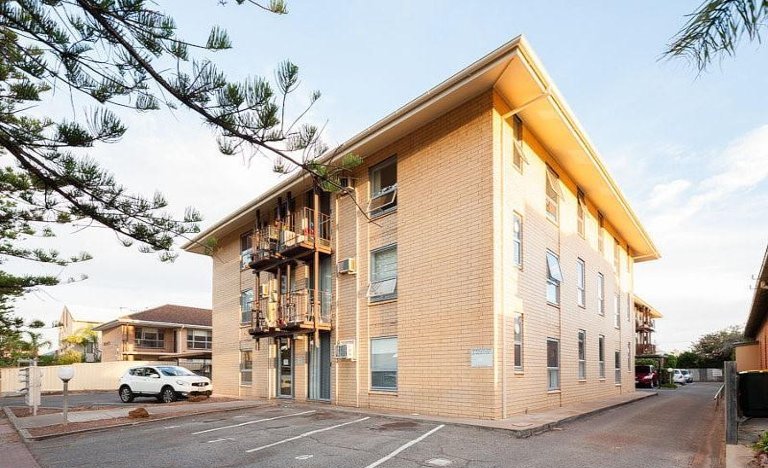 0
0
 0
0


About Glenelg South 5045
The size of Glenelg South is approximately 0.7 square kilometres. There are 4 parks, covering nearly 1.6% of the total area. The population of Glenelg South in 2016 was 2239 people. By 2021 the population was 2184 showing a population decline of 2.5% in the area during that time. The predominant age group in Glenelg South is 60-69 years. Households in Glenelg South are primarily childless couples and are likely to be repaying over $4000 per month on mortgage repayments. In general, people in Glenelg South work in a professional occupation.In 2021, 58.40% of the homes in Glenelg South were owner-occupied compared with 55.40% in 2016.
Glenelg South has 1,279 properties. Over the last 5 years, Houses in Glenelg South have seen a 66.37% increase in median value, while Units have seen a 85.27% increase. As at 31 August 2026:
- The median value for Houses in Glenelg South is $2,157,278 while the median value for Units is $859,868.
- Houses have a median rent of $710 while Units have a median rent of $580.
Suburb Insights for Glenelg South 5045
Market Insights
Glenelg South Trends for Houses
N/A
N/A
View TrendN/A
N/A
Glenelg South Trends for Units
N/A
N/A
View TrendN/A
N/A
Neighbourhood Insights
© Copyright 2026. RP Data Pty Ltd trading as Cotality (Cotality). All rights reserved. No reproduction, distribution, or transmission of the copyrighted materials is permitted. The information is deemed reliable but not guaranteed.
While Cotality uses commercially reasonable efforts to ensure the Cotality Data is current, Cotality does not warrant the accuracy, currency or completeness of the Cotality Data and to the full extent permitted by law excludes all loss or damage howsoever arising (including through negligence) in connection with the Cotality Data.
This product uses cookies and other similar technologies to improve and customise your browsing experience, to tailor content and adverts, and for analytics and metrics regarding visitor usage on this product and other media. We may share cookie and analytics information with third parties for the purposes of advertising. By continuing to use our website, you consent to cookies being used. View our Privacy Policy here.
X
