
77A Tapleys Hill RoadGlenelg North SA 5045
Property Details for 77a Tapleys Hill Rd, Glenelg North
77a Tapleys Hill Rd, Glenelg North is a 3 bedroom, 2 bathroom Townhouse with 2 parking spaces and was built in 2007. The property has a land size of 238m2 and floor size of 201m2. While the property is not currently for sale or for rent, it was last sold in April 2025.
Last Listing description (May 2025)
Best Offer By 17th of March at 12pm.
Conveniently positioned within the highly sought after suburb of Glenelg North, this modern three-bedroom home delivers the ultimate blend of space and style across two levels of contemporary, low maintenance living. Ideally situated in a secure, well maintained community, and within walking distance of public transport, this is a rare and exciting opportunity to secure a lifestyle defined by convenience and connectivity.
Constructed to an immaculate standard, the townhouse offers ultimate functionality to the ever-changing needs of a family, whilst also being perfect opportunity for downsizers or first home buyers to move to one South Australia's most sought after locations. Spread across two levels, the carefully considered floorplan offers a large open plan living and dining area, designer kitchen, three generous sized bedrooms including an expansive ground floor master bedroom and a large entertaining area.
Ground Floor Features:
- Quality kitchen complete with gas cooktop, dishwasher, stone benchtops, walk in panty and island benchtop
- Light filled open plan living and dining area adjacent to the kitchen
- Master suite complete with walk in robe and ensuite with shower, large vanity and toilet
- Laundry with additional storage and direct external access
First Floor Features:
- Two additional bedrooms both generous in size and include floor to ceiling built in robes
- Bedroom three includes private balcony
- Second living area at the top of the stairs with access to the second private balcony, perfect as a teenage retreat
- Central family bathroom with bath, shower & toilet
- Laundry room with ample storage space, sperate toilet and direct external access
Additional Features:
- Large entertaining area surrounded by low maintenance yard
- Convenient powder room on ground floor
- Secure double garage with automatic roller door and direct internal access
- Zoned ducted heating and cooling
- Close to local cafes and public transport
Situated between the city and the sea, in one of South Australia's most highly sought-after coastal suburbs, you'll enjoy the enviable lifestyle on offer in a location that ticks all the boxes. Just minutes from the golden sands of the popular Glenelg Beach and cosmopolitan Jetty Road Glenelg, with classy caf's, renowned restaurants, the Bath Street shops and picturesque reserves all within close proximity of your home. You're ideally placed to enjoy a lifestyle of high convenience in the Bay, with reputable schools and public transport easily accessible this is a fantastic family friendly location.
Specifications:
Year Built / 2004
Land Size / 237m2
Council / Holdfast Bay
Council Rates / $379 PQ
All information provided has been obtained from sources we believe to be accurate, however, we cannot guarantee the information is accurate and we accept no liability for any errors or omissions (including but not limited to a property's land size, floor plans and size, building age and condition) Interested parties should make their own enquiries and obtain their own legal advice. RLA 254416
Property History for 77a Tapleys Hill Rd, Glenelg North, SA 5045
- 16 Apr 2025Sold for $882,500
- 24 Feb 2025Listed for Sale 882,500
- 16 Jan 2019Listed for Rent $495 / week

Recent sales nearby
See more recent sales nearby
/assets/perm/mwiklbz2pmi63hellniqdiv3k4?signature=09d6e964c59686ed4a802e15c4cc38c14db27a034e17df8e07eea0b94321a698) 0
0/assets/perm/h7jydv6w7mi6nguiznxapqcoxi?signature=97229dfc82a35e203e71f65d5831482b001f9910e5b79307144bac2bb58958a2) 0
0Similar properties For Sale nearby
See more properties for sale nearby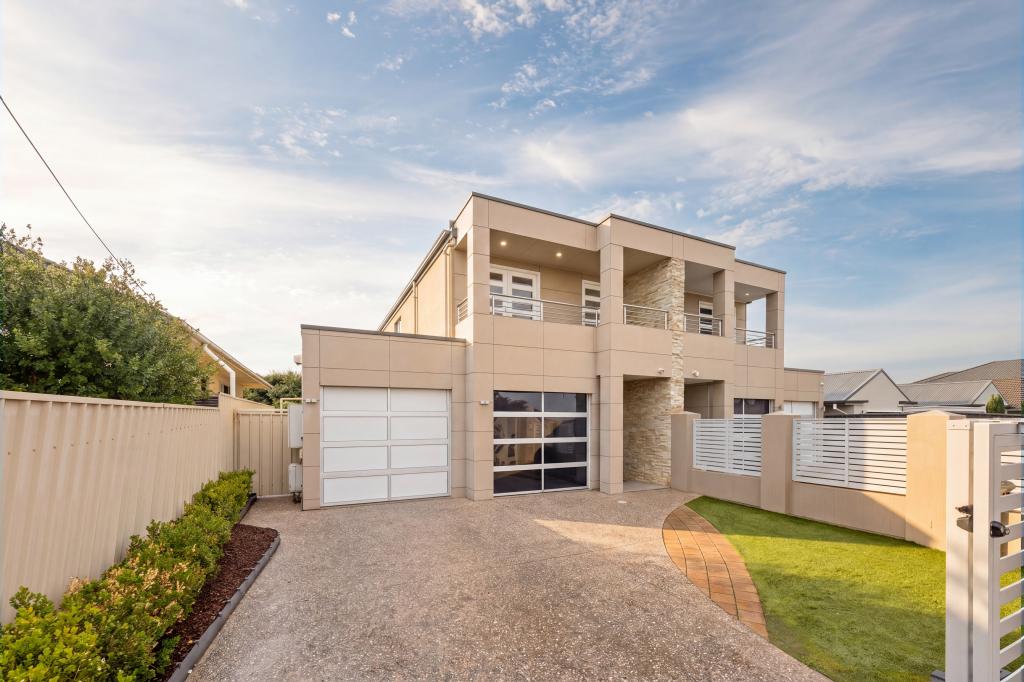 0
0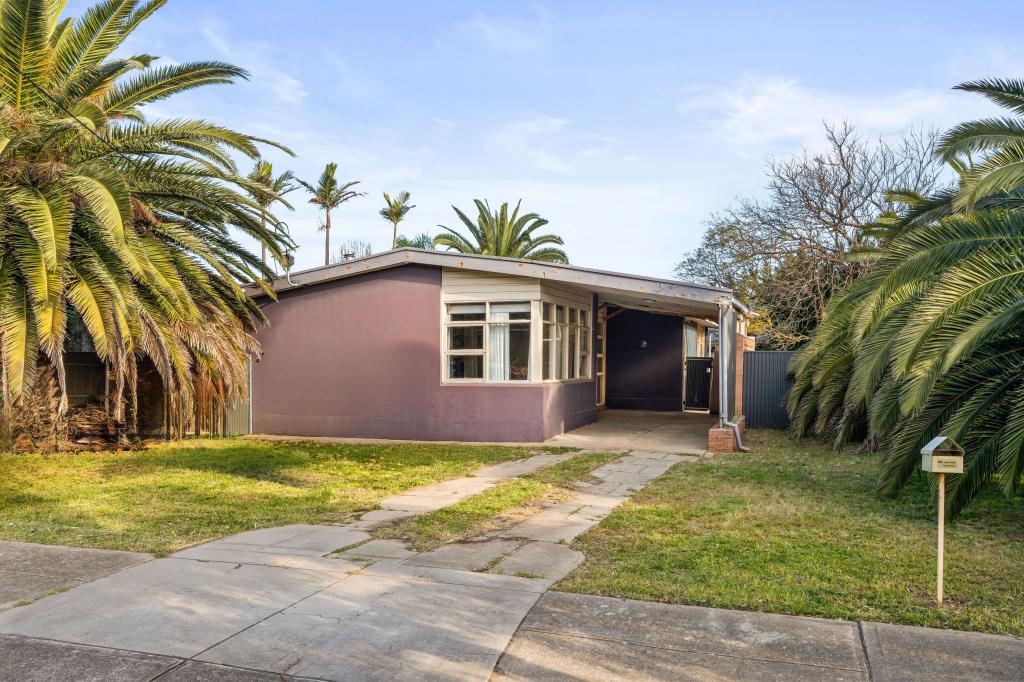 0
0
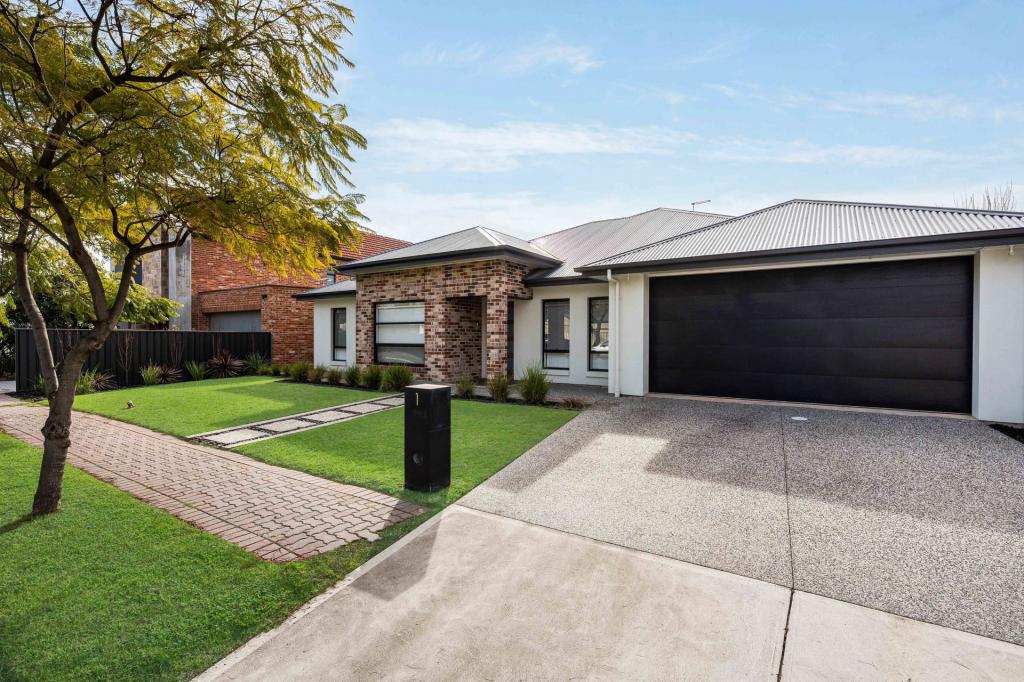 0
0Similar properties For Rent nearby
See more properties for rent nearby 0
0
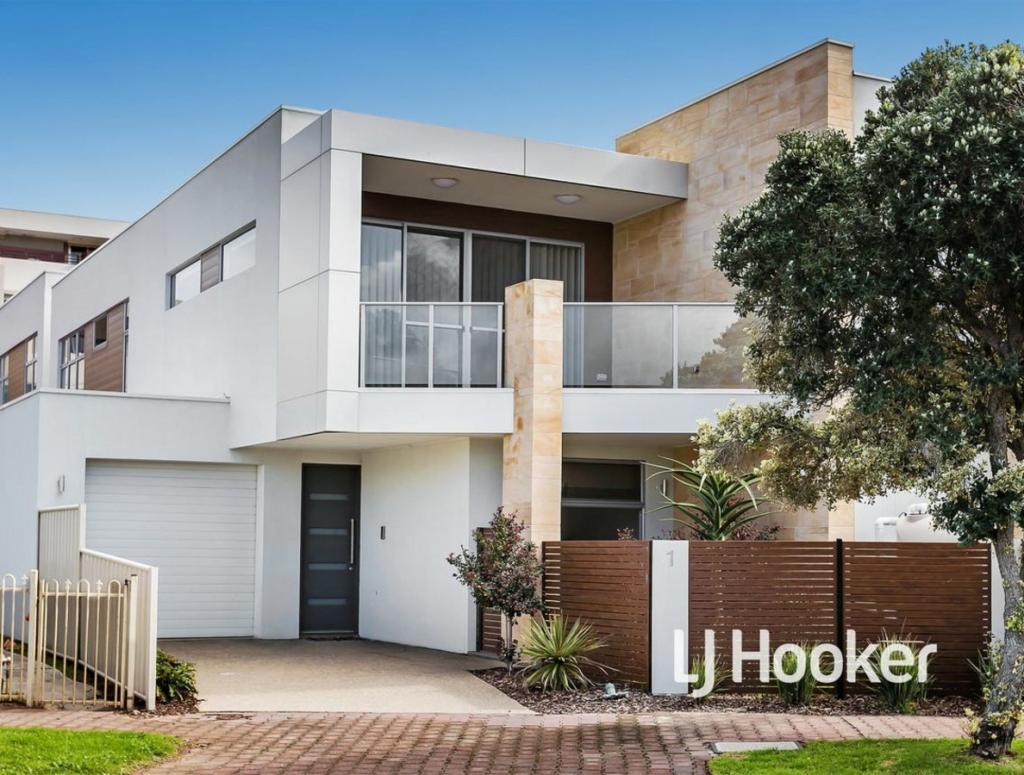 0
0
 0
0About Glenelg North 5045
The size of Glenelg North is approximately 2.8 square kilometres. There are 22 parks, covering nearly 9.4% of the total area. The population of Glenelg North in 2016 was 6254 people. By 2021 the population was 6594 showing a population growth of 5.4% in the area during that time. The predominant age group in Glenelg North is 30-39 years. Households in Glenelg North are primarily childless couples and are likely to be repaying $1800 - $2399 per month on mortgage repayments. In general, people in Glenelg North work in a professional occupation.In 2021, 63.30% of the homes in Glenelg North were owner-occupied compared with 60.90% in 2016.
Glenelg North has 3,902 properties. Over the last 5 years, Houses in Glenelg North have seen a 61.96% increase in median value, while Units have seen a 87.43% increase. As at 31 August 2026:
- The median value for Houses in Glenelg North is $1,473,900 while the median value for Units is $781,939.
- Houses have a median rent of $768 while Units have a median rent of $550.
Suburb Insights for Glenelg North 5045
Market Insights
Glenelg North Trends for Houses
N/A
N/A
View TrendN/A
N/A
Glenelg North Trends for Units
N/A
N/A
View TrendN/A
N/A
Neighbourhood Insights
© Copyright 2026. RP Data Pty Ltd trading as Cotality (Cotality). All rights reserved. No reproduction, distribution, or transmission of the copyrighted materials is permitted. The information is deemed reliable but not guaranteed.
While Cotality uses commercially reasonable efforts to ensure the Cotality Data is current, Cotality does not warrant the accuracy, currency or completeness of the Cotality Data and to the full extent permitted by law excludes all loss or damage howsoever arising (including through negligence) in connection with the Cotality Data.
This product uses cookies and other similar technologies to improve and customise your browsing experience, to tailor content and adverts, and for analytics and metrics regarding visitor usage on this product and other media. We may share cookie and analytics information with third parties for the purposes of advertising. By continuing to use our website, you consent to cookies being used. View our Privacy Policy here.
X
