
7 Sandison TerraceGlenelg North SA 5045
Property Details for 7 Sandison Tce, Glenelg North
7 Sandison Tce, Glenelg North is a 3 bedroom, 1 bathroom House with 1 parking spaces and was built in 1962. The property has a land size of 510m2 and floor size of 130m2.
Last Listing description (November 2024)
In original condition, but extremely well maintained throughout, this solid home is perfect for those looking for an entry-level home in the increasingly popular Glenelg area with the opportunity to move in as-is and renovate at your leisure.
The home features a spacious living area with north-facing french doors opening out to the rear garden, a large eat-in kitchen with plenty of cupboards and bench space plus three large bedrooms (built in robes to two of these). There is also a 'pretty in pink' bathroom (with separate shower and large bath) that walks through the separate WC to the laundry which then has external access to the back garden.
Outdoor entertaining is catered for with a north-facing verandah, great for enjoying the weekend barbecue with family and friends, and a north-facing pergola, the perfect spot to enjoy a quiet Sunday breakfast. The gardens are well-established and include a mature lemon tree plus a mature loquat tree producing an abundance of fruit (hopefully ripe for you to sample when you inspect the home).
Additional features include:
Solar power with original 44c per kW distributor feed-in tariff until 30 June 2028 (plus standard retailer feed-in tariff)
Ducted reverse-cycle air-conditioning throughout
Secure garage plus off-street parking for additional vehicles
Handy garden shed
Art-deco features including planter with room divider in the entrance
Approximately 1km to the closest tram stop and 250m to the closest bus stop on Anzac Highway. You are also less than 1km to the beach, and to all the fantastic shops, pubs, cafes and restaurants on Jetty Road. This certainly is convenient.
The current owner is relocating so be quick to avoid missing this fantastic opportunity!
RATES AND FEES:
Council rates: $1,537.65 per annum
SA Water - water rates: $78.60 per quarter
SA Water - sewer rates: $118.18 per quarter
Emergency Services Levy: $109.55 per annum
OTHER INFORMATION:
Council: City of Holdfast Bay
Zoning: General Neighbourhood
Year Built: 1962
Land size: 515m2 (approx)
Frontage: 22.86m
PLEASE NOTE:
This property is being auctioned with no price in line with current real estate legislation. To assist you with your research on the property's market value we can provide you with the recent sales for homes in the area. Please contact the agent and we can forward these to you.
The vendor's statement can be provided to you via email or can be viewed at the agent's office in the three days preceding the auction (please contact the agent to arrange a time to view the document). The vendor statement will also be available for viewing at the property on auction day for 30 minutes before the auction begins.
Whilst we try our absolute best to obtain the correct information for this advertisement, the accuracy of this information cannot be guaranteed, and all interested parties should view the property and seek their own independent advice.
RLA309601
Property History for 7 Sandison Tce, Glenelg North, SA 5045
- 04 Oct 2024Listed for Sale SOLD AT AUCTION!

Recent sales nearby
See more recent sales nearby
Similar properties For Sale nearby
See more properties for sale nearby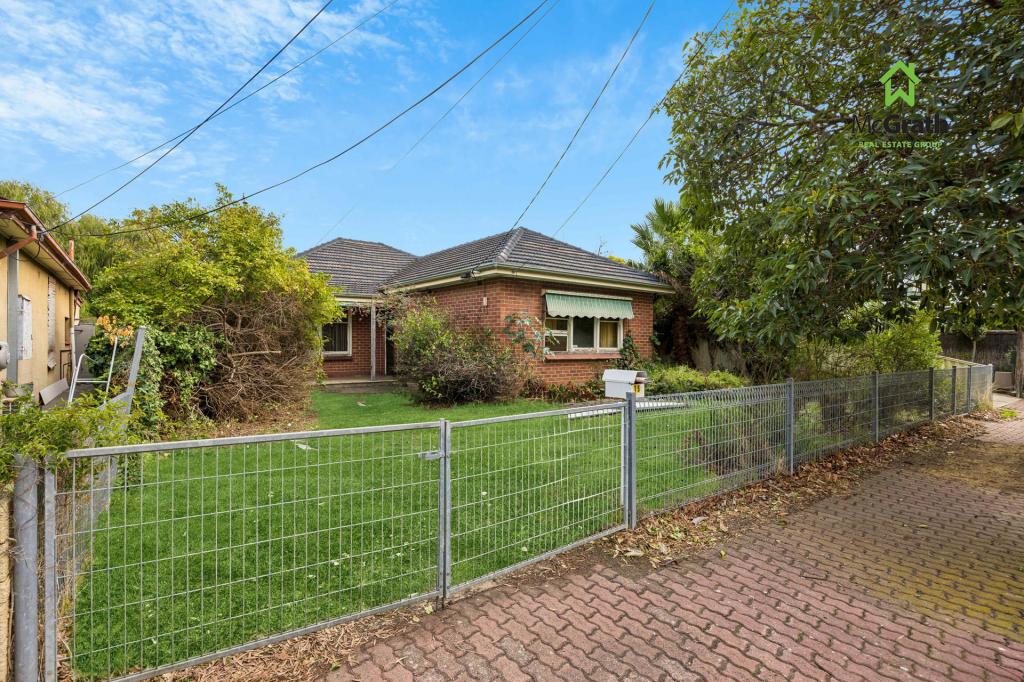 0
0
 0
0
 0
0

Similar properties For Rent nearby
See more properties for rent nearby 0
0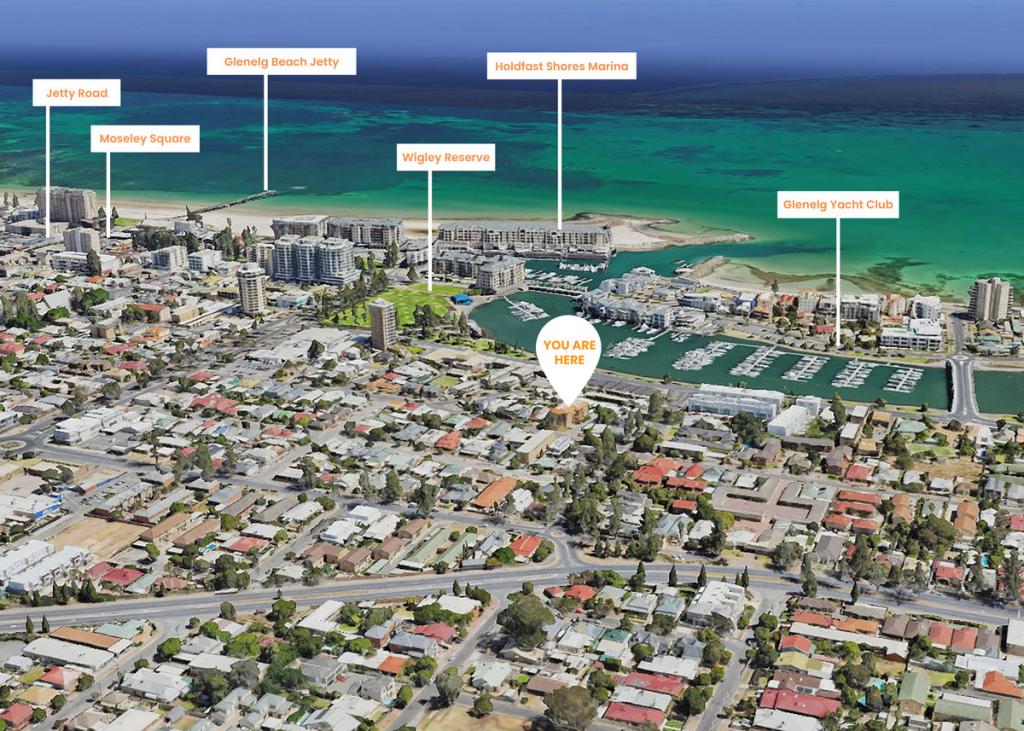 0
0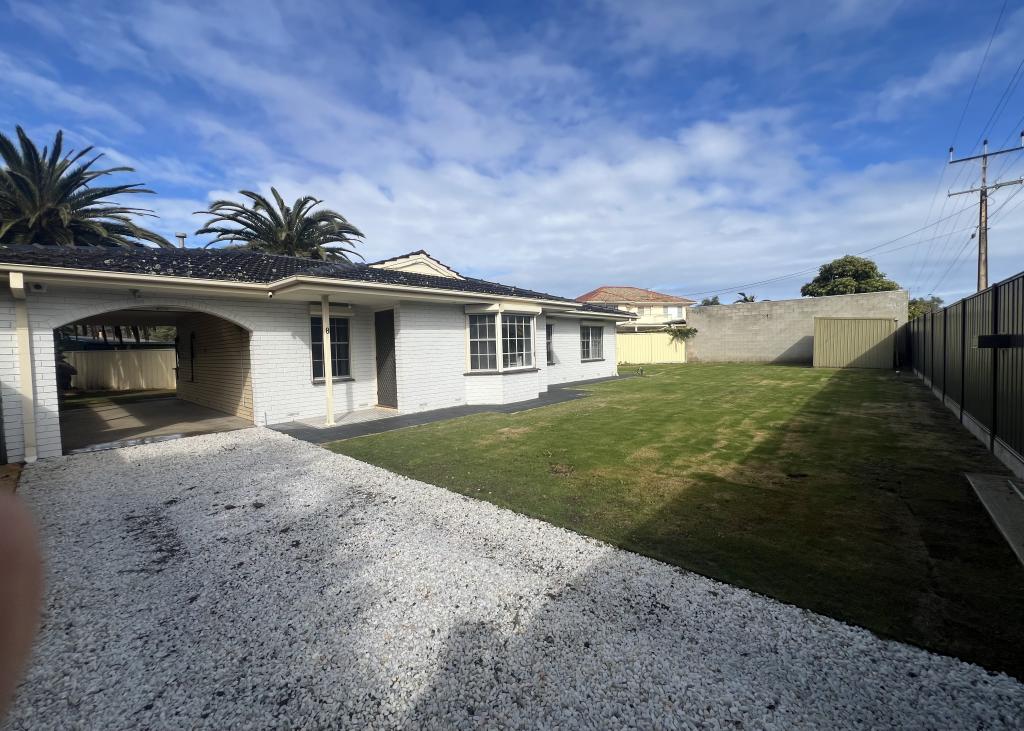 0
0

About Glenelg North 5045
The size of Glenelg North is approximately 2.8 square kilometres. There are 22 parks, covering nearly 9.4% of the total area. The population of Glenelg North in 2016 was 6254 people. By 2021 the population was 6594 showing a population growth of 5.4% in the area during that time. The predominant age group in Glenelg North is 30-39 years. Households in Glenelg North are primarily childless couples and are likely to be repaying $1800 - $2399 per month on mortgage repayments. In general, people in Glenelg North work in a professional occupation.In 2021, 63.30% of the homes in Glenelg North were owner-occupied compared with 60.90% in 2016.
Glenelg North has 3,901 properties. Over the last 5 years, Houses in Glenelg North have seen a 73.77% increase in median value, while Units have seen a 77.33% increase. As at 31 July 2026:
- The median value for Houses in Glenelg North is $1,505,000 while the median value for Units is $770,933.
- Houses have a median rent of $755 while Units have a median rent of $550.
Suburb Insights for Glenelg North 5045
Market Insights
Glenelg North Trends for Houses
N/A
N/A
View TrendN/A
N/A
Glenelg North Trends for Units
N/A
N/A
View TrendN/A
N/A
Neighbourhood Insights
© Copyright 2026. RP Data Pty Ltd trading as Cotality (Cotality). All rights reserved. No reproduction, distribution, or transmission of the copyrighted materials is permitted. The information is deemed reliable but not guaranteed.
While Cotality uses commercially reasonable efforts to ensure the Cotality Data is current, Cotality does not warrant the accuracy, currency or completeness of the Cotality Data and to the full extent permitted by law excludes all loss or damage howsoever arising (including through negligence) in connection with the Cotality Data.
This product uses cookies and other similar technologies to improve and customise your browsing experience, to tailor content and adverts, and for analytics and metrics regarding visitor usage on this product and other media. We may share cookie and analytics information with third parties for the purposes of advertising. By continuing to use our website, you consent to cookies being used. View our Privacy Policy here.
X
