
7/12-14 Adelphi TerraceGlenelg North SA 5045
Property Details for 7/12-14 Adelphi Tce, Glenelg North
7/12-14 Adelphi Tce, Glenelg North is a 3 bedroom, 3 bathroom Unit with 2 parking spaces and was built in 2008. The property has a land size of 130m2 and floor size of 231m2. While the property is not currently for sale or for rent, it was last sold in December 2014.
Last Listing description (September 2026)
Beautifully renovated and updated to meet today's standards, this impressive residence unfolds across three levels, delivering an exceptional combination of space, quality and lifestyle. With a private lift servicing every floor and breathtaking views across the Patawalonga Boat Haven, the home makes the most of its spectacular setting and unforgettable sunsets.Occupying the first level, the light-filled open-plan kitchen, dining and living area forms the heart of the home, flowing onto a private balcony where morning coffees, sunset drinks and passing sailboats become part of everyday life. Engineered oak flooring adds warmth to the living space, while the adjoining kitchen and dining area is tiled. A recessed ceiling with architectural bulkhead detailing adds further interest, while the soaring double-height entry void draws in abundant natural light.The kitchen pairs generous proportions with quality finishes, centred around a waterfall island with breakfast bar, engineered stone surfaces and warm Tasmanian oak detailing. Extensive cabinetry, a large pantry and dedicated wine storage provide excellent functionality. On the ground floor, a versatile second living room opens directly to the private courtyard and offers flexibility as a media room, home office, guest suite or teenager's retreat.Upstairs, three carpeted bedrooms include an impressive master retreat enjoying beautiful water views. The master suite is designed to embrace its waterfront outlook, with plantation shutters opening to a Juliet-style railing that creates an uninterrupted connection to the views and fresh sea breeze, complemented by retractable Phantom screens. A spacious walk-in robe and built-in bar cupboard with concealed sink add further convenience, while the generous ensuite features floor-to-ceiling tiling, a freestanding bathtub, large shower and vanity with dual basins. Two further double bedrooms with built-in robes share the family bathroom.Key Features:- Stunning outlook across the Patawalonga Boat Haven - Private lift servicing all three levels, complete with telephone and upgraded roller system- Floor-to-ceiling windows capturing natural light and the beautiful outlook- Double-height entry void enhancing the sense of space and natural light- Spacious first-floor open-plan kitchen, dining and living zone- Private balcony overlooking the Boat Haven- Engineered oak flooring to the living space, with tiled flooring to the kitchen and dining area- Recessed ceiling with architectural bulkhead detailing to the living and dining zone- King Living Edge sideboard included with the property- Kitchen with waterfall island, breakfast bar and engineered stone benchtops and sides- Tasmanian oak detailing to the rear of the island- Extensive cabinetry, large pantry and dedicated wine storage- Built-in SMEG microwave and coffee machine- SMEG oven and semi-integrated dishwasher- 900mm Kleenmaid gas hotplates- Powder room conveniently positioned off the first-floor living zone- Versatile ground-floor second living room opening directly to the private courtyard- Built-in bar cupboard with concealed sink to the ground-floor living space- Master suite capturing beautiful water views, with plantation shutters opening to a Juliet-style railing and retractable Phantom screens allowing the fresh sea breeze to filter through- Spacious walk-in robe and built-in bar cupboard with concealed sink to the master suite- Master ensuite with floor-to-ceiling tiling, freestanding bathtub, large shower, vanity with dual basins and toilet- Two additional double bedrooms, each with built-in robes- Family bathroom conveniently positioned near bedrooms two and three, complete with floor-to-ceiling tiling, shower, vanity and toiletOther Features:- Retractable Phantom screens to the main living area and master bedroom- Plantation shutters to the master suite- Ducted reverse-cycle air conditioning throughout- Ducted vacuum system- Ceiling entertainment speakers across all three levels- 6kW solar system with 21 panels- Security alarm system- Gated video intercom access at two entrances- Ground-floor laundry with ample cupboard space- Additional shower and toilet accessible through the laundry- Linen cupboard to the upper level- Under-stair storeroom- Private and secure low-maintenance courtyard garden- Newly landscaped communal garden with BBQ facilities- Secure automatic gated access to a large double garage- Garage with black rubber-finish flooring, automatic panel-lift door and service closet- Generous garage space for additional storage, a workbench or hobby area- Quality fixtures and fittings throughoutPerfectly positioned to embrace the Glenelg lifestyle, this secure residence places some of Adelaide's best coastal attractions within easy reach. Stroll to Wigley and Colley Reserves, enjoy dinner and cocktails at Holdfast Shores Marina, or wander along Jetty Road for its extensive selection of cafs, restaurants, boutiques and everyday conveniences. Glenelg Beach, The Beachouse and popular summer attractions including the Moseley Beach Club and Giant Wheel are all nearby, while the Glenelg tram, Anzac Highway and Adelaide Airport provide convenient connections to the CBD and beyond.Specifications:Year Built / 2008Land Size / 130m2 (approx.)Council / Holdfast BayRates / $887 PQ (approx.)ESL / $179 PA (approx.)SA Water / $370 PQ (approx.)Admin Fund / $1,142 PQSinking Fund / $395 PQRental Projection / $TBA PWZoned Schools /St Leonards Primary & Plympton International CollegeAll information provided has been obtained from sources we believe to be accurate; however, we cannot guarantee the information is accurate, and we accept no liability for any errors or omissions (including but not limited to a property's land size, floor plans and size, building age and condition). Interested parties should make their own enquiries and obtain their own legal advice. RLA 329240.
Property History for 7/12-14 Adelphi Tce, Glenelg North, SA 5045
- 16 Sep 2026Listed for Sale Best Offer By 06/10 at 5pm (USP)
- 10 Jul 2019Listed for Sale $1,150,000
- 04 Dec 2014Sold for $1,030,000

Recent sales nearby
See more recent sales nearby
/assets/perm/tvpyloqabei6vfuuve7t5ljpbq?signature=eaacd3a2020dc8943d6e070797f6ab4f77a83bb6d2f20fc63e43fa36c2c02da0) 0
0Similar properties For Sale nearby
See more properties for sale nearby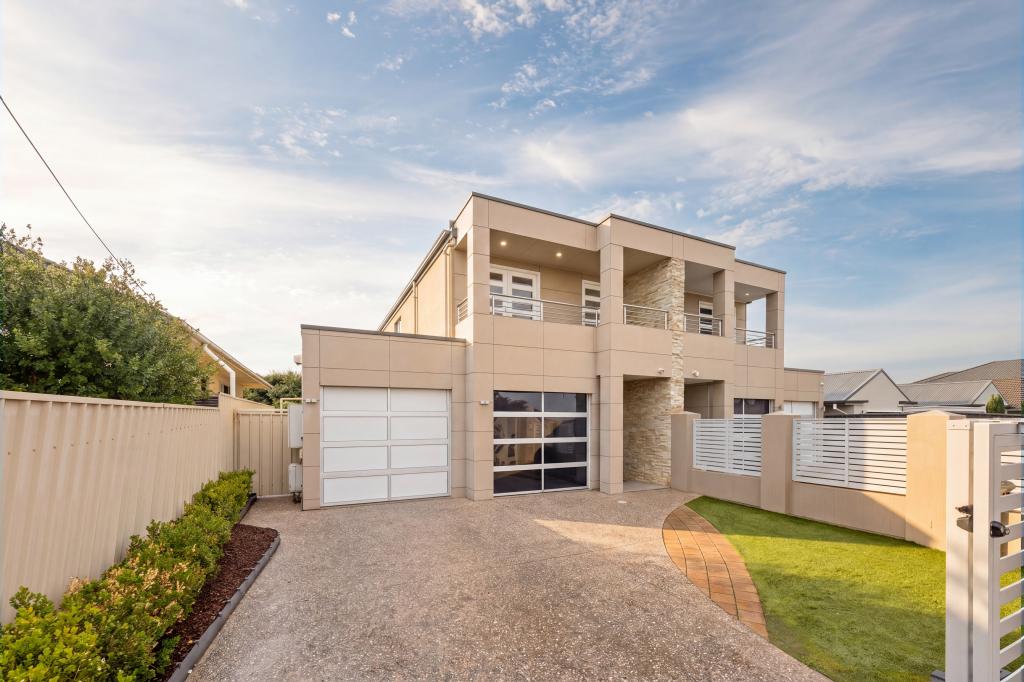 0
0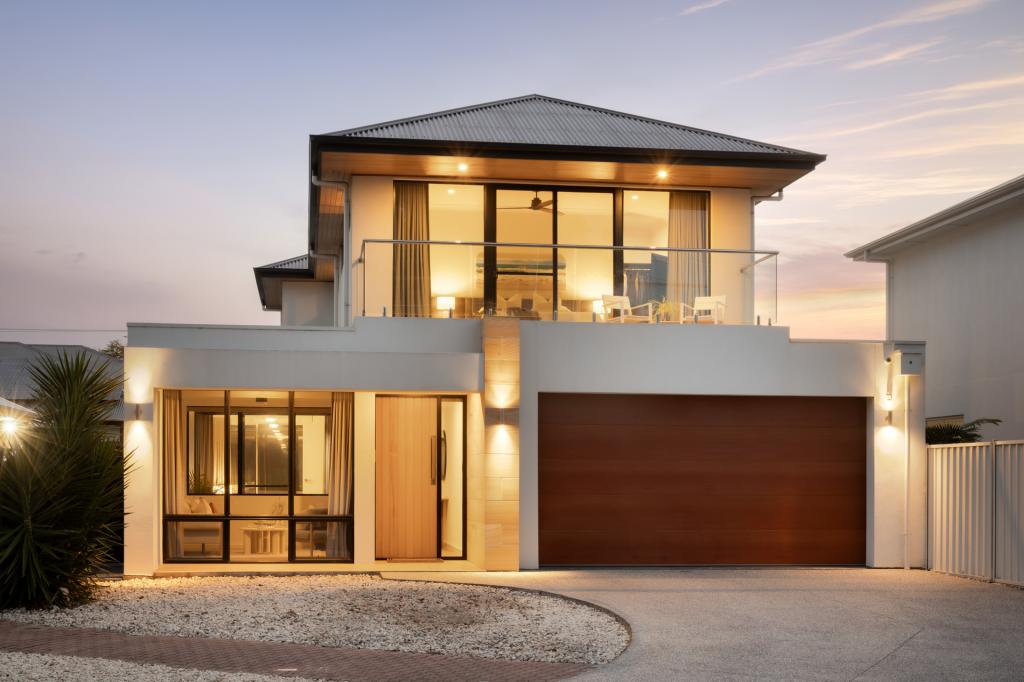 0
0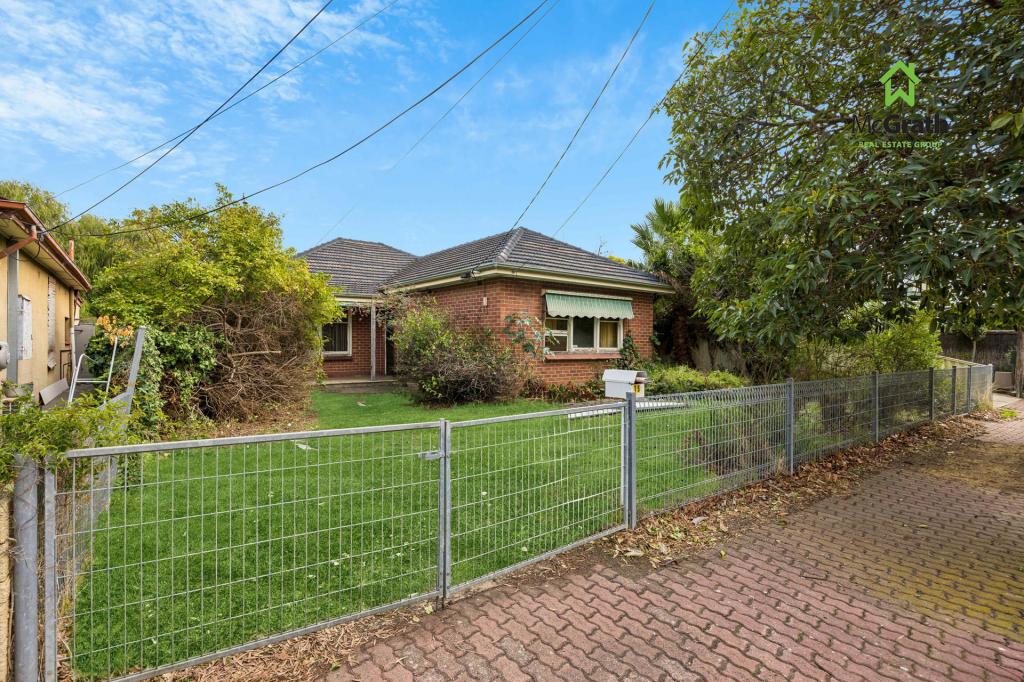 0
0
Similar properties For Rent nearby
See more properties for rent nearby 0
0
 0
0
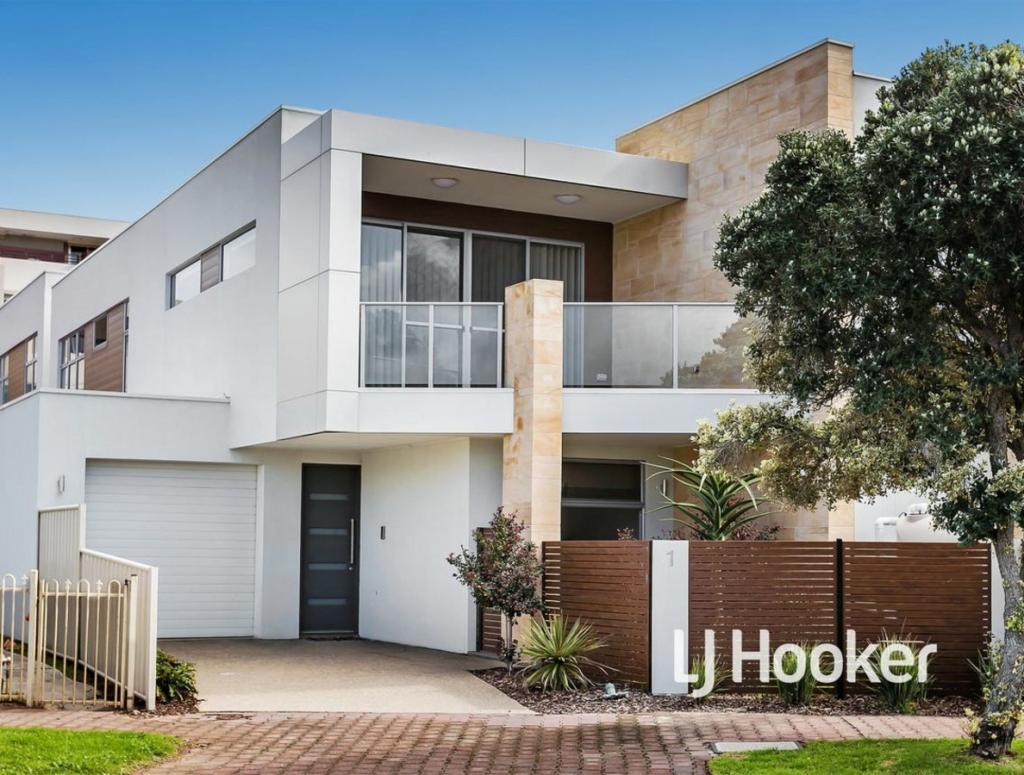 0
0
About Glenelg North 5045
The size of Glenelg North is approximately 2.8 square kilometres. There are 22 parks, covering nearly 9.4% of the total area. The population of Glenelg North in 2016 was 6254 people. By 2021 the population was 6594 showing a population growth of 5.4% in the area during that time. The predominant age group in Glenelg North is 30-39 years. Households in Glenelg North are primarily childless couples and are likely to be repaying $1800 - $2399 per month on mortgage repayments. In general, people in Glenelg North work in a professional occupation.In 2021, 63.30% of the homes in Glenelg North were owner-occupied compared with 60.90% in 2016.
Glenelg North has 3,903 properties. Over the last 5 years, Houses in Glenelg North have seen a 61.96% increase in median value, while Units have seen a 87.43% increase. As at 31 August 2026:
- The median value for Houses in Glenelg North is $1,473,900 while the median value for Units is $781,939.
- Houses have a median rent of $768 while Units have a median rent of $550.
Suburb Insights for Glenelg North 5045
Market Insights
Glenelg North Trends for Houses
N/A
N/A
View TrendN/A
N/A
Glenelg North Trends for Units
N/A
N/A
View TrendN/A
N/A
Neighbourhood Insights
© Copyright 2026. RP Data Pty Ltd trading as Cotality (Cotality). All rights reserved. No reproduction, distribution, or transmission of the copyrighted materials is permitted. The information is deemed reliable but not guaranteed.
While Cotality uses commercially reasonable efforts to ensure the Cotality Data is current, Cotality does not warrant the accuracy, currency or completeness of the Cotality Data and to the full extent permitted by law excludes all loss or damage howsoever arising (including through negligence) in connection with the Cotality Data.
This product uses cookies and other similar technologies to improve and customise your browsing experience, to tailor content and adverts, and for analytics and metrics regarding visitor usage on this product and other media. We may share cookie and analytics information with third parties for the purposes of advertising. By continuing to use our website, you consent to cookies being used. View our Privacy Policy here.
X
