
5A Richardson AvenueGlenelg North SA 5045
Property Details for 5a Richardson Ave, Glenelg North
5a Richardson Ave, Glenelg North is a 4 bedroom, 3 bathroom House with 3 parking spaces and was built in 2002. The property has a land size of 496m2 and floor size of 264m2. While the property is not currently for sale or for rent, it was last sold in November 2019.
Last Listing description (October 2019)
Radiating timeless elegance, this stunning 2 storey family home has been meticulously designed to combine space and liveability for families and entertainers alike. This stunning family home spanning over two levels offers a versatile floorplan including a sought-after blend of formal and informal living spaces, a formal lounge and dining to the front of the home setting a tone of elegant ambience. Live, entertain and enjoy the rear open plan living featuring lounge, dining and kitchen.
The fully equipped kitchen is the hub of the home and is sure to delight with quality stainless steel appliances including a gas cooktop and dishwasher plus an island bench with double sink.
The upper level features four generous bedrooms, three with built in robes. The master suite is suitably positioned to the front of the home enjoying balcony views of the hills and the Patawalonga.
The master bedroom also features a built-in robe and a fully tiled en-suite with a luxurious corner spa bath perfectly positioned to enjoy balcony views. The remaining bedrooms are serviced by the main bathroom and separate toilet with powder room.
Added features to love:
Downstairs powder room, shower and toilet
Ample joinery throughout including hallway linen and under stair storage
Ducted reverse cycle heating and cooling
Double garage with rear roller door access, room for a third car
Additional off-street parking behind electric gate access
Solar panels
Fully tiled in ground pool with solar heating
Easy access to Quality schooling
Nestled between the Patawalonga and the beach. Cosmopolitan conveniences merely moments from your doorstop, stroll along the Patawalonga to the Holdfast Marina, watch the boats come and go whilst relaxing at one of the many restaurants on offer, stroll to vibrant Jetty road, the tram and the beach or exercise and play at the Colley reserve. Its all here just move in and enjoy!
Disclaimer: Whilst the best endeavours have been made to obtain accurate information, from what we believe to be reliable sources, we cannot guarantee its accuracy and accept no liability for any errors or omissions. This includes, but is not limited to property land size, floorplans, building age, property condition and rates. We recommend interested parties make their own enquiries and seek independent legal advice.
Should this property be scheduled for auction the vendors statement may be inspected at McCammon Real Estate 2/95 Partridge Street, Glenelg South for 3 consecutive business days immediately preceding the auction and at the auction for 30 minutes before it starts.
Property History for 5a Richardson Ave, Glenelg North, SA 5045
- 26 Nov 2019Sold for $1,150,000
- 08 Oct 2019Listed for Sale $1,090,000 - $1,150,000
- 06 Dec 2018Listed for Sale PRICE REVIEW $1,249,000

Recent sales nearby
See more recent sales nearby/assets/perm/p7vagc6haai6rfm5rfvahrmq2e?signature=4f256a54339f931655d0ab541d74629798810f338e44e4a6295d7884d291be71) 0
0
Similar properties For Sale nearby
See more properties for sale nearby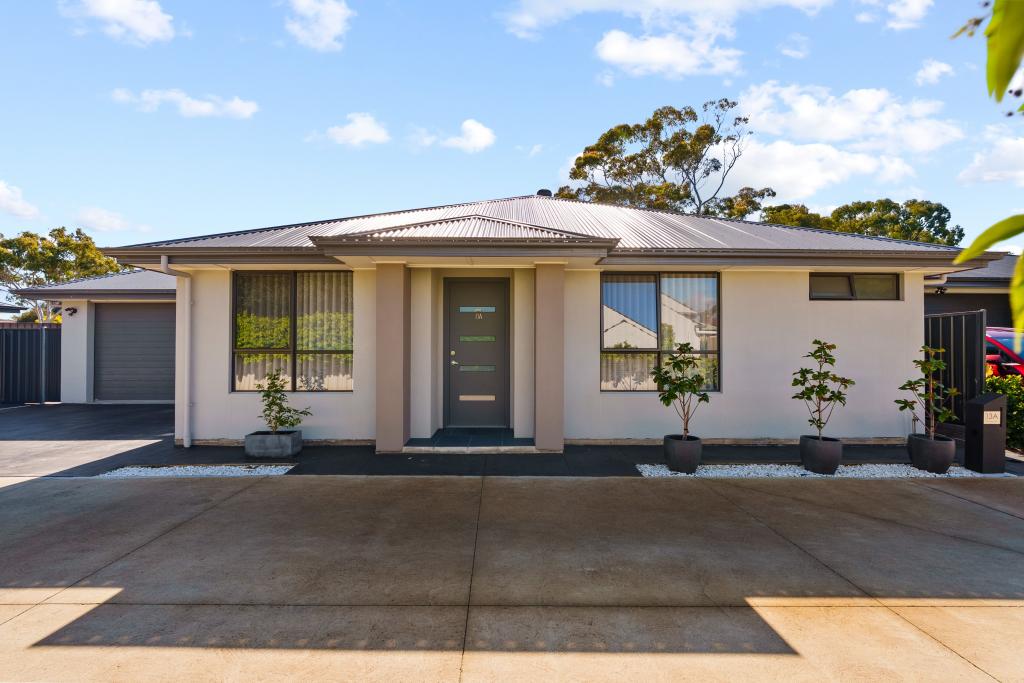 0
0
 0
0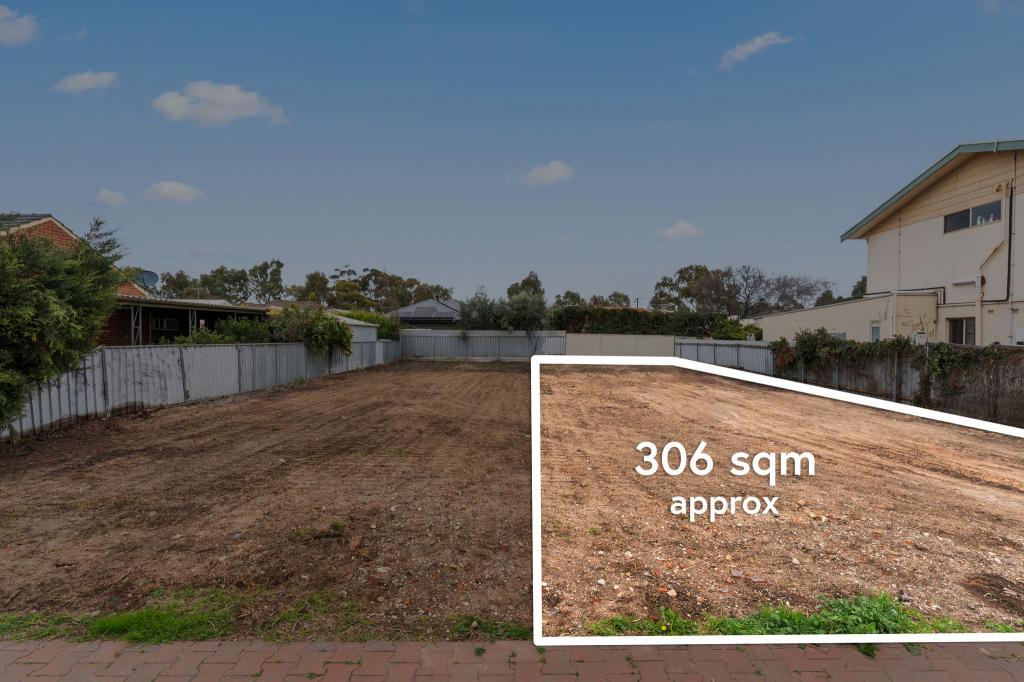 0
0
Similar properties For Rent nearby
See more properties for rent nearby 0
0
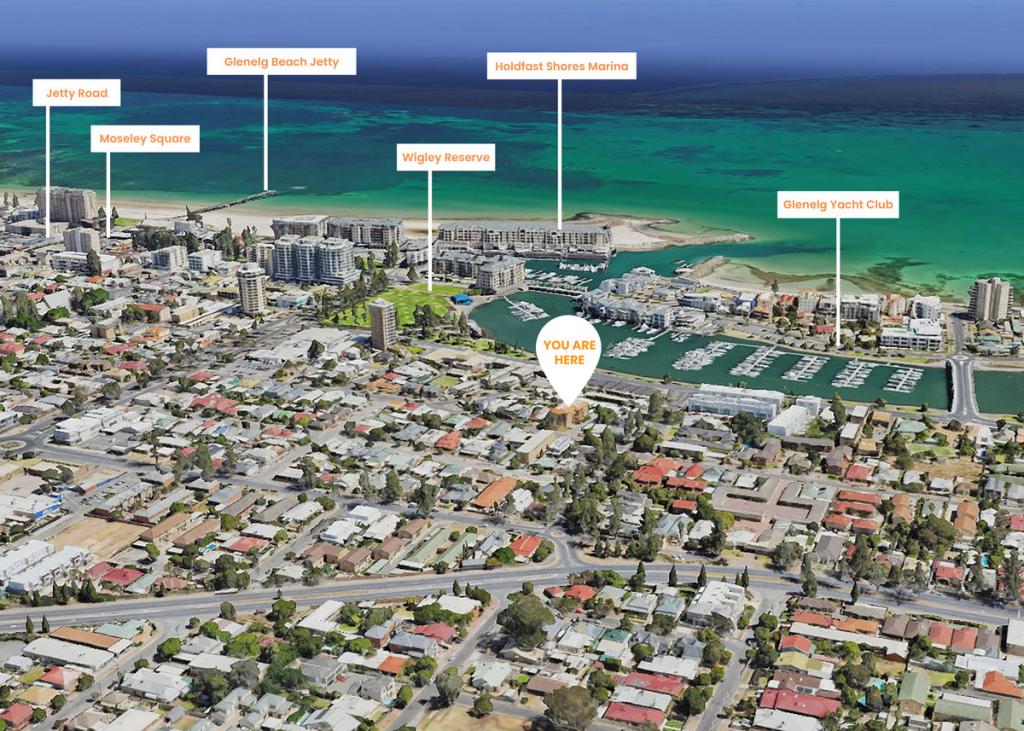 0
0
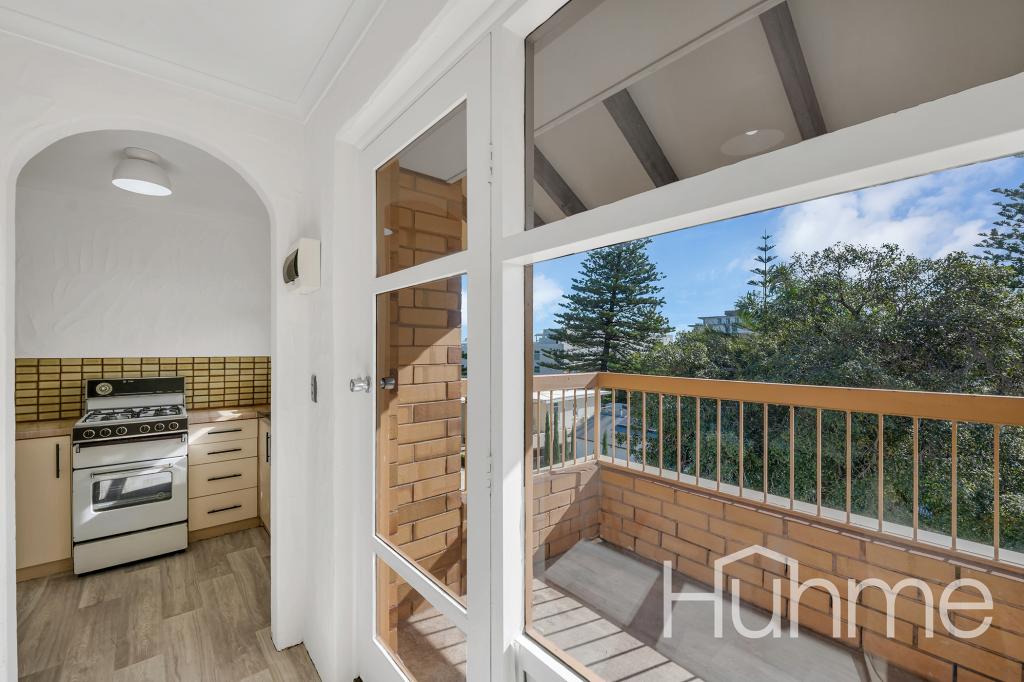 0
0About Glenelg North 5045
The size of Glenelg North is approximately 2.8 square kilometres. There are 22 parks, covering nearly 9.4% of the total area. The population of Glenelg North in 2016 was 6254 people. By 2021 the population was 6594 showing a population growth of 5.4% in the area during that time. The predominant age group in Glenelg North is 30-39 years. Households in Glenelg North are primarily childless couples and are likely to be repaying $1800 - $2399 per month on mortgage repayments. In general, people in Glenelg North work in a professional occupation.In 2021, 63.30% of the homes in Glenelg North were owner-occupied compared with 60.90% in 2016.
Glenelg North has 3,900 properties. Over the last 5 years, Houses in Glenelg North have seen a 73.77% increase in median value, while Units have seen a 77.33% increase. As at 31 July 2026:
- The median value for Houses in Glenelg North is $1,505,000 while the median value for Units is $770,933.
- Houses have a median rent of $755 while Units have a median rent of $550.
Suburb Insights for Glenelg North 5045
Market Insights
Glenelg North Trends for Houses
N/A
N/A
View TrendN/A
N/A
Glenelg North Trends for Units
N/A
N/A
View TrendN/A
N/A
Neighbourhood Insights
© Copyright 2026. RP Data Pty Ltd trading as Cotality (Cotality). All rights reserved. No reproduction, distribution, or transmission of the copyrighted materials is permitted. The information is deemed reliable but not guaranteed.
While Cotality uses commercially reasonable efforts to ensure the Cotality Data is current, Cotality does not warrant the accuracy, currency or completeness of the Cotality Data and to the full extent permitted by law excludes all loss or damage howsoever arising (including through negligence) in connection with the Cotality Data.
This product uses cookies and other similar technologies to improve and customise your browsing experience, to tailor content and adverts, and for analytics and metrics regarding visitor usage on this product and other media. We may share cookie and analytics information with third parties for the purposes of advertising. By continuing to use our website, you consent to cookies being used. View our Privacy Policy here.
X
