
26 Richardson AvenueGlenelg North SA 5045
Property Details for 26 Richardson Ave, Glenelg North
26 Richardson Ave, Glenelg North is a 3 bedroom, 2 bathroom House with 2 parking spaces and was built in 2009. The property has a land size of 393m2 and floor size of 240m2. While the property is not currently for sale or for rent, it was last sold in May 2025.
Last Listing description (May 2025)
Resting just one street back from North Esplanade and standing proud on a coveted corner, this grand family entertainer is ready to elevate your lifestyle well above your wildest dreams.
Behind the oversized custom door and 8m entry void, the architecturally designed footprint has been upscaled and upsized across every quality-built inch, finding ample space for even the largest of families to spread out across multiple living zones from home theatre, office and the open plan epicentre of the ground floor.
Showing unprecedented sophistication from the hi-spec appliances of the stone-topped kitchen through to the ambient gas fireplace and feature pendants that hang above the dining table - this space knows how to host a refined party.
Bookended by side courtyard and enclosable alfresco with built-in BBQ, stacker doors open to amplify both natural light and entertaining capacity while keeping a completely low-maintenance disposition.
Ascending the stairs or your own personal elevator, a special retreat is reserved for the household heads, combining with a deluxe couple's ensuite and big oval bath through pivot mirrored panelling - while bedrooms 2 & 3 form a fantastic generational wing with built-in robes and fully tiled bathroom of their own.
From starting your days with a sunrise Esplanade walk to dining out along Holdfast Marina of an evening, there's no better place to spark that daily feeling of coastal calm than 26 Richardson
Even more to love:
Elevator
Projector & retractable screen to home theatre
Beefeater built-in BBQ & Ziptrak blinds to alfresco
Secure double garaging
Smeg freestanding oven & Miele dishwasher
Butler's pantry
Walk-in robe to master, built-ins to bedrooms 2 & 3
Fully tiled bathrooms
Ducted vacuuming
3m ceilings & 8m entrance void
Video intercom & alarm system
Ducted R/C air conditioning
9.57kW solar system
Irrigated gardens
Short walk from city-to-bay tram & iconic Jetty Road
Zoned for popular St. Leonard's Primary & Plympton International College
Proximity to Immanuel, SPW & St. Mary's Memorial
Just 20-minutes from the CBD
Specifications:
CT / 6043/890
Council / Holdfast Bay
Zoning / GN
Built / 2009
Land / 393m2 (approx.)
Council Rates / $3,560pa
Emergency Services Levy / $314.25pa
SA Water / $362.39pq
Estimated rental assessment: $1100 - $1200 p/w (Written rental assessment can be provided upon request)
Nearby Schools / St Leonards P.S, West Beach P.S, Plympton International College
Disclaimer: All information provided has been obtained from sources we believe to be accurate, however, we cannot guarantee the information is accurate and we accept no liability for any errors or omissions (including but not limited to a property's land size, floor plans and size, building age and condition). Interested parties should make their own enquiries and obtain their own legal and financial advice. Should this property be scheduled for auction, the Vendor's Statement may be inspected at any Harris Real Estate office for 3 consecutive business days immediately preceding the auction and at the auction for 30 minutes before it starts. RLA | 226409
Property History for 26 Richardson Ave, Glenelg North, SA 5045
- 09 May 2025Sold for $1,867,000
- 19 Feb 2025Listed for Sale $1,850,000-$1,950,000
- 29 May 2014Sold for $1,150,000

Recent sales nearby
See more recent sales nearby/assets/perm/tgvjyhh6omi6tbhpfvscg4sbzu?signature=2de1a7e9391cab3fe78bab3cf58dc05c5dd83b18cbd799bca6c850084d2caa9b) 0
0
/assets/perm/jif5w5v6kqi6nierq4n3wsk7ve?signature=f8d7f753f49ca2e4911ce5133d18125a47215c7bc77a07ef6549fbb86ae1091f) 0
0Similar properties For Sale nearby
See more properties for sale nearby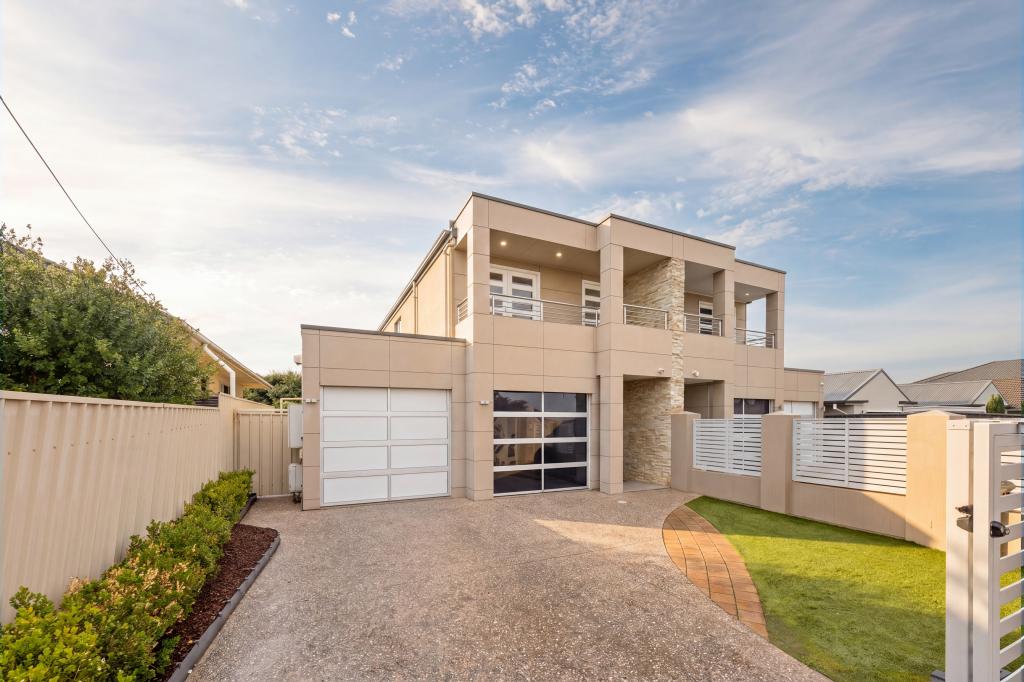 0
0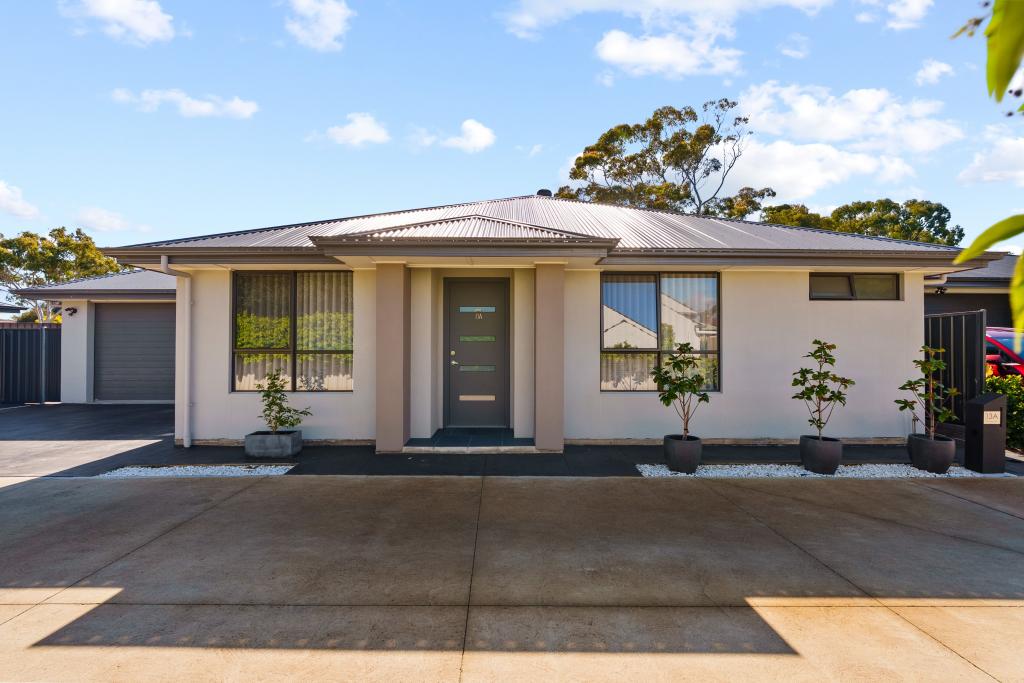 0
0
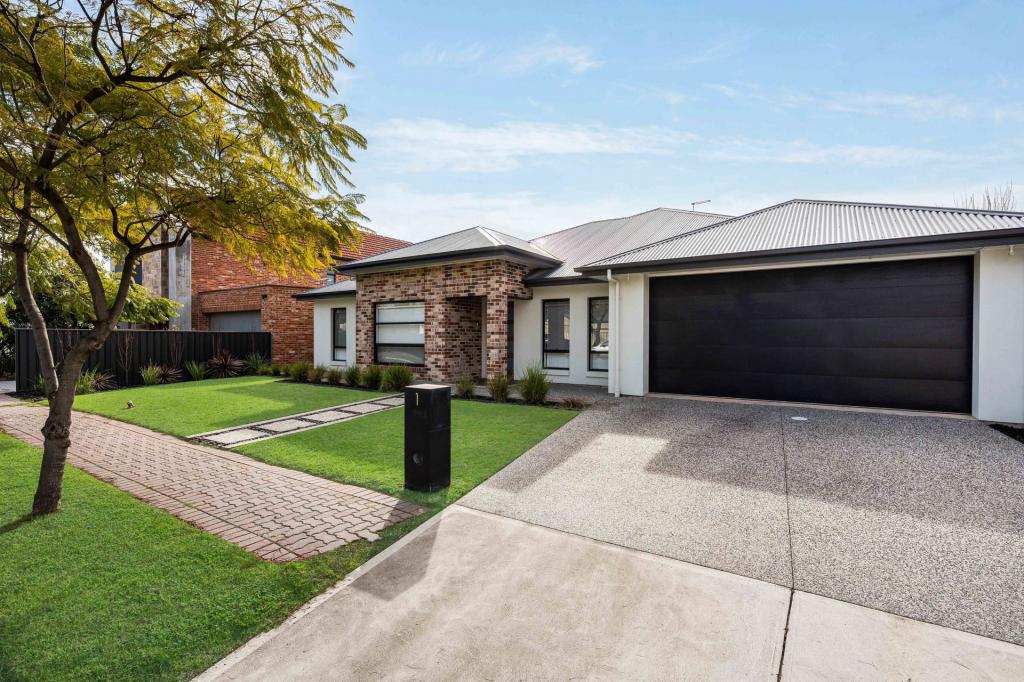 0
0Similar properties For Rent nearby
See more properties for rent nearby 0
0

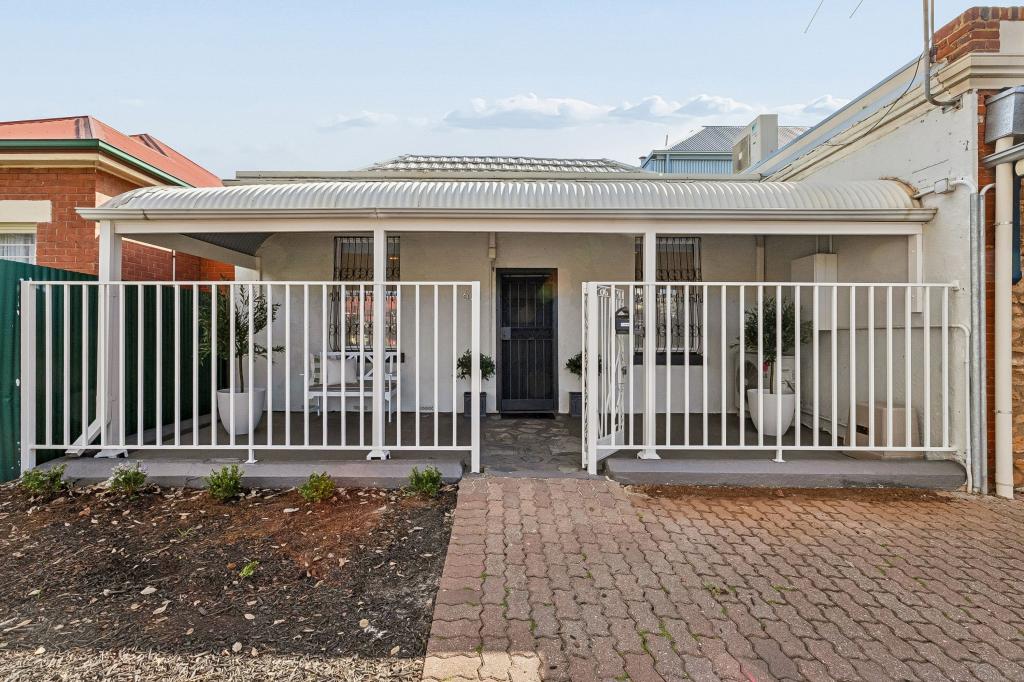 0
0About Glenelg North 5045
The size of Glenelg North is approximately 2.8 square kilometres. There are 22 parks, covering nearly 9.4% of the total area. The population of Glenelg North in 2016 was 6254 people. By 2021 the population was 6594 showing a population growth of 5.4% in the area during that time. The predominant age group in Glenelg North is 30-39 years. Households in Glenelg North are primarily childless couples and are likely to be repaying $1800 - $2399 per month on mortgage repayments. In general, people in Glenelg North work in a professional occupation.In 2021, 63.30% of the homes in Glenelg North were owner-occupied compared with 60.90% in 2016.
Glenelg North has 3,902 properties. Over the last 5 years, Houses in Glenelg North have seen a 61.96% increase in median value, while Units have seen a 87.43% increase. As at 31 August 2026:
- The median value for Houses in Glenelg North is $1,473,900 while the median value for Units is $781,939.
- Houses have a median rent of $768 while Units have a median rent of $550.
Suburb Insights for Glenelg North 5045
Market Insights
Glenelg North Trends for Houses
N/A
N/A
View TrendN/A
N/A
Glenelg North Trends for Units
N/A
N/A
View TrendN/A
N/A
Neighbourhood Insights
© Copyright 2026. RP Data Pty Ltd trading as Cotality (Cotality). All rights reserved. No reproduction, distribution, or transmission of the copyrighted materials is permitted. The information is deemed reliable but not guaranteed.
While Cotality uses commercially reasonable efforts to ensure the Cotality Data is current, Cotality does not warrant the accuracy, currency or completeness of the Cotality Data and to the full extent permitted by law excludes all loss or damage howsoever arising (including through negligence) in connection with the Cotality Data.
This product uses cookies and other similar technologies to improve and customise your browsing experience, to tailor content and adverts, and for analytics and metrics regarding visitor usage on this product and other media. We may share cookie and analytics information with third parties for the purposes of advertising. By continuing to use our website, you consent to cookies being used. View our Privacy Policy here.
X
