
22/12-14 Adelphi TerraceGlenelg North SA 5045
Property Details for 22/12-14 Adelphi Tce, Glenelg North
22/12-14 Adelphi Tce, Glenelg North is a 3 bedroom, 3 bathroom Townhouse with 2 parking spaces and was built in 2008. The property has a land size of 123m2. While the property is not currently for sale or for rent, it was last sold in November 2021.
Last Listing description (September 2021)
Best Offers By 12pm Tuesday 5th of October (unless sold prior)
The executive style home that rises via your very own lift gets better with every floor until it finally inhales a rooftop view of the marina and ocean on your highly sought Adelphi doorstep.
Welcome to 'Adelphi Waters'; the place where locking up and leaving - for work or world travel - is as easy as your reach to Glenelg's sands and Jetty Road.
If you include that enclosed rooftop - equipped with its very own alfresco kitchen, of course - and the self-contained lower level, this quality-laden 3-bedroom home boasts a dizzying four levels.
For the stair-averse, that lift will carry you from one floor to the next with luxurious ease, most often between the second level - home to your master suite - and the expansive open plan arena on the floor directly above it.
That's the beauty of having so many levels; one of them can be entirely dedicated to lounging around, dining, cooking up a storm, or catching the setting sun from the terrace balcony.
Stone benchtops, Smeg appliances, a windowed splashback with a Hills perspective, and a long, separate island that lets you cook and socialise simultaneously say so much about a kitchen with equal parts form and function.
The lift down to bed is met with the added bonus of a walk-in robe; a fully tiled, extra large ensuite with a freestanding bath and walk-in shower; and a hidden shoe cupboard for those Jimmy Choos.
In fact, there are many surprises to discover here, some hidden, others large and plain to see, like that sunset, anchored yachts on the marina or the fireworks that light up the sky every New Years Eve.
And it's all just a lift ride away.
More reasons we love this home:
- Remote gated entry to complex
- Lift access from ground to rooftop terrace
- Zoned ducted R/C
- Built-in surround sound throughout
- Fully secure with video intercom and alarm system so you can leave with peace of mind
- Bathroom, laundry, courtyard, lounge/living/office and kitchenette to lower level
- Built-in storage to bedrooms 2 and 3
- Porcelain tiling, double vanity and walk-in shower to ensuite
- Reading nook to lounge area
- Electronic blinds to terrace balcony
- Guest powder room to main living
- Double sink, boiling/chilled water tap, plumbed fridge and plenty of pantry space to kitchen
- Built-in BBQ and sink to alfresco kitchen
- Block-out blinds and doors to roof top terrace
- Just a 10-minute walk from Jetty Road and five from the beach
- And so many more.
Specifications:
CT / 5973/804
Council / City of Holdfast Bay
Zoning / Urban Neighbourhood
Built / 2008
Land / 123m2
Council Rates / $2,423.75pa
SA Water / $262.76pq
ES Levy / $216.30pa
Community Rates / $981pq
Community Manager / Whittles
All information provided has been obtained from sources we believe to be accurate, however, we cannot guarantee the information is accurate and we accept no liability for any errors or omissions (including but not limited to a property's land size, floor plans and size, building age and condition). Interested parties should make their own enquiries and obtain their own legal advice. Should this property be scheduled for auction, the Vendor's Statement may be inspected at any Harris Real Estate office for 3 consecutive business days immediately preceding the auction and at the auction for 30 minutes before it starts.
Property History for 22/12-14 Adelphi Tce, Glenelg North, SA 5045
- 30 Nov 2021Sold for $1,209,000
- 13 Sep 2021Listed for Sale $1.075m-$1.175m
- 19 Feb 2020Listed for Sale $1.149m-$1.229m

Recent sales nearby
See more recent sales nearby/assets/perm/vrjk5cn6gyi6nd7ldwul4yrqdu?signature=04ba3b17177e08de79faefcdd4422368267011a1a450a7dc130a45005ec0389e) 0
0/assets/perm/miwoexrcpai6vasq4wnzmtcs6i?signature=9554789bbc44ea5c52cb4a0d592f6e02e222d1a0061fc556549d295227e2ad6d) 0
0

/assets/perm/5pcvhiz2nqi63kvedvvuw4be5i?signature=1aaadaf2ce869f503899bd500197789faceeeaa66dbdc0ac2a9ae60777127b9d) 0
0Similar properties For Sale nearby
See more properties for sale nearby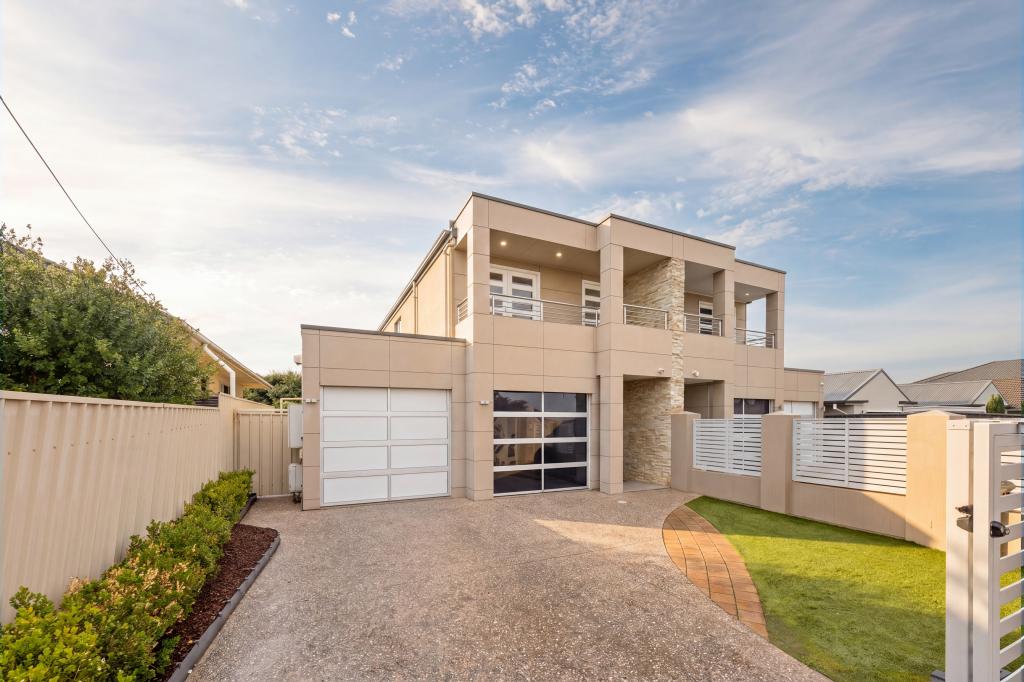 0
0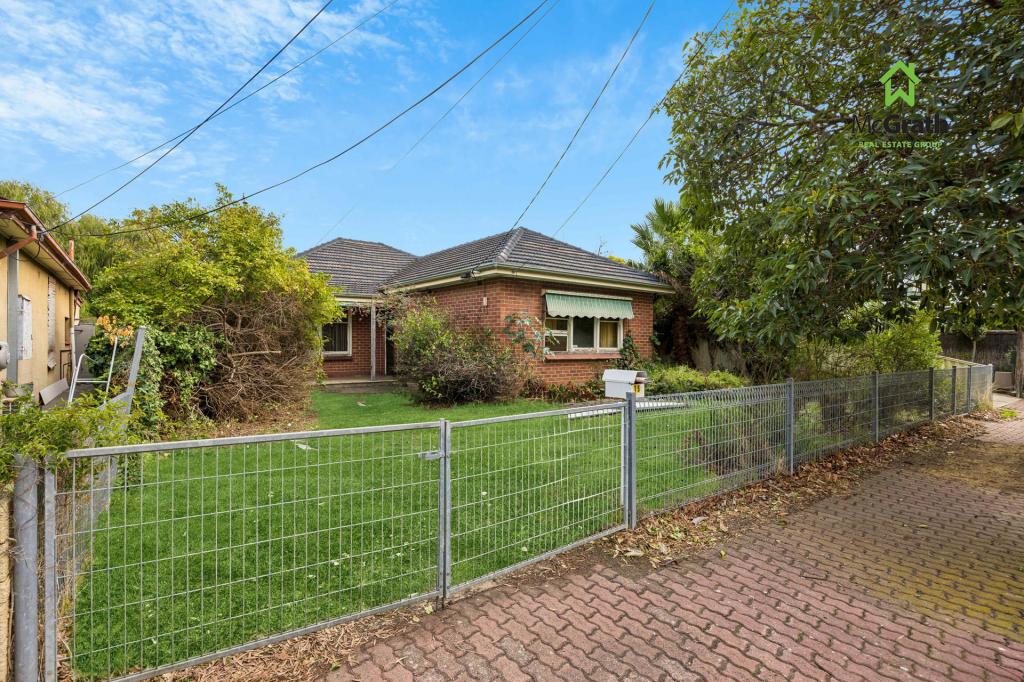 0
0
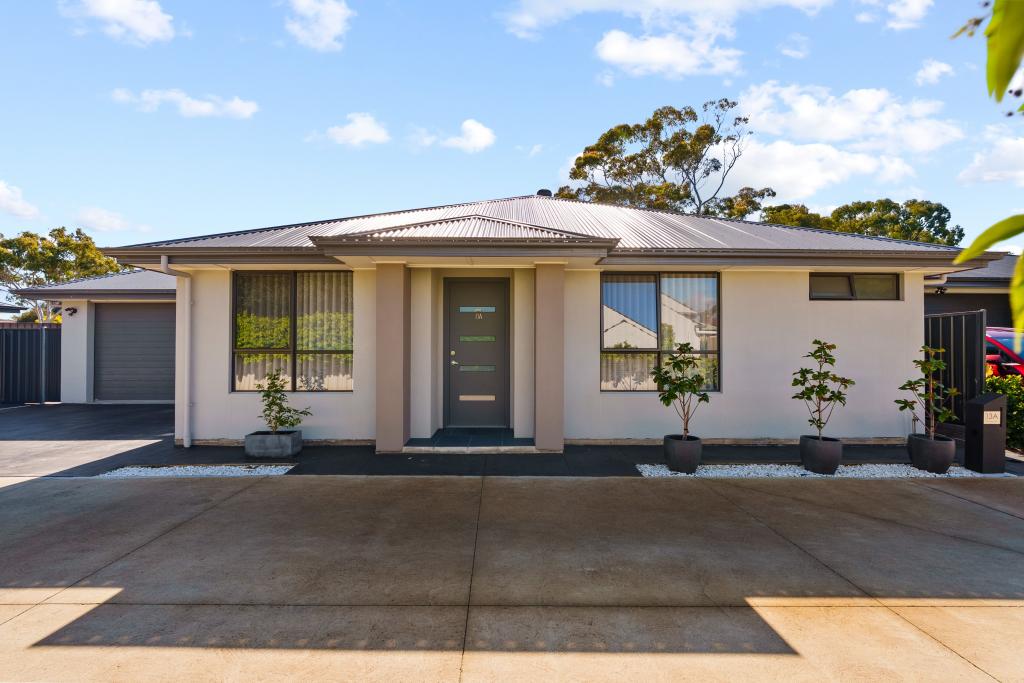 0
0
Similar properties For Rent nearby
See more properties for rent nearby 0
0
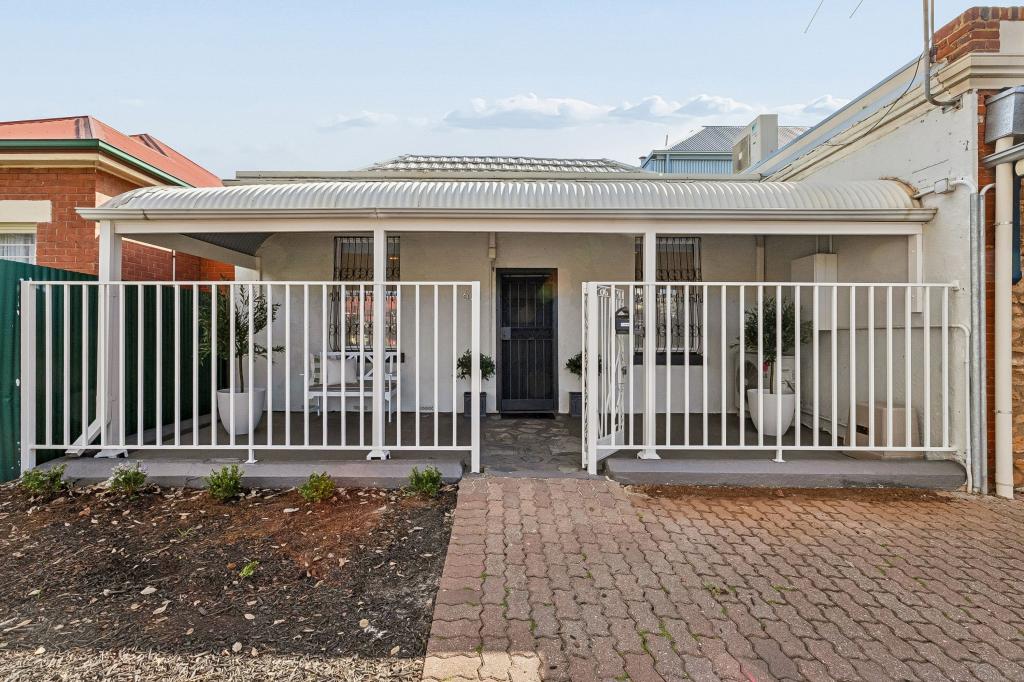 0
0
About Glenelg North 5045
The size of Glenelg North is approximately 2.8 square kilometres. There are 22 parks, covering nearly 9.4% of the total area. The population of Glenelg North in 2016 was 6254 people. By 2021 the population was 6594 showing a population growth of 5.4% in the area during that time. The predominant age group in Glenelg North is 30-39 years. Households in Glenelg North are primarily childless couples and are likely to be repaying $1800 - $2399 per month on mortgage repayments. In general, people in Glenelg North work in a professional occupation.In 2021, 63.30% of the homes in Glenelg North were owner-occupied compared with 60.90% in 2016.
Glenelg North has 3,901 properties. Over the last 5 years, Houses in Glenelg North have seen a 61.96% increase in median value, while Units have seen a 87.43% increase. As at 31 August 2026:
- The median value for Houses in Glenelg North is $1,473,900 while the median value for Units is $781,939.
- Houses have a median rent of $768 while Units have a median rent of $550.
Suburb Insights for Glenelg North 5045
Market Insights
Glenelg North Trends for Houses
N/A
N/A
View TrendN/A
N/A
Glenelg North Trends for Units
N/A
N/A
View TrendN/A
N/A
Neighbourhood Insights
© Copyright 2026. RP Data Pty Ltd trading as Cotality (Cotality). All rights reserved. No reproduction, distribution, or transmission of the copyrighted materials is permitted. The information is deemed reliable but not guaranteed.
While Cotality uses commercially reasonable efforts to ensure the Cotality Data is current, Cotality does not warrant the accuracy, currency or completeness of the Cotality Data and to the full extent permitted by law excludes all loss or damage howsoever arising (including through negligence) in connection with the Cotality Data.
This product uses cookies and other similar technologies to improve and customise your browsing experience, to tailor content and adverts, and for analytics and metrics regarding visitor usage on this product and other media. We may share cookie and analytics information with third parties for the purposes of advertising. By continuing to use our website, you consent to cookies being used. View our Privacy Policy here.
X
