
2 Golflands TerraceGlenelg North SA 5045

Property Details for 2 Golflands Tce, Glenelg North
2 Golflands Tce, Glenelg North is a 3 bedroom, 2 bathroom House with 2 parking spaces and was built in 2004. The property has a land size of 529m2 and floor size of 252m2. While the property is not currently for sale or for rent, it was last sold in December 2025. There are other 3 bedroom House sold in Glenelg North in the last 12 months.
Last Listing description (December 2025)
Built in 2004, yet living like a home designed yesterday, 2 Golflands Terrace fuses presence, polish, and purpose across every inch of its dual-level design.
Pride of place on a prime corner allotment, a picture-perfect sandstone frontage unfolds to layout where form and function meet beautifully. Each boasting its own Jetmaster electric fire, the living footprint stretches from a grand formal front lounge to a vast open-plan living area primed for every mood or occasion.
The kitchen is instantly impressive, combining stone benchtops, subway-tiled splashback, walk-in pantry, and premium Electrolux appliances. A generous island bench ensures an effortless transition from busy breakfasts to late-night feasts, while the adjoining alfresco wrapped in lush, low-maintenance gardens, water feature, and zip-track blinds extends your living space year-round.
Clever bedroom zoning gives everyone space to retreat and reset. The lower-level main suite prioritises privacy with a walk-in robe and spa-inspired ensuite, while upstairs, two further bedrooms and a family bathroom give kids, guests, or extended family a floor of their own.
Every detail is considered, from double garage with rear access and storeroom, to guest powder room, ceiling-mounted speakers, security and intercom systems, solar panels, and 3-phase power, all adding up to intuitive modern living from day one.
Weekend routines practically write themselves wander the Sturt River Linear Park Trail, breathe in fresh air at Parkinson Reserve, or embrace coastal community living with Holdfast Bay Bowls and Croquet Club. Jetty Road's endless cafs, shopping, gyms, and cinemas are just moments away, with the tram line and a swift 20-minute drive putting the CBD within easy reach.
A home that delivers on every level, in a location that speaks for itself you'll never want to leave.
More to love:
C2004 home on 529sqm allotment, kitchen updated 2024
Irrigated, low-maintenance landscaping
6.6Kw solar system with 9 panels
3 phase power
Provisions for generator
2.7m ceilings
Secure double garage with rear roller door
Additional off-street parking behind electric gate
Intercom system
Reproduction federation features throughout, including ceiling roses, Victorian cornices, and leadlight glass
Designer kitchen with Electrolux 5 burner induction cooktop & steam oven
Quality fittings, fixtures and finishes throughout
Ample built-in storage on both levels + storage rooms off garage and under stairs
Mercury PDS Security System
Daikin ducted reverse cycle air conditioning, with linear vents to living area
Timber floating floors and plush carpets
Separate laundry with outdoor access to utility courtyard
Ceiling fans and outdoor blinds to alfresco
Ceiling mounted speakers to rear living and alfresco
Instantaneous gas hot water service with interior temperature control pad
Plantation shutters
NBN ready
Ducted vacuuming
Specifications:
CT / 5081/643
Council / Holdfast Bay
Zoning / EN
Built / 2004
Land / 529m2 (approx.)
Council Rates / $3,032.45pa
Emergency Services Levy / $265.65pa
SA Water / $318.30pq
Estimated rental assessment / $900 to $950 per week / Written rental assessment can be provided upon request
Nearby Schools / St Leonards P.S, Glenelg P.S, Plympton International College, Paringa Park P.S, Warradale P.S, Plympton International College, Brighton Secondary School
Disclaimer: All information provided has been obtained from sources we believe to be accurate, however, we cannot guarantee the information is accurate and we accept no liability for any errors or omissions (including but not limited to a property's land size, floor plans and size, building age and condition). Interested parties should make their own enquiries and obtain their own legal and financial advice. Should this property be scheduled for auction, the Vendor's Statement may be inspected at any Harris Real Estate office for 3 consecutive business days immediately preceding the auction and at the auction for 30 minutes before it starts. RLA | 343664
Property History for 2 Golflands Tce, Glenelg North, SA 5045
- 04 Dec 2025Sold for $1,675,000
- 26 Aug 2025Listed for Sale $1,675,000
- 02 Aug 2024Sold for $1,509,500

Recent sales nearby
See more recent sales nearby/assets/perm/tgvjyhh6omi6tbhpfvscg4sbzu?signature=2de1a7e9391cab3fe78bab3cf58dc05c5dd83b18cbd799bca6c850084d2caa9b) 0
0/assets/perm/jif5w5v6kqi6nierq4n3wsk7ve?signature=f8d7f753f49ca2e4911ce5133d18125a47215c7bc77a07ef6549fbb86ae1091f) 0
0Similar properties For Sale nearby
See more properties for sale nearby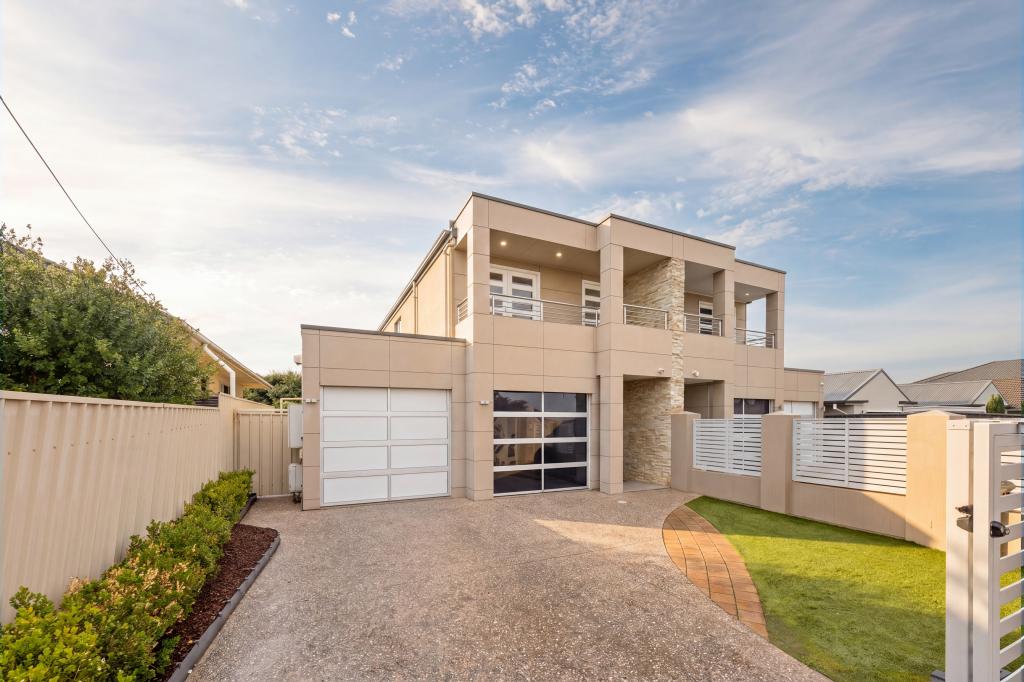 0
0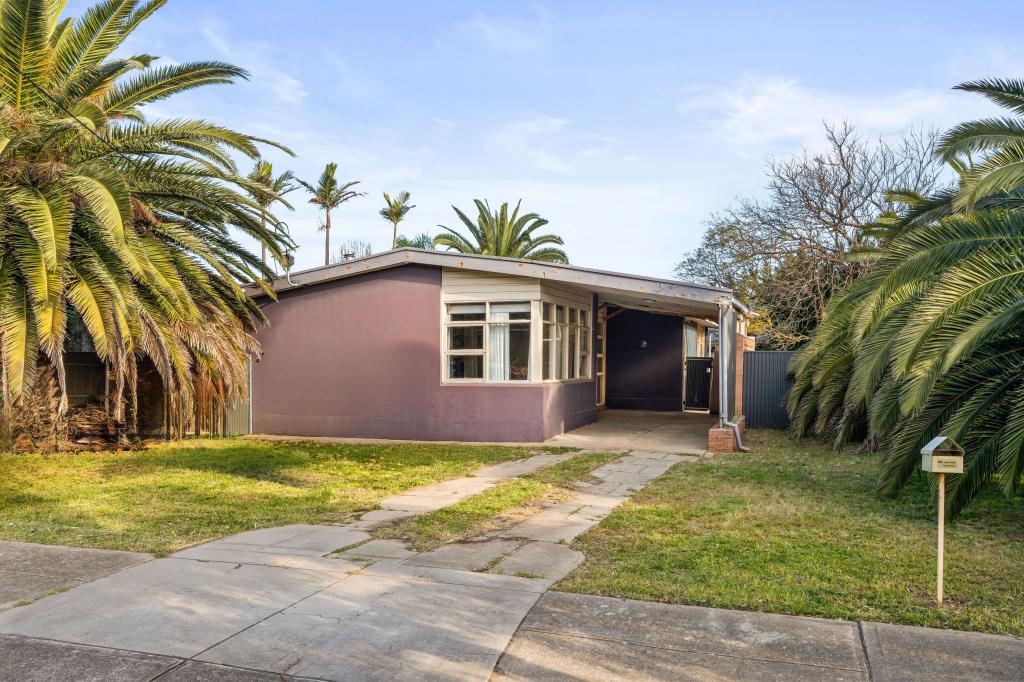 0
0
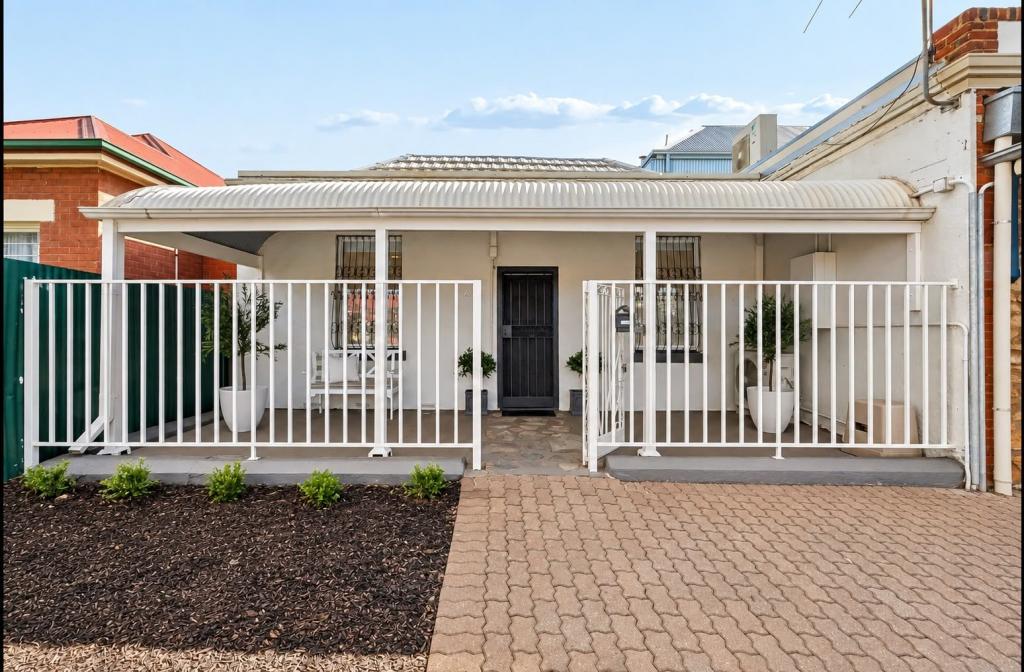 0
0Similar properties For Rent nearby
See more properties for rent nearby 0
0
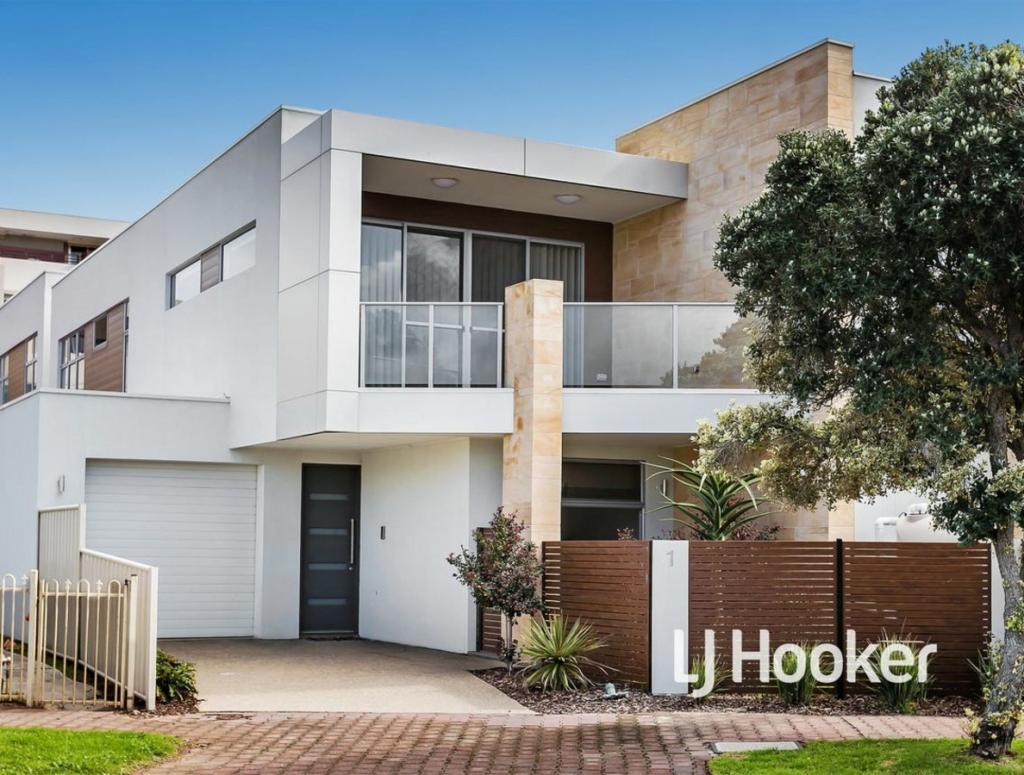 0
0
 0
0About Glenelg North 5045
The size of Glenelg North is approximately 2.8 square kilometres. There are 22 parks, covering nearly 9.4% of the total area. The population of Glenelg North in 2016 was 6254 people. By 2021 the population was 6594 showing a population growth of 5.4% in the area during that time. The predominant age group in Glenelg North is 30-39 years. Households in Glenelg North are primarily childless couples and are likely to be repaying $1800 - $2399 per month on mortgage repayments. In general, people in Glenelg North work in a professional occupation.In 2021, 63.30% of the homes in Glenelg North were owner-occupied compared with 60.90% in 2016.
Glenelg North has 3,903 properties. Over the last 5 years, Houses in Glenelg North have seen a 61.96% increase in median value, while Units have seen a 87.43% increase. As at 31 August 2026:
- The median value for Houses in Glenelg North is $1,473,900 while the median value for Units is $781,939.
- Houses have a median rent of $768 while Units have a median rent of $550.
Suburb Insights for Glenelg North 5045
Market Insights
Glenelg North Trends for Houses
N/A
N/A
View TrendN/A
N/A
Glenelg North Trends for Units
N/A
N/A
View TrendN/A
N/A
Neighbourhood Insights
© Copyright 2026. RP Data Pty Ltd trading as Cotality (Cotality). All rights reserved. No reproduction, distribution, or transmission of the copyrighted materials is permitted. The information is deemed reliable but not guaranteed.
While Cotality uses commercially reasonable efforts to ensure the Cotality Data is current, Cotality does not warrant the accuracy, currency or completeness of the Cotality Data and to the full extent permitted by law excludes all loss or damage howsoever arising (including through negligence) in connection with the Cotality Data.
This product uses cookies and other similar technologies to improve and customise your browsing experience, to tailor content and adverts, and for analytics and metrics regarding visitor usage on this product and other media. We may share cookie and analytics information with third parties for the purposes of advertising. By continuing to use our website, you consent to cookies being used. View our Privacy Policy here.
X
