
14 Coorilla AvenueGlenelg North SA 5045
Property Details for 14 Coorilla Ave, Glenelg North
14 Coorilla Ave, Glenelg North is a 3 bedroom, 2 bathroom House with 4 parking spaces and was built in 1960. The property has a land size of 650m2 and floor size of 132m2. While the property is not currently for sale or for rent, it was last sold in July 2018.
Last Listing description (February 2019)
Built by the owner; this no-stone-unturned transformation and extension was destined to turn a solid 50s-built abode into the classiest trendsetter near the sea.
A picket fence, picture-perfect gardens and a faade of crisp white with Monument accents set the tone of a transformation with blood sweat, tears and years of hard work.
So precise and prolific was its stylishly sympathetic extension from humble 3-bedroom home to white-hot entertainer the line where old and new end and begin is not blurred. It simply can't be seen.
It's then no surprise that matte pine floors run without fault from front to back of an open-plan living arena headlined by matte porcelain marble effect fireplace/feature wall and that kitchen
An elongated island bench with cascading acrylic benchtops accentuates the sheer length of that living zone and typifies the supreme functionality of a kitchen with a 900mm freestanding oven, dishwasher and dynamic marble-look splashbacks.
While the kids rest in two nicely sized bedrooms, you'll revel in a master leading to the recently added walk-in robe and an ensuite with rose gold tapware, full height marble effect tiling and a skylight that hovers above the bath, so you can soak and watch the stars.
Balmy summer dinners are best served on the Blackbutt deck below the alfresco pavilion overlooking a rear yard with large shed, landscaped gardens and room for kids, pets and perhaps a pool
And there's more:
- Perfectly positioned on a wide, quiet street in a family-oriented suburb amongst many parks and reserves
- Walking distance from the beach, Jetty Road and Glenelg Golf Club
- Carport with remote Panelift entry, room for two cars and drive-through access to garage with concrete floors and power
- Ducted reverse cycle heating and cooling, plus quality gas log fire to lounge/living
- Great use of space integrated linen press and built-in robes to master bedroom
- Stylish main bathroom with full-height subway tiles, walk-in shower and matte black shower
- Quality plantation shutters and carpets throughout
- Dimmable down lighting
- Automatic watering to landscaped, low-maintenance gardens
- TV recess and custom cabinetry to lounge room
- Just a short drive from highly regarded Immanuel College
Specifications:
CT / 5252/350
Council / City of West Torrens
Zoning / R'21
Built / 1960
Land / 641m2
Council Rates / $1267.85pa
SA Water / $193.94pq
ES Levy / $282.70pa
All information provided has been obtained from sources we believe to be accurate, however, we cannot guarantee the information is accurate and we accept no liability for any errors or omissions (including but not limited to a property's land size, floor plans and size, building age and condition) Interested parties should make their own enquiries and obtain their own legal advice. Should this property be scheduled for auction, the Vendor's Statement may be inspected at any Harris Real Estate office for 3 consecutive business days immediately preceding the auction and at the auction for 30 minutes before it starts.
Property History for 14 Coorilla Ave, Glenelg North, SA 5045
- 25 Jul 2018Sold for $770,000
- 06 Jun 2018Listed for Sale $650k
- 06 Mar 2013Sold for $410,000

Recent sales nearby
See more recent sales nearby/assets/perm/tgvjyhh6omi6tbhpfvscg4sbzu?signature=2de1a7e9391cab3fe78bab3cf58dc05c5dd83b18cbd799bca6c850084d2caa9b) 0
0
/assets/perm/jif5w5v6kqi6nierq4n3wsk7ve?signature=f8d7f753f49ca2e4911ce5133d18125a47215c7bc77a07ef6549fbb86ae1091f) 0
0Similar properties For Sale nearby
See more properties for sale nearby 0
0 0
0
 0
0
Similar properties For Rent nearby
See more properties for rent nearby 0
0
 0
0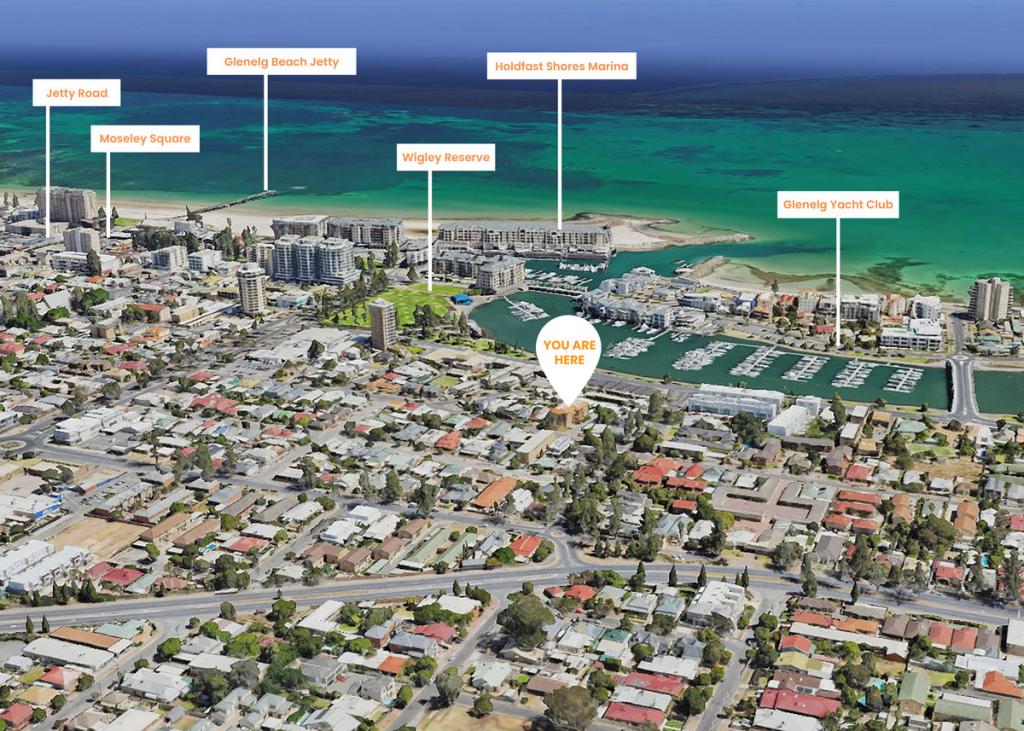 0
0
About Glenelg North 5045
The size of Glenelg North is approximately 2.8 square kilometres. There are 22 parks, covering nearly 9.4% of the total area. The population of Glenelg North in 2016 was 6254 people. By 2021 the population was 6594 showing a population growth of 5.4% in the area during that time. The predominant age group in Glenelg North is 30-39 years. Households in Glenelg North are primarily childless couples and are likely to be repaying $1800 - $2399 per month on mortgage repayments. In general, people in Glenelg North work in a professional occupation.In 2021, 63.30% of the homes in Glenelg North were owner-occupied compared with 60.90% in 2016.
Glenelg North has 3,901 properties. Over the last 5 years, Houses in Glenelg North have seen a 73.77% increase in median value, while Units have seen a 77.33% increase. As at 31 July 2026:
- The median value for Houses in Glenelg North is $1,505,000 while the median value for Units is $770,933.
- Houses have a median rent of $755 while Units have a median rent of $550.
Suburb Insights for Glenelg North 5045
Market Insights
Glenelg North Trends for Houses
N/A
N/A
View TrendN/A
N/A
Glenelg North Trends for Units
N/A
N/A
View TrendN/A
N/A
Neighbourhood Insights
© Copyright 2026. RP Data Pty Ltd trading as Cotality (Cotality). All rights reserved. No reproduction, distribution, or transmission of the copyrighted materials is permitted. The information is deemed reliable but not guaranteed.
While Cotality uses commercially reasonable efforts to ensure the Cotality Data is current, Cotality does not warrant the accuracy, currency or completeness of the Cotality Data and to the full extent permitted by law excludes all loss or damage howsoever arising (including through negligence) in connection with the Cotality Data.
This product uses cookies and other similar technologies to improve and customise your browsing experience, to tailor content and adverts, and for analytics and metrics regarding visitor usage on this product and other media. We may share cookie and analytics information with third parties for the purposes of advertising. By continuing to use our website, you consent to cookies being used. View our Privacy Policy here.
X
