
12/11-12 North EsplanadeGlenelg North SA 5045
Property Details for 12/11-12 North Esp, Glenelg North
12/11-12 North Esp, Glenelg North is a 3 bedroom, 2 bathroom Unit and was built in 1990. The property has a land size of 327m2 and floor size of 214m2. While the property is not currently for sale or for rent, it was last sold in April 2026. There are other 3 bedroom Unit sold in Glenelg North in the last 12 months.
Last Listing description (June 2026)
Positioned along the prestigious North Esplanade, this expansive apartment offers a rare opportunity to secure a residence of scale, sophisticated and filled with lifestyle. The apartment expands over 280m2, with a true standout to beachfront living. It combines space and functionality with the enviable backdrop of uninterrupted coastal views. A fresh interior of tones enhances a sense of light and openness throughout, creating a home that feels both inviting and refined.
Stepping inside, the thoughtful design reveals a series of beautifully proportioned living and entertaining spaces. The large living and dining areas seamlessly connect to the sea view lounge and out to multiple balconies, offering the perfect vantage point to take in the sparkling ocean horizon. Whether hosting guests or enjoying quiet moments at home, these spaces capture the very essence of coastal luxury. The master suite is a retreat in itself, complete with a private balcony, generous robes, and a large ensuite. Bedrooms two and three are equally well considered, with bedroom two opening onto its own private balcony an ideal sanctuary for family, guests, or those seeking additional flexibility. The home is finished with a spacious main bathroom, complete laundry and even a private sauna, ensuring every detail has been thoughtfully provided for.
Key Features:
-Multiple balcony's capturing breathtaking sea views
-Private master retreat with balcony access and extensive robe space
-Bedroom 2 has a private balcony and built in wardrobes
-The balcony from the room has views expanding from the ocean to the Patawalonga river
-Spacious kitchen with ample bench space and a breakfast bar, including Miele kitchen appliances
-Family sized bathroom with spa bath and a private sauna
-Secure entrance atrium providing exclusivity and peace of mind
-Freshly painted throughout, enhancing the bright and welcoming interior
-Ample storage and functional layout catering to modern living
-Common area complete with Swimming Pool & BBQ area + bathroom
Situated in one of Adelaide's most prized beachfront addresses, this residence captures the best of coastal living while remaining effortlessly connected to the conveniences of everyday life. Step outside to the sand and sea or take a short stroll to Jetty Road Glenelg for its array of restaurants, cafs, and boutique shopping. With the CBD and airport within easy reach, the North Esplanade is as practical as it is prestigious. Offering scale, comfort and an address that is truly second to none, this is a rare and unmissable opportunity to live the lifestyle you've always imagined.
Specifications:
Year Built / 1990
Council / Holdfast Bay
Council Rates / $971PQ
Area Size / 327m2
Strata Rates / $3,034PQ
All information provided has been obtained from sources we believe to be accurate, however, we cannot guarantee the information is accurate, and we accept no liability for any errors or omissions (including but not limited to a property's land size, floor plans and size, building age and condition) Interested parties should make their own enquiries and obtain their own legal advice. RLA 254416
Property History for 12/11-12 North Esp, Glenelg North, SA 5045
- 01 Apr 2026Sold for $1,865,000
- 03 Sep 2025Listed for Sale $1.9m
- 22 Mar 1995Sold for $480,000

Recent sales nearby
See more recent sales nearby/assets/perm/dxycu5ie6ui6zi3xtfxemmbus4?signature=1afac300c39ef0957816dd56e40546fa5d9e2b57f348bd5017fe71b5e49b345d) 0
0
/assets/perm/b7selgow4ii6nl5klmsvsycjeq?signature=22268c2598ed8d11ccaaee9e142015819f239df9e5174257d2f85d95e5062781) 0
0/assets/perm/nvcaarqd3ui6vdqel4v74kziza?signature=364658b06119fa3e5feec11e3a864befd5ace60eae0d854fae716386662a5187) 0
0Similar properties For Sale nearby
See more properties for sale nearby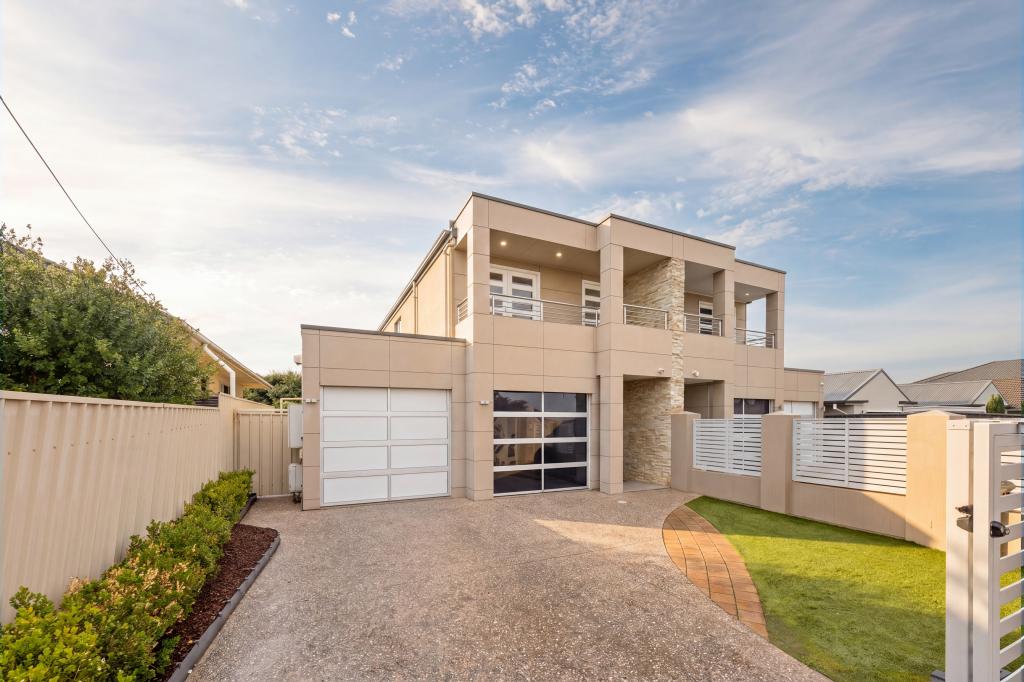 0
0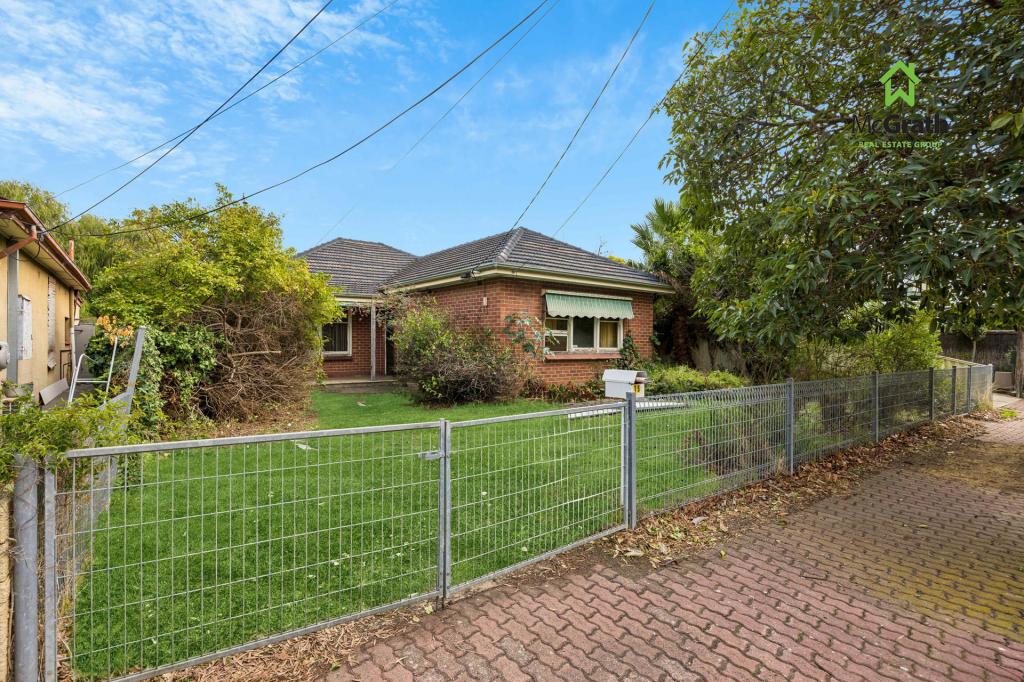 0
0
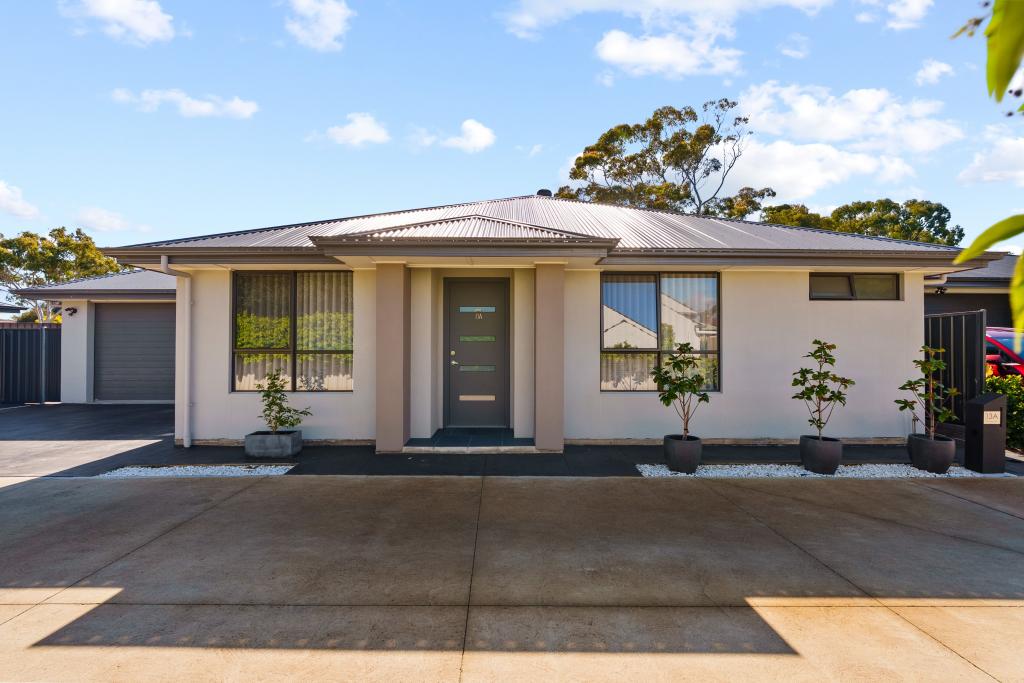 0
0
Similar properties For Rent nearby
See more properties for rent nearby 0
0
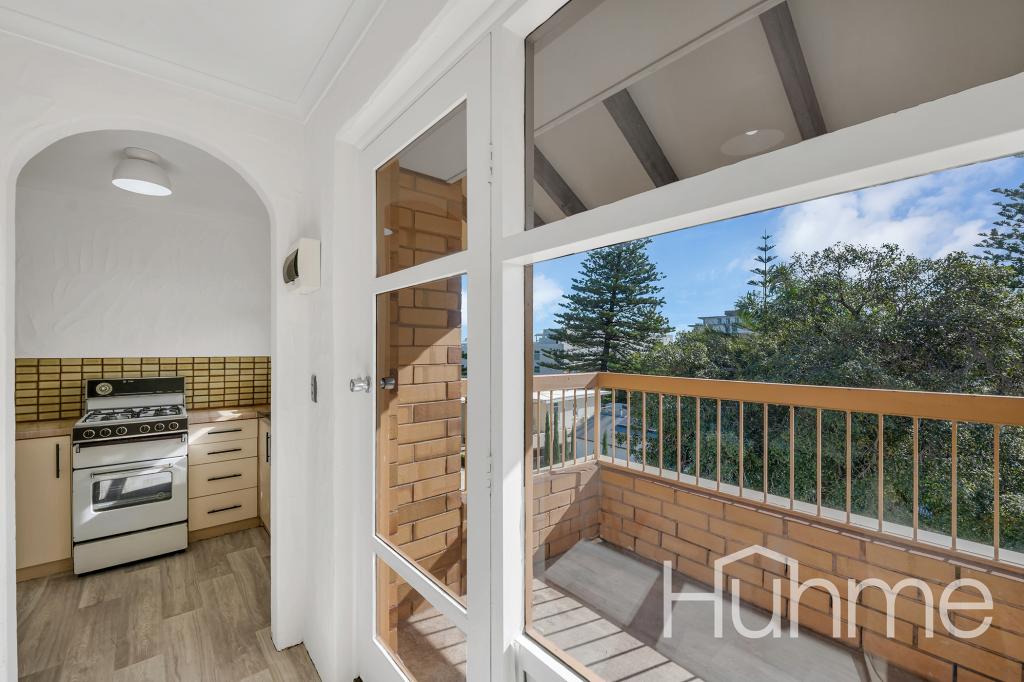 0
0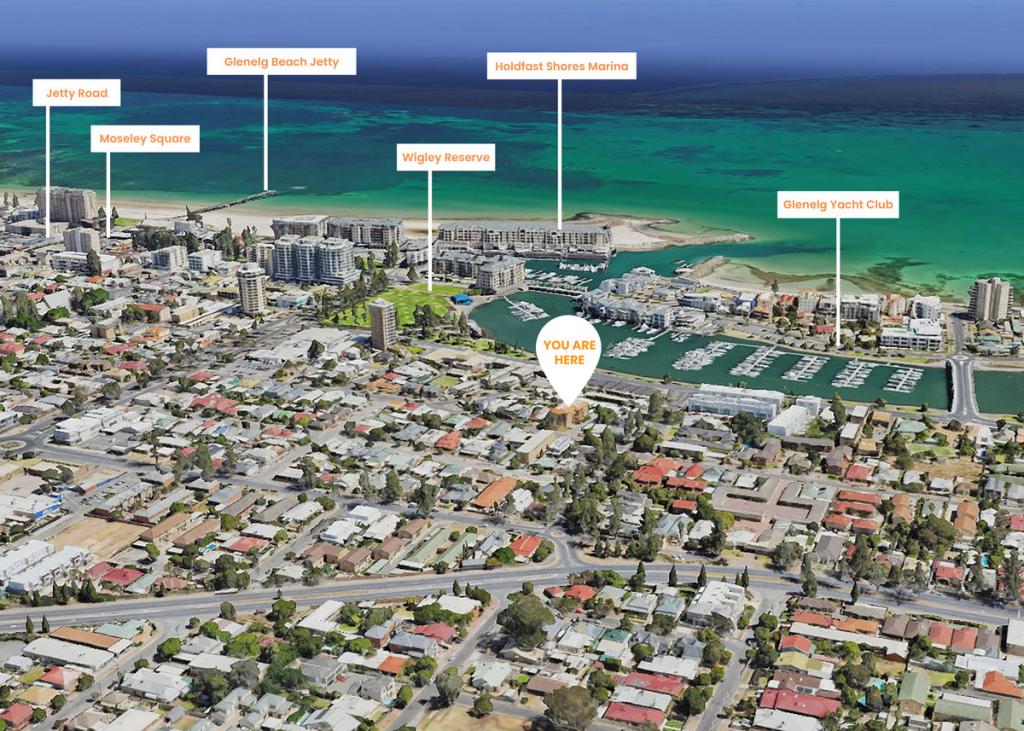 0
0
About Glenelg North 5045
The size of Glenelg North is approximately 2.8 square kilometres. There are 22 parks, covering nearly 9.4% of the total area. The population of Glenelg North in 2016 was 6254 people. By 2021 the population was 6594 showing a population growth of 5.4% in the area during that time. The predominant age group in Glenelg North is 30-39 years. Households in Glenelg North are primarily childless couples and are likely to be repaying $1800 - $2399 per month on mortgage repayments. In general, people in Glenelg North work in a professional occupation.In 2021, 63.30% of the homes in Glenelg North were owner-occupied compared with 60.90% in 2016.
Glenelg North has 3,900 properties. Over the last 5 years, Houses in Glenelg North have seen a 61.96% increase in median value, while Units have seen a 87.43% increase. As at 31 August 2026:
- The median value for Houses in Glenelg North is $1,473,900 while the median value for Units is $781,939.
- Houses have a median rent of $768 while Units have a median rent of $550.
Suburb Insights for Glenelg North 5045
Market Insights
Glenelg North Trends for Houses
N/A
N/A
View TrendN/A
N/A
Glenelg North Trends for Units
N/A
N/A
View TrendN/A
N/A
Neighbourhood Insights
© Copyright 2026. RP Data Pty Ltd trading as Cotality (Cotality). All rights reserved. No reproduction, distribution, or transmission of the copyrighted materials is permitted. The information is deemed reliable but not guaranteed.
While Cotality uses commercially reasonable efforts to ensure the Cotality Data is current, Cotality does not warrant the accuracy, currency or completeness of the Cotality Data and to the full extent permitted by law excludes all loss or damage howsoever arising (including through negligence) in connection with the Cotality Data.
This product uses cookies and other similar technologies to improve and customise your browsing experience, to tailor content and adverts, and for analytics and metrics regarding visitor usage on this product and other media. We may share cookie and analytics information with third parties for the purposes of advertising. By continuing to use our website, you consent to cookies being used. View our Privacy Policy here.
X
