
1/73 Tapleys Hill RoadGlenelg North SA 5045
Property Details for 1/73 Tapleys Hill Rd, Glenelg North
1/73 Tapleys Hill Rd, Glenelg North is a 3 bedroom, 1 bathroom Unit with 5 parking spaces and was built in 1952. The property has a land size of 389m2 and floor size of 113m2. While the property is not currently for sale or for rent, it was last sold in June 2016.
Last Listing description (June 2016)
GET YOUR FOOT INTO THE TIGHTLY HELD SUBURB OF SUNNY GLENELG
Nathaniel Kennerdale and Nick Psarros from Ray White are pleased to present to the market this conveniently located 3 bedroom strata titled home in the beachside suburb of Glenelg North.
Sit on your front patio and watch the world go by. Although original, this fastidiously maintained home has loads of potential for those hoping to break into this tightly held suburb.
*3 Bedrooms
*Master Bedroom with roller shutter
*Huge original Kitchen
*Large Lounge Room
*Separate Dining Room
*Built-in wardrobes and dressers
*Vintage Light Fittings
*High ceilings with art-deco features
*Original and neat full Bathroom
*Heating and cooling
*Spacious laundry
*Low maintenance rear area
*Lock-up carport plus off-street parking for up to 5 vehicles
*Ideal location on the corner of Tapleys Hill Road & Newhaven Street
If you've been looking for a diamond in the rough, a place to start your home ownership journey, or an opportunity to invest in a fantastic suburb, then this is the one you've been waiting for!
Perfectly positioned between the local shops and situated a short walk from the picturesque Patawalonga River and cosmopolitan Jetty Road, Glenelg. Spend your summer surrounded by cafes, bars, shops and the beach in the vibrant heart of Glenelg. Or perhaps a spot of shopping at Harbourtown?
Once you've walked through the entrance alcove you'll find yourself in the large lounge room with its soaring stunning art deco ceiling, wrought iron and crystal light fitting and gas heating. Like the rest of the main rooms in the home, there is original carpet underfoot and wallpaper adorning the walls.
The kitchen is a large open space with lots of benches and cabinetry. A 900mm exhaust fan sits over the gas cooktop while the double oven is wall mounted. The splashback has original tiles, there is a ceiling fan and although there is a separate dining room adjoined, this could easily be an eat-in kitchen with room to spare.
The Master bedroom has a wall to wall built in dresser with drawers on one side, with wall to wall builtins on the other. Storage is not a problem in this home. An art deco mirror sits over the dresser and hanging from the high ceiling with its art deco ceiling rose is a gorgeous vintage tear drop pendant. To minimise any noise, there is a roller shutter on this bedroom window on the outside while most internal windows have elaborate curtains with pelmets. Bedroom 2 has a built in dresser with drawers and a desk perfect for a home office. The third bedroom, like the others has original carpet underfoot and a pull down blind.
If you have ever wondered what a 1940's bathroom looks like, this is your opportunity to see one! Well cared for, it is in great condition in shades of mauve and lavender! Boasting a terrazzo floor, corner shower, separate bath and ornate character towel rails - and of course more wallpaper - this bathroom needs a makeover!
Wet areas can be found further to the bathroom with a separate toilet and a large laundry with access to the rear zero maintenance areas which is shared with the adjacent homette.
Ideal for a young couple wanting to enter the property market in a highly sought after, desirable and popular beach side location without the hefty price tag!
Property History for 1/73 Tapleys Hill Rd, Glenelg North, SA 5045
- 28 Jun 2016Sold for $375,000
- 29 Mar 2016Listed for Sale $375,000

Recent sales nearby
See more recent sales nearby
/assets/perm/3rd362xzpei6vmsvv55qak7ltq?signature=eef42c237a170170e8c6a921545ca22a65c66520cfa7342a3435d394c7ac36fa) 0
0/assets/perm/4otnsn4rc4i6xkwg3uqpe7zp3a?signature=6417e973eae7d6ab35790be82937c065d4f4b039c6b0b648af30b28d7fe05727) 0
0
Similar properties For Sale nearby
See more properties for sale nearby 0
0
 0
0 0
0Similar properties For Rent nearby
See more properties for rent nearby 0
0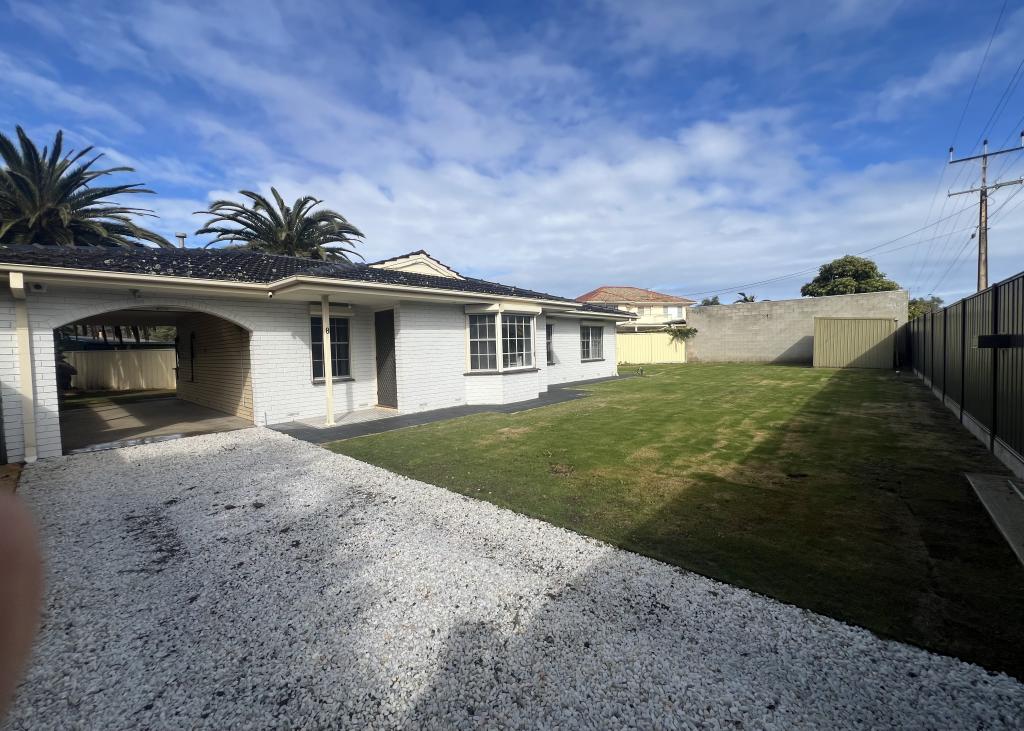 0
0

 0
0
About Glenelg North 5045
The size of Glenelg North is approximately 2.8 square kilometres. There are 22 parks, covering nearly 9.4% of the total area. The population of Glenelg North in 2016 was 6254 people. By 2021 the population was 6594 showing a population growth of 5.4% in the area during that time. The predominant age group in Glenelg North is 30-39 years. Households in Glenelg North are primarily childless couples and are likely to be repaying $1800 - $2399 per month on mortgage repayments. In general, people in Glenelg North work in a professional occupation.In 2021, 63.30% of the homes in Glenelg North were owner-occupied compared with 60.90% in 2016.
Glenelg North has 3,902 properties. Over the last 5 years, Houses in Glenelg North have seen a 73.77% increase in median value, while Units have seen a 77.33% increase. As at 31 July 2026:
- The median value for Houses in Glenelg North is $1,505,000 while the median value for Units is $770,933.
- Houses have a median rent of $755 while Units have a median rent of $550.
Suburb Insights for Glenelg North 5045
Market Insights
Glenelg North Trends for Houses
N/A
N/A
View TrendN/A
N/A
Glenelg North Trends for Units
N/A
N/A
View TrendN/A
N/A
Neighbourhood Insights
© Copyright 2026. RP Data Pty Ltd trading as Cotality (Cotality). All rights reserved. No reproduction, distribution, or transmission of the copyrighted materials is permitted. The information is deemed reliable but not guaranteed.
While Cotality uses commercially reasonable efforts to ensure the Cotality Data is current, Cotality does not warrant the accuracy, currency or completeness of the Cotality Data and to the full extent permitted by law excludes all loss or damage howsoever arising (including through negligence) in connection with the Cotality Data.
This product uses cookies and other similar technologies to improve and customise your browsing experience, to tailor content and adverts, and for analytics and metrics regarding visitor usage on this product and other media. We may share cookie and analytics information with third parties for the purposes of advertising. By continuing to use our website, you consent to cookies being used. View our Privacy Policy here.
X
