
8 Wilson TerraceGlenelg East SA 5045

Property Details for 8 Wilson Tce, Glenelg East
8 Wilson Tce, Glenelg East is a 3 bedroom, 2 bathroom House with 1 parking spaces and was built in 1935. The property has a land size of 678m2 and floor size of 120m2. While the property is not currently for sale or for rent, it was last sold in February 2026. There are other 3 bedroom House sold in Glenelg East in the last 12 months.
Last Listing description (February 2026)
Character, class, and family warmth - all just minutes from the beach. Get in to inspect before someone else calls it theirs.
Extended and reimagined to make the most of its generous parcel, this 1930's Art Deco home blends classic character with practical family living. From its charming faade to the palm-studded rear garden, every detail is designed for comfort and easy everyday life just minutes from Glenelg's coastline.
Offering three bedrooms, multiple living zones, and a seamless indoor-outdoor flow, the home caters perfectly to busy families and those who love to entertain.
Original features include high ceilings, Art Deco details and polished pine floors, combining effortlessly with the open plan rear addition and alfresco area.
At the centre, the stone-topped kitchen with Smeg oven, breakfast bar, and generous storage makes family meals and entertaining simple.
Outside, manicured gardens offer space to unwind, with room for a future pool, a powered shed for storage or hobbies, and a 6.6kW solar system to keep costs down.
Set within walking distance of trams, cafes, schools, and parks and zoned for Brighton Secondary and Glenelg Primary - this home delivers timeless style and family functionality, in a highly sought beachside location.
More to Love:
Solid double brick construction and preserved Art Deco detail
Flexible floorplan with multiple living areas
Large bedrooms, including main with ensuite access
Ducted reverse-cycle heating and cooling
Powerful 6.6kW solar system (installed 2021)
Drive through access to a large, powered shed/garage
Instant gas hot water plus two rainwater tanks
Landscaped gardens with space for a future pool
Zoned for Brighton Secondary & Glenelg Primary
Close to Sacred Heart College, Jetty Road and local cafes
Specifications:
CT / 5489/857
Council / Holdfast Bay
Zoning / EN
Built / 1935
Land / 678m2 (approx.)
Frontage / 15.24m
Council Rates / $2,558.60pa
Emergency Services Levy / $231.95pa
SA Water / $281.43pq
Estimated rental assessment: $850 to $900 per week / Written rental assessment can be provided upon request
Nearby Schools / Glenelg P.S, St Leonards P.S, Paringa Park P.S, Warradale P.S, Ascot Park P.S, Brighton Secondary School, Plympton International College, Hamilton Secondary College
Disclaimer: All information provided has been obtained from sources we believe to be accurate, however, we cannot guarantee the information is accurate and we accept no liability for any errors or omissions (including but not limited to a property's land size, floor plans and size, building age and condition). Interested parties should make their own enquiries and obtain their own legal and financial advice. Should this property be scheduled for auction, the Vendor's Statement may be inspected at any Harris Real Estate office for 3 consecutive business days immediately preceding the auction and at the auction for 30 minutes before it starts. RLA | 343664
Property History for 8 Wilson Tce, Glenelg East, SA 5045
- 09 Feb 2026Sold for $1,827,000
- 05 Nov 2025Listed for Sale $1,827,000
- 20 Sep 2024Sold for $1,650,000

Recent sales nearby
See more recent sales nearby/assets/perm/vwozasuy3ui6vfe5kf5bmci76i?signature=06f2f6b2435fe0b1a0de9bd1cfe2653c6c1f6b960fa8b75cfc13ffc3821ae562) 0
0
/assets/perm/oc3hbun6lei6nhzgfuykhso6wa?signature=ceb56de748c5a6751bb1be49784d4e457c3a17f3cf9b2389f7a73ce78a18ff80) 0
0/assets/perm/qmeg5756lqi63lrmiuoasvbm64?signature=f9b3c01a074610e80b3ed5facc0fe878b5faa695e79d017fe6c3d55b1edcc407) 0
0Similar properties For Sale nearby
See more properties for sale nearby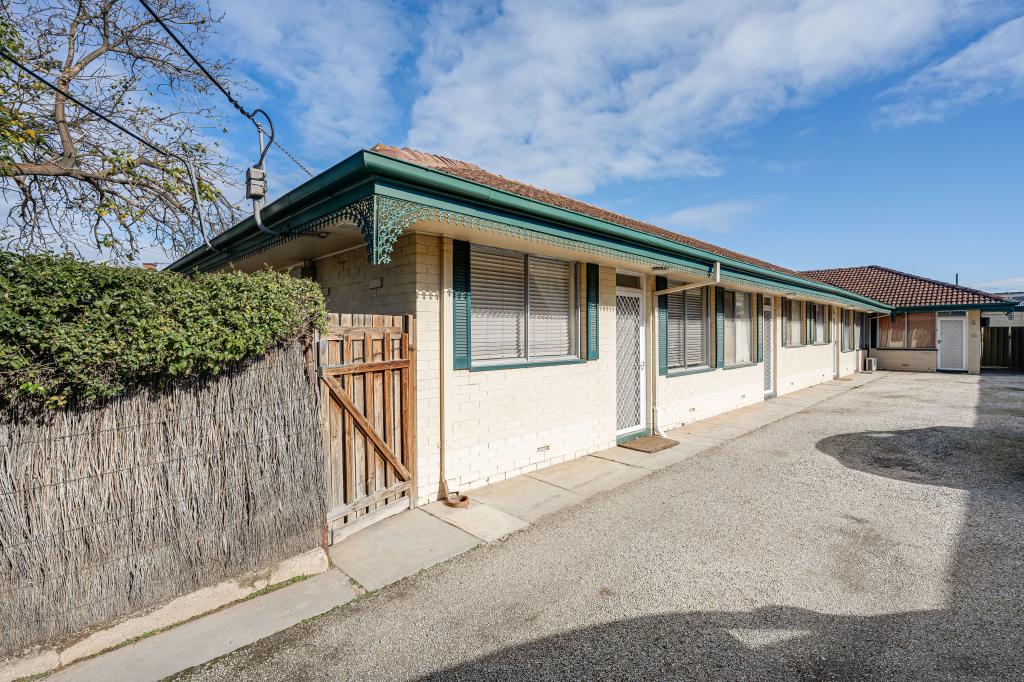 0
0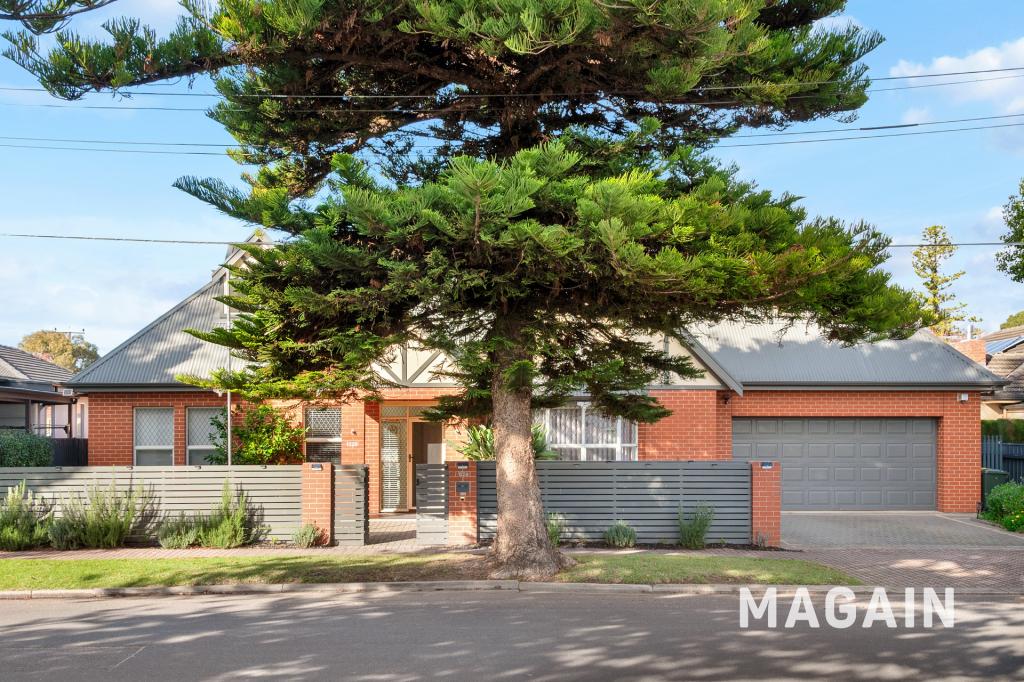 0
0
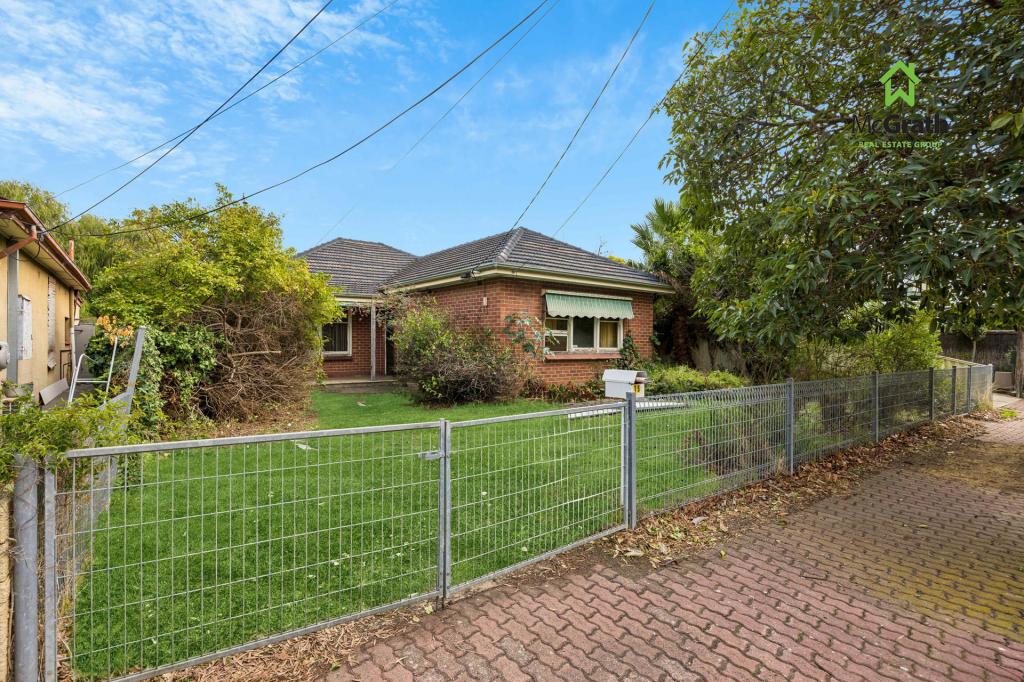 0
0
Similar properties For Rent nearby
See more properties for rent nearby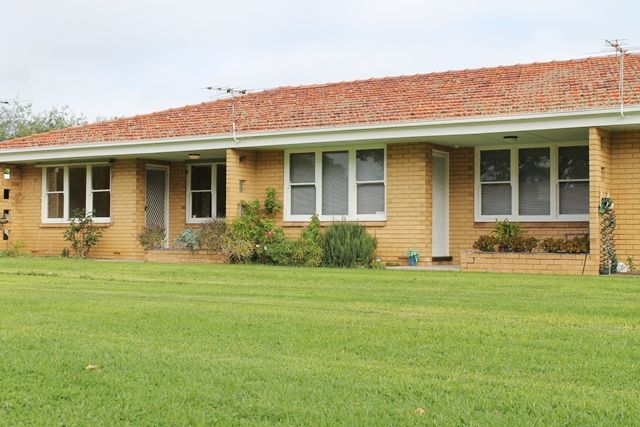 0
0 0
0 0
0About Glenelg East 5045
The size of Glenelg East is approximately 1.3 square kilometres. There are 6 parks, covering nearly 6.1% of the total area. The population of Glenelg East in 2016 was 3756 people. By 2021 the population was 3855 showing a population growth of 2.6% in the area during that time. The predominant age group in Glenelg East is 60-69 years. Households in Glenelg East are primarily childless couples and are likely to be repaying $1800 - $2399 per month on mortgage repayments. In general, people in Glenelg East work in a professional occupation.In 2021, 65.30% of the homes in Glenelg East were owner-occupied compared with 62.00% in 2016.
Glenelg East has 2,036 properties. Over the last 5 years, Houses in Glenelg East have seen a 62.61% increase in median value, while Units have seen a 79.01% increase. As at 31 August 2026:
- The median value for Houses in Glenelg East is $1,717,353 while the median value for Units is $719,075.
- Houses have a median rent of $700 while Units have a median rent of $540.
Suburb Insights for Glenelg East 5045
Market Insights
Glenelg East Trends for Houses
N/A
N/A
View TrendN/A
N/A
Glenelg East Trends for Units
N/A
N/A
View TrendN/A
N/A
Neighbourhood Insights
© Copyright 2026. RP Data Pty Ltd trading as Cotality (Cotality). All rights reserved. No reproduction, distribution, or transmission of the copyrighted materials is permitted. The information is deemed reliable but not guaranteed.
While Cotality uses commercially reasonable efforts to ensure the Cotality Data is current, Cotality does not warrant the accuracy, currency or completeness of the Cotality Data and to the full extent permitted by law excludes all loss or damage howsoever arising (including through negligence) in connection with the Cotality Data.
This product uses cookies and other similar technologies to improve and customise your browsing experience, to tailor content and adverts, and for analytics and metrics regarding visitor usage on this product and other media. We may share cookie and analytics information with third parties for the purposes of advertising. By continuing to use our website, you consent to cookies being used. View our Privacy Policy here.
X
