
40A Cliff StreetGlenelg East SA 5045
Property Details for 40a Cliff St, Glenelg East
40a Cliff St, Glenelg East is a 3 bedroom, 2 bathroom House with 2 parking spaces and was built in 2004. The property has a land size of 351m2 and floor size of 162m2. While the property is not currently for sale or for rent, it was last sold in August 2023.
Last Listing description (June 2023)
Simply turn the key and place your furniture into this charming salute to the bungalows of yesteryear, built in 2004 to serve modern comforts on a low-care parcel that entertains at its northern rear and sits fair and square in the Brighton Secondary School zone.
Just 4-minute drive from the beach and Glenelg's Jetty Road, the easy breezy coastal lifestyle you crave comes naturally to this efficient and light-filled abode with two spacious internal living zones to go with its double garage and entertainer's alfresco pavilion.
Start the day the right way in the master bedroom with a walk-in robe, ensuite bathroom and the white, bright tones that define the entire home.
Cook in style while the kids complete their homework at the large breakfast bar or at the dining table that would look right at home at the kitchen's feet.
For family movies, Friday night footy or any excuse to escape with a good book, the spacious lounge room will oblige, proud of the striking timber floors that headline several updates throughout this ducted temperature controlled home.
Have a work trailer, Sea-do or collapsible caravan? The garage's drive through rear access ensures you can keep it safe, sound and out of sight.
Set back from Cliff Street sits a quaint community for you to call home. It just so happens you're just a walk or short pedal from Holdfast Tennis Club, Glenelg Primary School, Da Costa Reserve, Glenelg Oval and that beautiful metro coastline. Exactly where you want to be.
More to love:
- Impeccably presented, inside and out
- Double garage and further off-street parking in front
- Perfect for young families, professionals or downsizers who like to have the grandchildren for sleepovers
- Ultra low-cafe gardens to front and rear
- Classic bungalow facade ensures it won't date
- Ducted heating/cooling
- Large pitched roof pergola
- Dishwasher and plenty of storage to kitchen
- LED down lighting
- Loads of storage and separate laundry
- Walking distance from public transport
- Moments from a range of quality schools, including Sacred Heart College and Brighton Secondary School (zoned)
Specifications:
CT / 5929/813
Council / Holdfast Bay
Zoning / GN
Built / 2004
Land / 360m2
Council Rates / $1477.15pa
SA Water / $208.63pq
ES Levy / $160.00pa
Community Manager / UnitCare Services
Community Rates / $200pq
Estimated rental assessment: $650 - $680 p/w (Written rental assessment can be provided upon request)
Nearby Schools / Glenelg P.S, Warradale P.S, Ascot Park P.S, Brighton Secondary School, Springbank Secondary College
Disclaimer: All information provided has been obtained from sources we believe to be accurate, however, we cannot guarantee the information is accurate and we accept no liability for any errors or omissions (including but not limited to a property's land size, floor plans and size, building age and condition). Interested parties should make their own enquiries and obtain their own legal and financial advice. Should this property be scheduled for auction, the Vendor's Statement may be inspected at any Harris Real Estate office for 3 consecutive business days immediately preceding the auction and at the auction for 30 minutes before it starts. RLA | 226409
Property History for 40a Cliff St, Glenelg East, SA 5045
- 02 Aug 2023Sold for $910,000
- 16 May 2023Listed for Sale $850k-$930k
- 24 Sep 2010Sold for $530,000

Recent sales nearby
See more recent sales nearby/assets/perm/vwozasuy3ui6vfe5kf5bmci76i?signature=06f2f6b2435fe0b1a0de9bd1cfe2653c6c1f6b960fa8b75cfc13ffc3821ae562) 0
0

/assets/perm/oc3hbun6lei6nhzgfuykhso6wa?signature=ceb56de748c5a6751bb1be49784d4e457c3a17f3cf9b2389f7a73ce78a18ff80) 0
0/assets/perm/qmeg5756lqi63lrmiuoasvbm64?signature=f9b3c01a074610e80b3ed5facc0fe878b5faa695e79d017fe6c3d55b1edcc407) 0
0Similar properties For Sale nearby
See more properties for sale nearby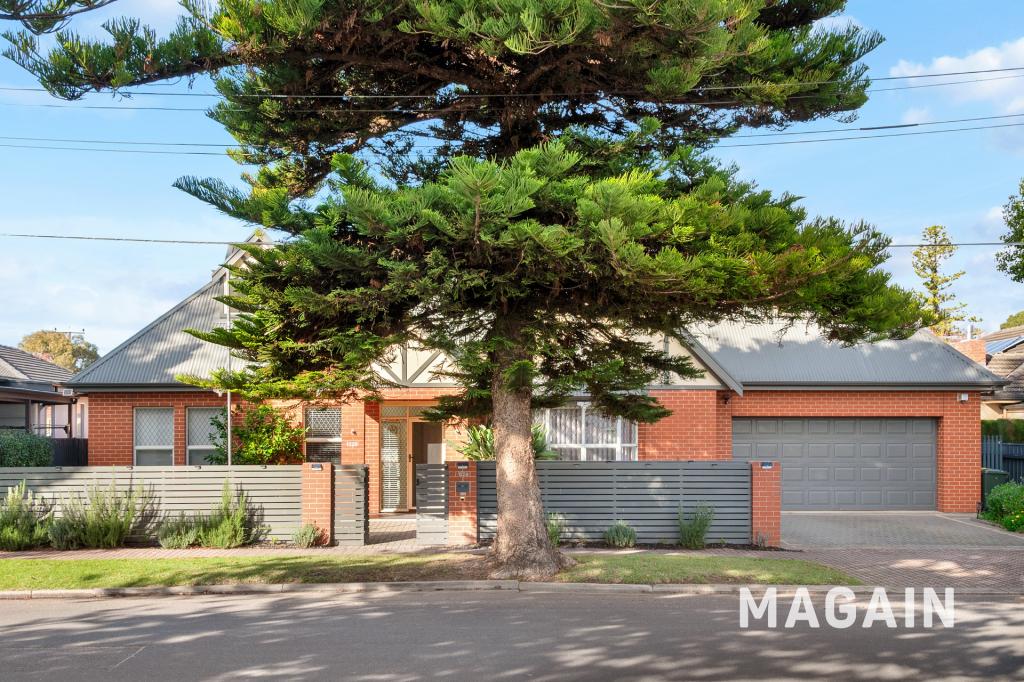 0
0
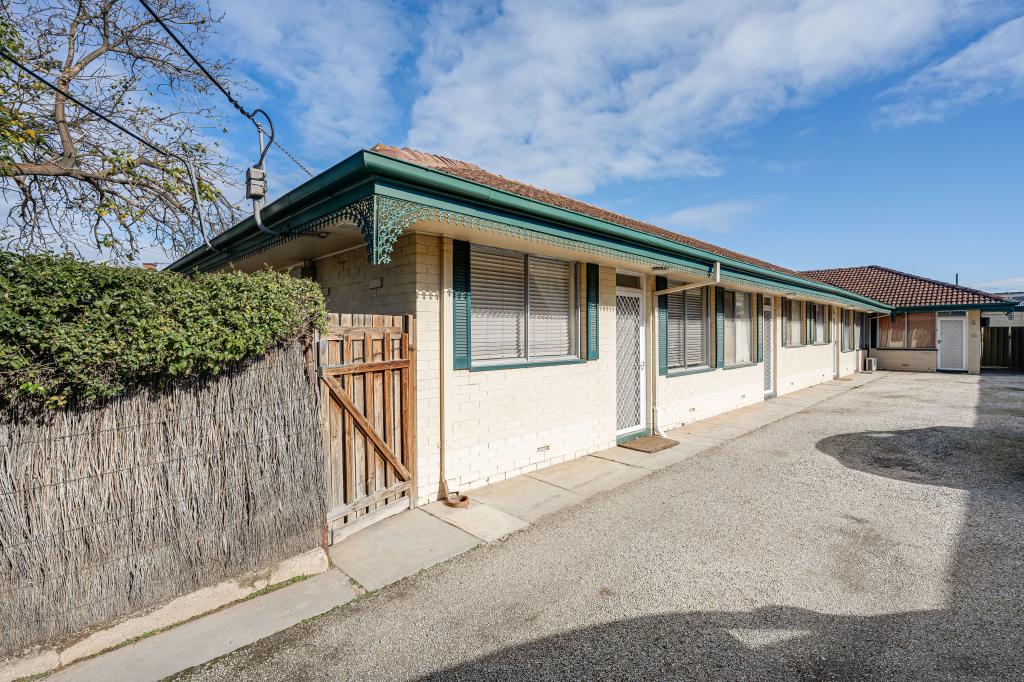 0
0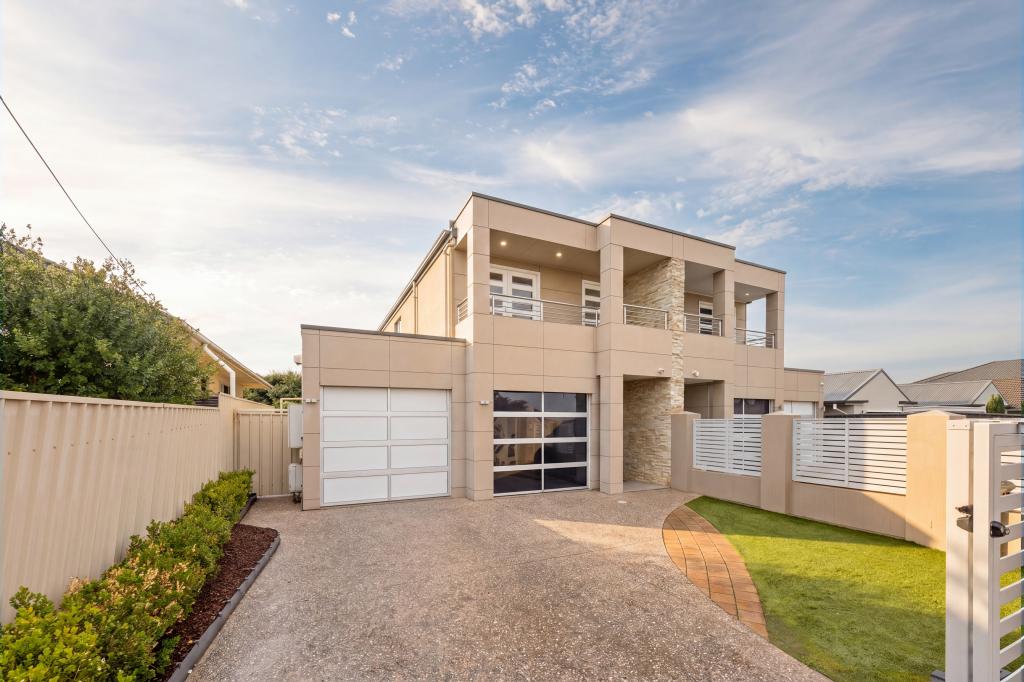 0
0Similar properties For Rent nearby
See more properties for rent nearby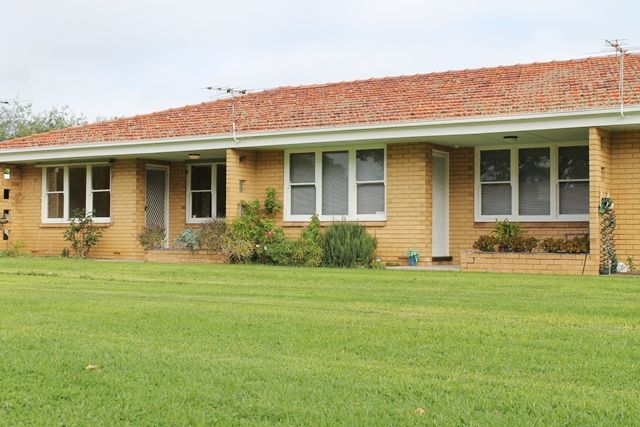 0
0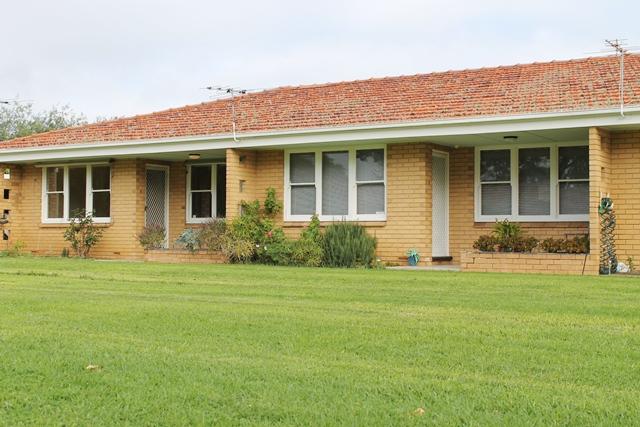 0
0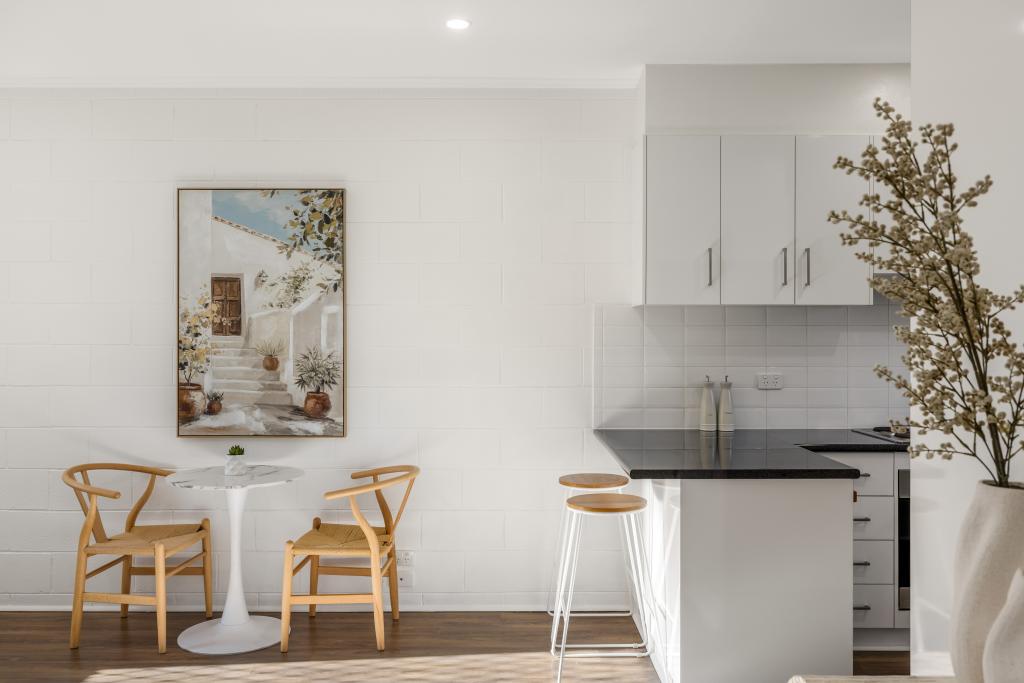 0
0About Glenelg East 5045
The size of Glenelg East is approximately 1.3 square kilometres. There are 6 parks, covering nearly 6.1% of the total area. The population of Glenelg East in 2016 was 3756 people. By 2021 the population was 3855 showing a population growth of 2.6% in the area during that time. The predominant age group in Glenelg East is 60-69 years. Households in Glenelg East are primarily childless couples and are likely to be repaying $1800 - $2399 per month on mortgage repayments. In general, people in Glenelg East work in a professional occupation.In 2021, 65.30% of the homes in Glenelg East were owner-occupied compared with 62.00% in 2016.
Glenelg East has 2,036 properties. Over the last 5 years, Houses in Glenelg East have seen a 62.61% increase in median value, while Units have seen a 79.01% increase. As at 31 August 2026:
- The median value for Houses in Glenelg East is $1,717,353 while the median value for Units is $719,075.
- Houses have a median rent of $700 while Units have a median rent of $540.
Suburb Insights for Glenelg East 5045
Market Insights
Glenelg East Trends for Houses
N/A
N/A
View TrendN/A
N/A
Glenelg East Trends for Units
N/A
N/A
View TrendN/A
N/A
Neighbourhood Insights
© Copyright 2026. RP Data Pty Ltd trading as Cotality (Cotality). All rights reserved. No reproduction, distribution, or transmission of the copyrighted materials is permitted. The information is deemed reliable but not guaranteed.
While Cotality uses commercially reasonable efforts to ensure the Cotality Data is current, Cotality does not warrant the accuracy, currency or completeness of the Cotality Data and to the full extent permitted by law excludes all loss or damage howsoever arising (including through negligence) in connection with the Cotality Data.
This product uses cookies and other similar technologies to improve and customise your browsing experience, to tailor content and adverts, and for analytics and metrics regarding visitor usage on this product and other media. We may share cookie and analytics information with third parties for the purposes of advertising. By continuing to use our website, you consent to cookies being used. View our Privacy Policy here.
X
