
34 Wallace StreetGlenelg East SA 5045
Property Details for 34 Wallace St, Glenelg East
34 Wallace St, Glenelg East is a 3 bedroom, 2 bathroom House with 4 parking spaces and was built in 2011. The property has a land size of 753m2 and floor size of 270m2. While the property is not currently for sale or for rent, it was last sold in December 2022.
Last Listing description (October 2022)
Built by award-winning builder Scott Salisbury in 2011, this fantastic property has been filled with chic details and tasteful finishes so you can enjoy a luxurious, comfortable lifestyle!
Upon entry into the home, you are met with a feeling of grandeur with high ceilings and a central corridor that runs through the property. There is no shortage of space with 4 generous bedrooms (3 with storage) and 2 large living rooms. The second living or cinema room could double as another bedroom if required. The second and third bedrooms are tucked off to the side in their own "wing" of the house. Both have large built-in robes and are serviced by a 3-way bathroom.
The master bedroom is breathtaking. Huge in size, this suite overlooks a decked courtyard through floor-to-ceiling windows. The walk-through robe offers so much storage your friends will be envious. The ensuite is finished to a high standard with "his and hers" sinks.
The open plan living/kitchen/dining forms the heart of this home. The kitchen boasts an enormous island bench, Caesar stone bench tops, butlers pantry, Miele appliances, integrated dishwasher and fridge. It is perfectly designed by Farquhar Kitchens. Light glistens off the polished timber floorboards in the part of the house as it is surrounded by large windows that show off the gorgeous outdoor entertaining area and pool. Outside there is enough room for the kids to play and a pool house/rumpus room perfect for sleepovers - this property lacks nothing!
Ideally located, you are only a short walk to the tram, Jetty Road Glenelg, Glenelg Beach, Glenelg Primary and a short drive to Westfield Marion, Flinders uni/medical and the city. This property is also situated in the Brighton High zone.
- Honeywell Security System
-Fronius solar system 8.4kw
-Mineral pool with solar and gas heating
-Ziegler & Brown gas BBQ and outdoor kitchen
-Daikin reverse cycle air conditioning, with linear slots throughout the entire house.
-Automated double garage, can also be controlled using "MyPlace"
-Escea gas fireplace to the main living area
-Beam central vacuum system
Auction: Saturday 22nd of October at 10:00 am (unless sold prior)
Any offers submitted prior to the auction will still be under auction conditions. It is the purchaser's responsibility to seek their own legal advice and a Form 3 Cooling-Off Waiver.
PLEASE NOTE: This property is being auctioned with no price in line with current real estate legislation. Should you be interested, we can provide you with a printout of recent local sales to help you in your value research.
The vendor's statement may be inspected at 742 Anzac Highway, Glenelg, SA 5045 for 3 consecutive business days immediately preceding the auction; and at the auction for 30 minutes before it commences.
Disclaimer: All information provided has been obtained from sources we believe to be accurate, however, we cannot guarantee the information is accurate and we accept no liability for any errors or omissions.
Property History for 34 Wallace St, Glenelg East, SA 5045
- 06 Dec 2022Sold for $2,170,000
- 04 Oct 2022Listed for Sale Auction (USP)
- 12 Jul 2016Transferred

Recent sales nearby
See more recent sales nearby/assets/perm/vwozasuy3ui6vfe5kf5bmci76i?signature=06f2f6b2435fe0b1a0de9bd1cfe2653c6c1f6b960fa8b75cfc13ffc3821ae562) 0
0

/assets/perm/oc3hbun6lei6nhzgfuykhso6wa?signature=ceb56de748c5a6751bb1be49784d4e457c3a17f3cf9b2389f7a73ce78a18ff80) 0
0/assets/perm/qmeg5756lqi63lrmiuoasvbm64?signature=f9b3c01a074610e80b3ed5facc0fe878b5faa695e79d017fe6c3d55b1edcc407) 0
0Similar properties For Sale nearby
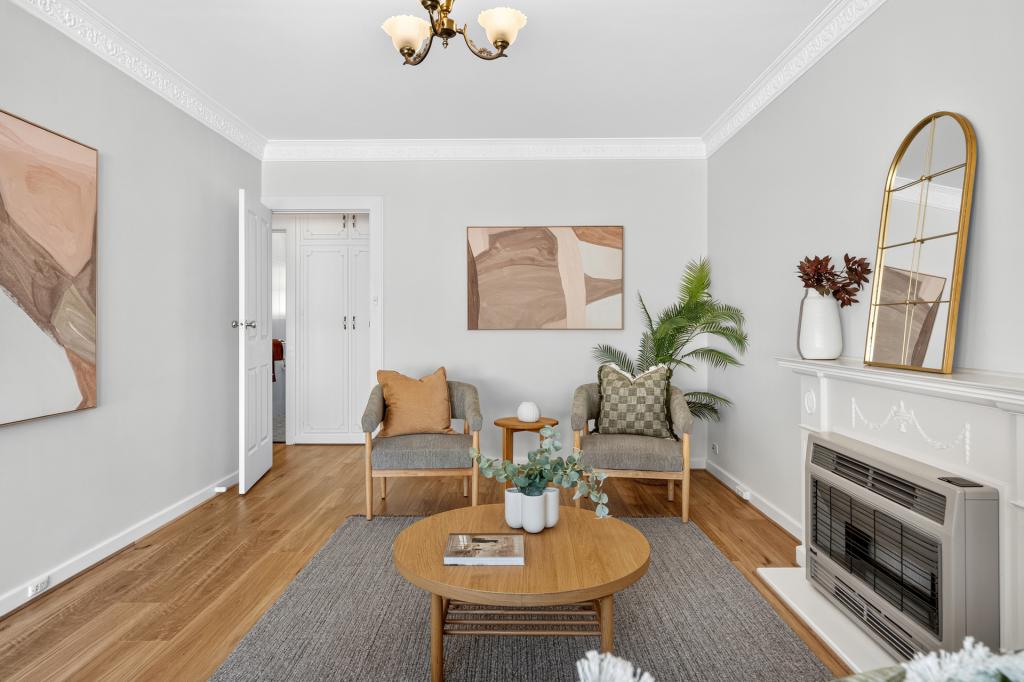
See more properties for sale nearby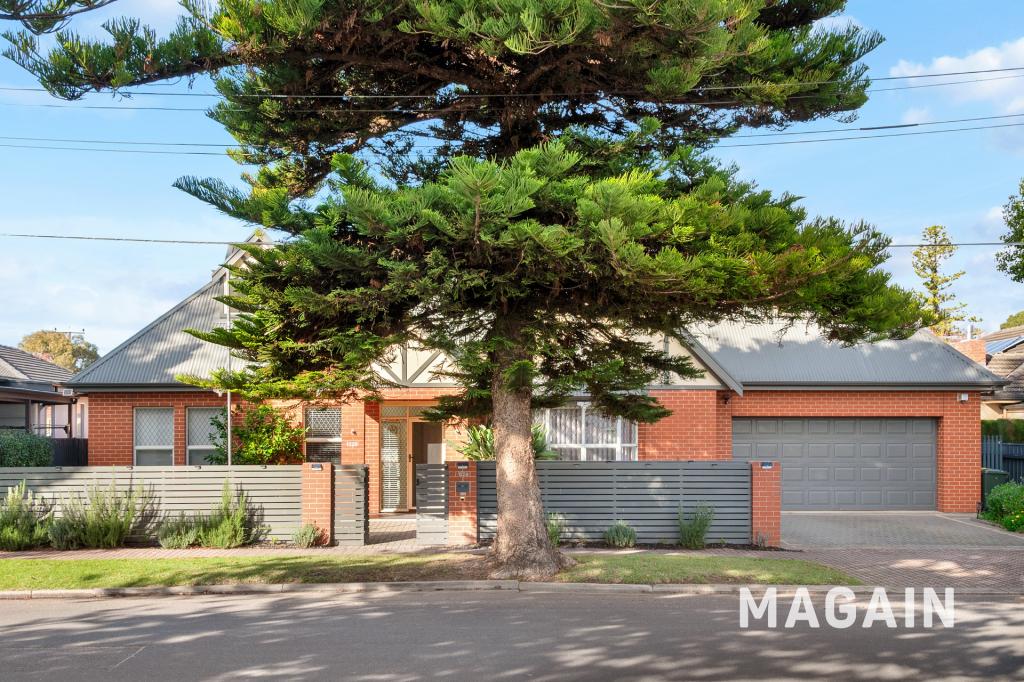 0
0
 0
0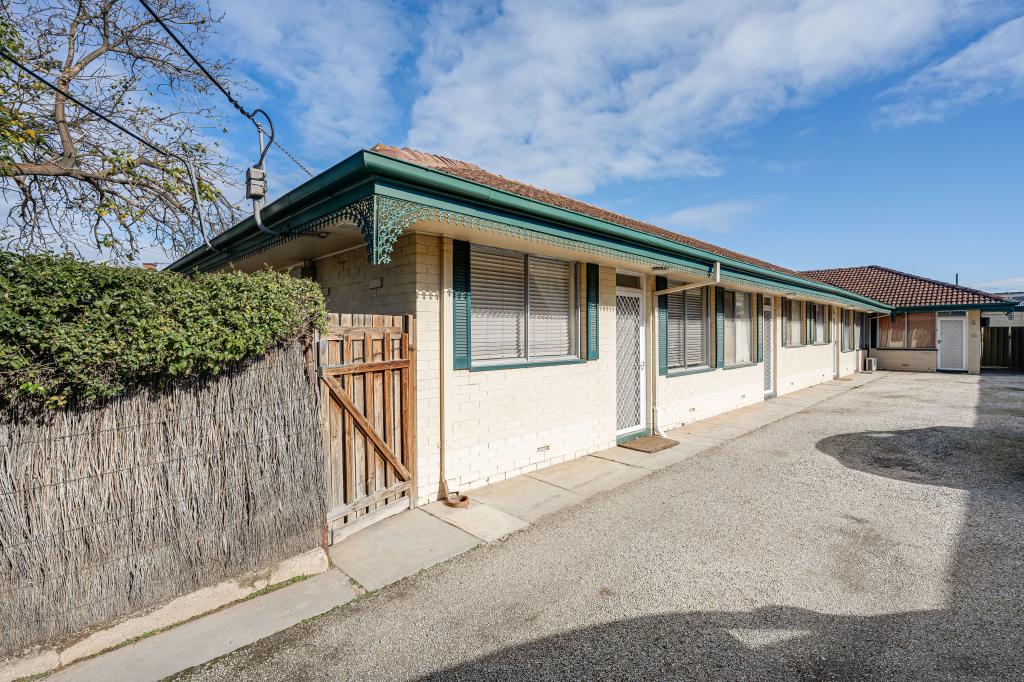 0
0Similar properties For Rent nearby
See more properties for rent nearby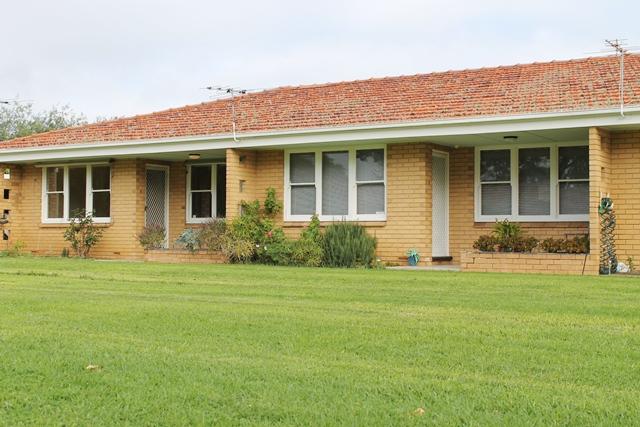 0
0 0
0 0
0About Glenelg East 5045
The size of Glenelg East is approximately 1.3 square kilometres. There are 6 parks, covering nearly 6.1% of the total area. The population of Glenelg East in 2016 was 3756 people. By 2021 the population was 3855 showing a population growth of 2.6% in the area during that time. The predominant age group in Glenelg East is 60-69 years. Households in Glenelg East are primarily childless couples and are likely to be repaying $1800 - $2399 per month on mortgage repayments. In general, people in Glenelg East work in a professional occupation.In 2021, 65.30% of the homes in Glenelg East were owner-occupied compared with 62.00% in 2016.
Glenelg East has 2,037 properties. Over the last 5 years, Houses in Glenelg East have seen a 75.72% increase in median value, while Units have seen a 83.18% increase. As at 31 July 2026:
- The median value for Houses in Glenelg East is $1,790,700 while the median value for Units is $739,202.
- Houses have a median rent of $700 while Units have a median rent of $550.
Suburb Insights for Glenelg East 5045
Market Insights
Glenelg East Trends for Houses
N/A
N/A
View TrendN/A
N/A
Glenelg East Trends for Units
N/A
N/A
View TrendN/A
N/A
Neighbourhood Insights
© Copyright 2026. RP Data Pty Ltd trading as Cotality (Cotality). All rights reserved. No reproduction, distribution, or transmission of the copyrighted materials is permitted. The information is deemed reliable but not guaranteed.
While Cotality uses commercially reasonable efforts to ensure the Cotality Data is current, Cotality does not warrant the accuracy, currency or completeness of the Cotality Data and to the full extent permitted by law excludes all loss or damage howsoever arising (including through negligence) in connection with the Cotality Data.
This product uses cookies and other similar technologies to improve and customise your browsing experience, to tailor content and adverts, and for analytics and metrics regarding visitor usage on this product and other media. We may share cookie and analytics information with third parties for the purposes of advertising. By continuing to use our website, you consent to cookies being used. View our Privacy Policy here.
X
