
23 Malcolm StreetGlenelg East SA 5045
Property Details for 23 Malcolm St, Glenelg East
23 Malcolm St, Glenelg East is a 3 bedroom, 2 bathroom House with 2 parking spaces and was built in 1950. The property has a land size of 717m2 and floor size of 188m2. While the property is not currently for sale or for rent, it was last transferred in July 2019.
Last Listing description (February 2019)
If it's fun you're after, this is it. A self-confessed party house revels in its Max Pritchard additions, superfast internet and soundproof studio out the back, with Gliderol Stadium sporting amenities, tram travel and Jetty Road's famed strolling strip at its beck and call.
With up to four double bedrooms, two sun-drenched bathrooms and that all important zoning for Brighton Secondary School, this upbeat entertainer is ready to welcome a new family after 25 fun-filled years with its last.
It's been an awesome space to inhabit, not least for the copious infusions of natural light, relaxed flow from front to rear and breezy outdoor connection.
Forget humble fifties beginnings; there's little here to remind - just freshly polished boards, lofty ceilings and a pair of etched glass doors linking a spacious lounge with a corner gas fireplace to a useful multipurpose space ready to answer your call as a home office, formal dining room or fourth bedroom.
Through a door and the sleeping wing unfolds. Now here's a treat: floor to ceiling robes, a sun-soaked ensuite and, would you believe, a stock and forget wine cellar under the bed. What a master!
Want more? Both the ensuite and family bathroom open to a high walled courtyard earmarked for a spa/sauna with the plumbing already in place.
But we promised you fun, so come on through.
Stepping into the family living spaces at the rear, the light is beautiful, the storage amazing and you get a lovely pop of colour as twin bays with french doors reveal gazebo entertaining under a canopy of green. Add a built-in barbecue connected to mains gas, a kitchen topped with seam-free Corian and Miele cooking appliances, and you're good to go for the party season ahead.
Or, almost
With the carport doubling as a long-table dining venue and the studio open to a new direction think rumpus, man cave or teen retreat, it's quite possible the fun will never end.
You'll also love:
-Video intercom, security alarm, perimeter sensors
-Ducted evaporative cooling
-Superfast internet: patch panels, copper wiring, optical fibres
-Live end, dead end flooring (studio)
-Integrated shed or professional control room
-Auto carport (2), extra driveway capacity
-Community book box keep it going
-Convenient bike & bin tidy at front
-Lemon, orange & peach trees
Specifications:
CT / 5640/355
Council / City of Holdfast Bay
Zoning / RC'13
Built / 1950
Land / 717m2
Frontage / 15.24m
Council Rates / $2290.10pa
SA Water / $388.17pq
ES Levy / $196.85pa
All information provided has been obtained from sources we believe to be accurate, however, we cannot guarantee the information is accurate and we accept no liability for any errors or omissions (including but not limited to a property's land size, floor plans and size, building age and condition) Interested parties should make their own inquiries and obtain their own legal advice. Should this property be scheduled for auction, the Vendor's Statement may be inspected at any Harris Real Estate office for 3 consecutive business days immediately preceding the auction and at the auction for 30 minutes before it starts.
Property History for 23 Malcolm St, Glenelg East, SA 5045
- 03 Jul 2019Transferred
- 07 Jan 2019Sold for $890,000
- 03 Oct 2018Listed for Sale $880k-$930k

Recent sales nearby
See more recent sales nearby/assets/perm/vwozasuy3ui6vfe5kf5bmci76i?signature=06f2f6b2435fe0b1a0de9bd1cfe2653c6c1f6b960fa8b75cfc13ffc3821ae562) 0
0

/assets/perm/oc3hbun6lei6nhzgfuykhso6wa?signature=ceb56de748c5a6751bb1be49784d4e457c3a17f3cf9b2389f7a73ce78a18ff80) 0
0/assets/perm/qmeg5756lqi63lrmiuoasvbm64?signature=f9b3c01a074610e80b3ed5facc0fe878b5faa695e79d017fe6c3d55b1edcc407) 0
0Similar properties For Sale nearby
See more properties for sale nearby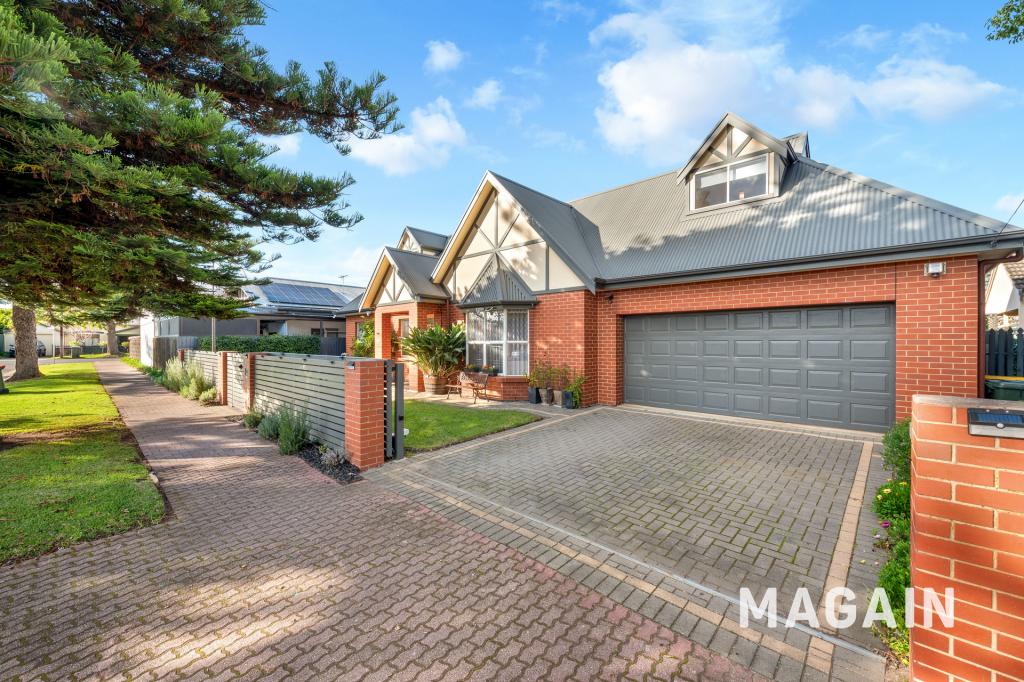 0
0
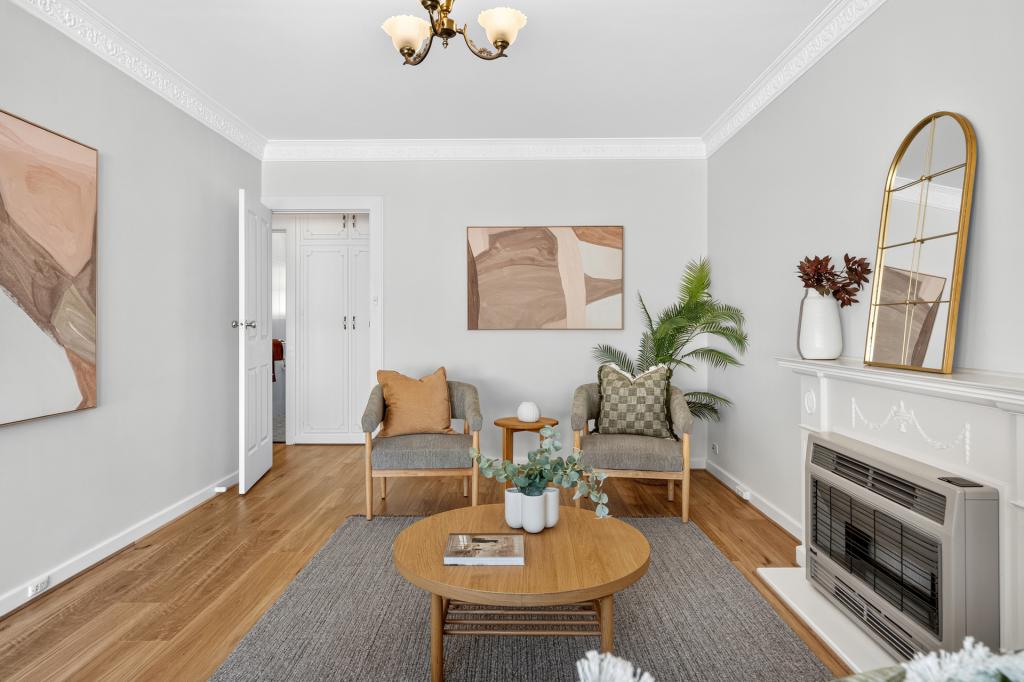 0
0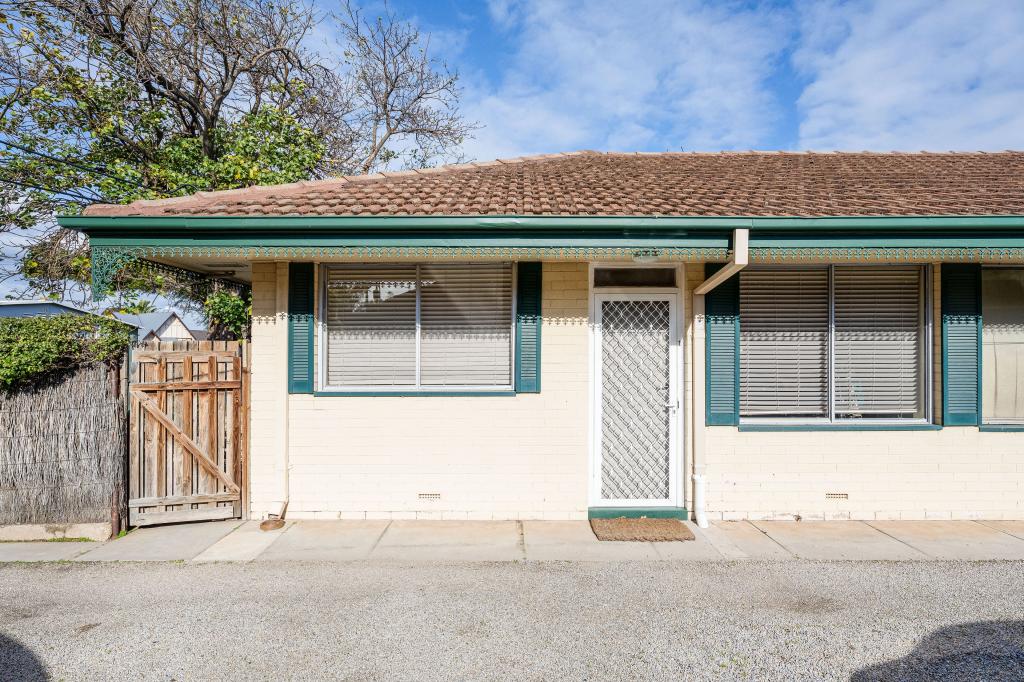 0
0Similar properties For Rent nearby
See more properties for rent nearby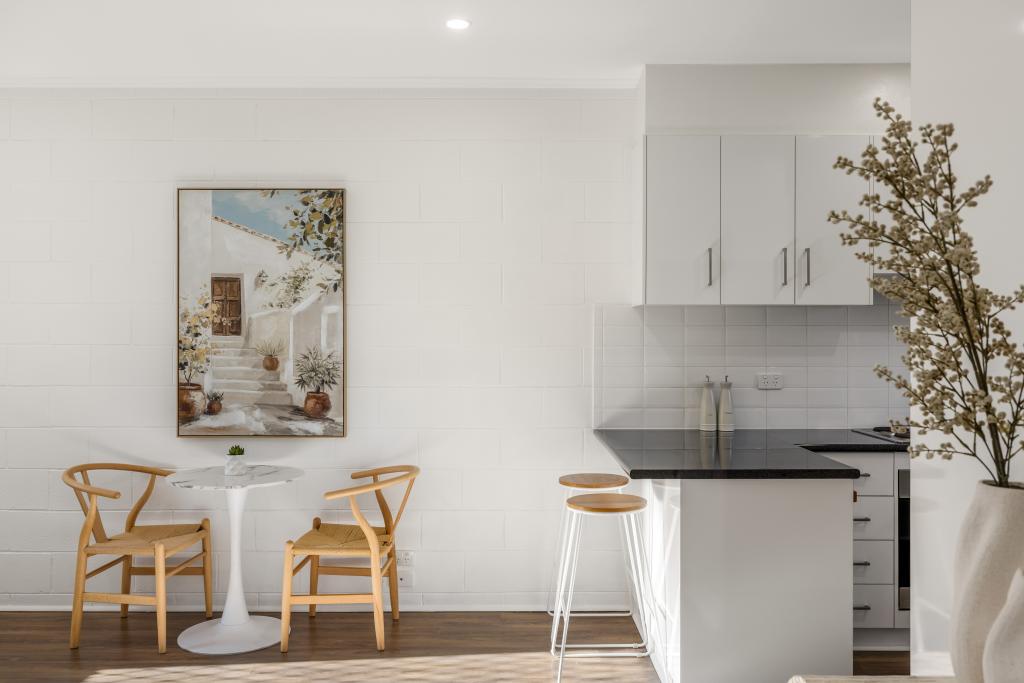 0
0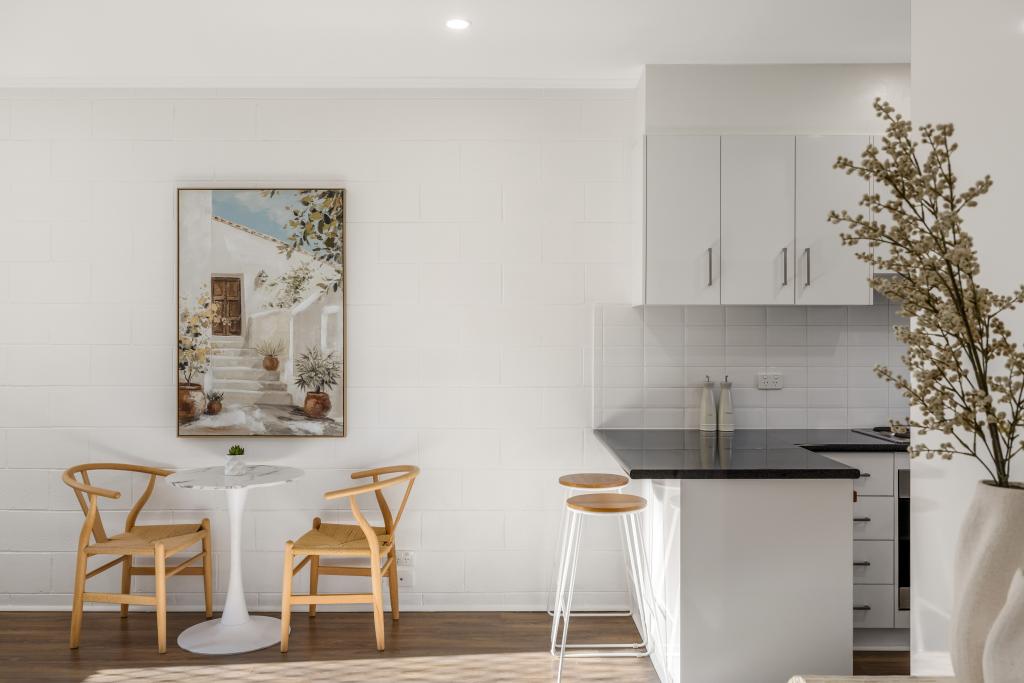 0
0 0
0
About Glenelg East 5045
The size of Glenelg East is approximately 1.3 square kilometres. There are 6 parks, covering nearly 6.1% of the total area. The population of Glenelg East in 2016 was 3756 people. By 2021 the population was 3855 showing a population growth of 2.6% in the area during that time. The predominant age group in Glenelg East is 60-69 years. Households in Glenelg East are primarily childless couples and are likely to be repaying $1800 - $2399 per month on mortgage repayments. In general, people in Glenelg East work in a professional occupation.In 2021, 65.30% of the homes in Glenelg East were owner-occupied compared with 62.00% in 2016.
Glenelg East has 2,035 properties. Over the last 5 years, Houses in Glenelg East have seen a 75.72% increase in median value, while Units have seen a 83.18% increase. As at 31 July 2026:
- The median value for Houses in Glenelg East is $1,790,700 while the median value for Units is $739,202.
- Houses have a median rent of $700 while Units have a median rent of $550.
Suburb Insights for Glenelg East 5045
Market Insights
Glenelg East Trends for Houses
N/A
N/A
View TrendN/A
N/A
Glenelg East Trends for Units
N/A
N/A
View TrendN/A
N/A
Neighbourhood Insights
© Copyright 2026. RP Data Pty Ltd trading as Cotality (Cotality). All rights reserved. No reproduction, distribution, or transmission of the copyrighted materials is permitted. The information is deemed reliable but not guaranteed.
While Cotality uses commercially reasonable efforts to ensure the Cotality Data is current, Cotality does not warrant the accuracy, currency or completeness of the Cotality Data and to the full extent permitted by law excludes all loss or damage howsoever arising (including through negligence) in connection with the Cotality Data.
This product uses cookies and other similar technologies to improve and customise your browsing experience, to tailor content and adverts, and for analytics and metrics regarding visitor usage on this product and other media. We may share cookie and analytics information with third parties for the purposes of advertising. By continuing to use our website, you consent to cookies being used. View our Privacy Policy here.
X
