
2 Keen AvenueGlenelg East SA 5045
Property Details for 2 Keen Ave, Glenelg East
2 Keen Ave, Glenelg East is a 3 bedroom, 1 bathroom House with 4 parking spaces and was built in 1925. The property has a land size of 867m2 and floor size of 153m2. While the property is not currently for sale or for rent, it was last sold in December 2022.
Last Listing description (November 2022)
A rarely seen collaboration of striking design elements elevate this c.1925 bungalow on a substantial 874sqm allotment (approx.) to illustrious heights.
Pampered by 343sqm of exceptional style, you'll agree this remarkable three, four or five bedroom residence is most aptly described as a lifestyle package, a sanctuary, or a heavenly haven of indoor/outdoor extravagance designed for entertaining and escape-from-it-all relaxation.
The home's historic origins deliver three gorgeous bedrooms with the option of a fourth or a formal lounge to complement the combined kitchen, living and dining zone. Wall to wall glass and polished concrete flooring invite the outdoors in, with aged wood and red brick elements capturing the rustic mood.
Outdoors the celebrations continue, the never-ending timber-decked verandah hosting a complete entertainer's package move over Moseley Beach Club!
Alongside is a freestanding 45sqm studio - much more than simply a fifth bedroom. It is fully insulated with reverse cycle air conditioning, previously used as a very well known Yoga Studio. Perhaps a rumpus room, teen retreat, supersized home office, Airbnb or guest accommodation your space done your way.
Hold on to your hats because the sea breeze and this long list of fabulous features are set to blow you away:
Walk to beach, schools, shops, dining, cafs and public transport
Close to Glenelg Primary, St Leonards Primary, Immanuel College
Secure block with remote-controlled gate
Ducted r/c air conditioning and polished timber flooring throughout the bedrooms/lounge
Luxury bathroom featuring underfloor heating, w/c with in-wall cistern, marine-grade stainless double shower heads
High calibre kitchen showcasing Fisher & Paykel dish drawers, Westinghouse twin door fridge-freezer, Bosch oven, gas cooktop
Laundry with built-in storage
Master bedroom features a spa bath with a rain shower head, wall-mounted smart TV, French doors to private deck, built-in robe, fireplace
One bedroom with a built-in robe and one with a ceiling fan
Fourth bedroom or formal lounge has a leadlight window, fireplace and cabling for home theatre option
Rinnai instantaneous gas hot water and gas heating
Gessi Italian tapware in all wet areas
Veggie patch and garden shed at the rear of the property
Outdoor and undercover workshops
Bonus features included in the sale are:
An outdoor entertainer's package - the outdoor kitchen (except the bbq) freestanding bar, pizza oven, pool table and dart board
Twin door Westinghouse stainless steel fridge
Rinnai space gas heater
Live edge bench
Two wooden storage boxes with gas lift struts
A must see property! Your inspection is truly warranted!
Auction Sat 8th October 12pm
CT 5830/89
Council Holdfast Bay
Council Rates - $1920.35 p/a (approx.)
SA Water - $221.18 p/q (approx.)
Emergency Services - $459.50 p/a (approx.)
Land size - 874m2 (approx.)
Year Built - 1925
Property History for 2 Keen Ave, Glenelg East, SA 5045
- 02 Dec 2022Sold for $1,400,000
- 12 Sep 2022Listed for Sale $1,500,000
- 23 Aug 2006Sold for $461,000

Recent sales nearby
See more recent sales nearby/assets/perm/435ds4x74yi6tp5hfnjn2mbrti?signature=7ba236d6123ce093402d7c34b94ecf07015ad2187bb22775e2d28267037a160f) 0
0/assets/perm/lgei467fhui6zimj2xnnu2qdn4?signature=0a0040c651018fc7db73c8ff6c84ea84de037a793def4b97aaa2d535bf76799e) 0
0

/assets/perm/xzsz7pzwomi6rnr37pkefu5qnm?signature=164fa8644759ebf5d510fa1127dbb50928efffa199daa4161cdd08728d70ea62) 0
0Similar properties For Sale nearby
See more properties for sale nearby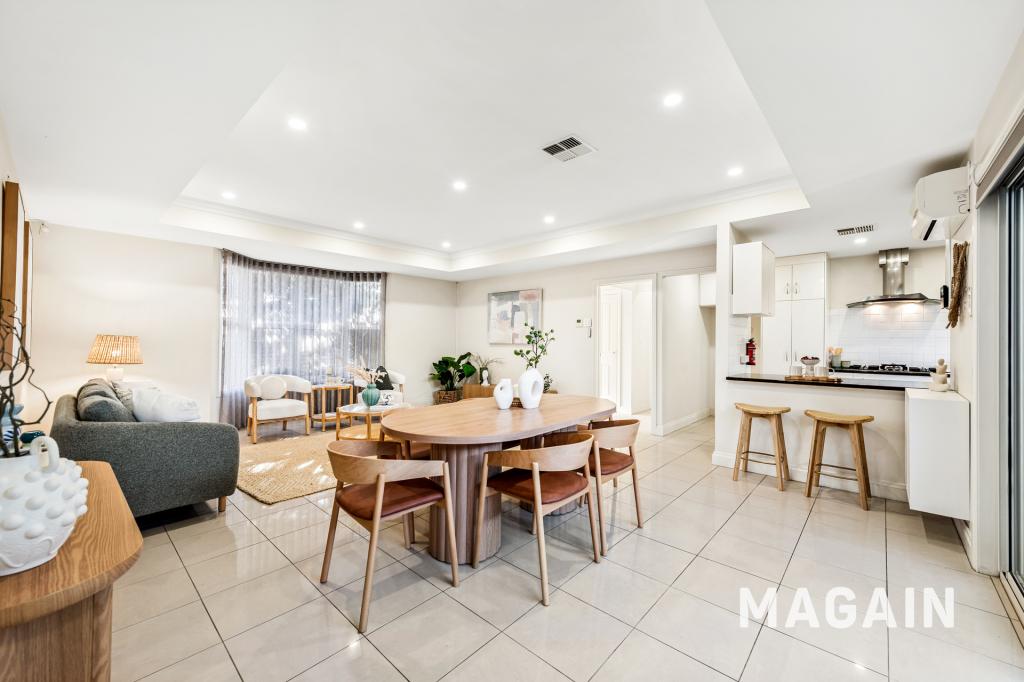 0
0
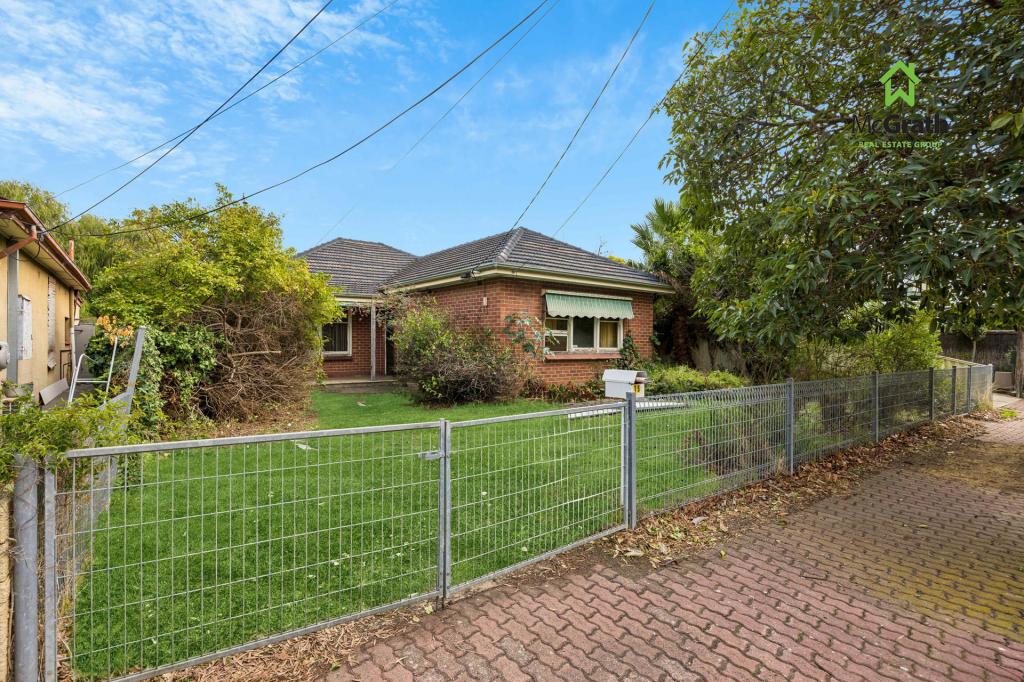 0
0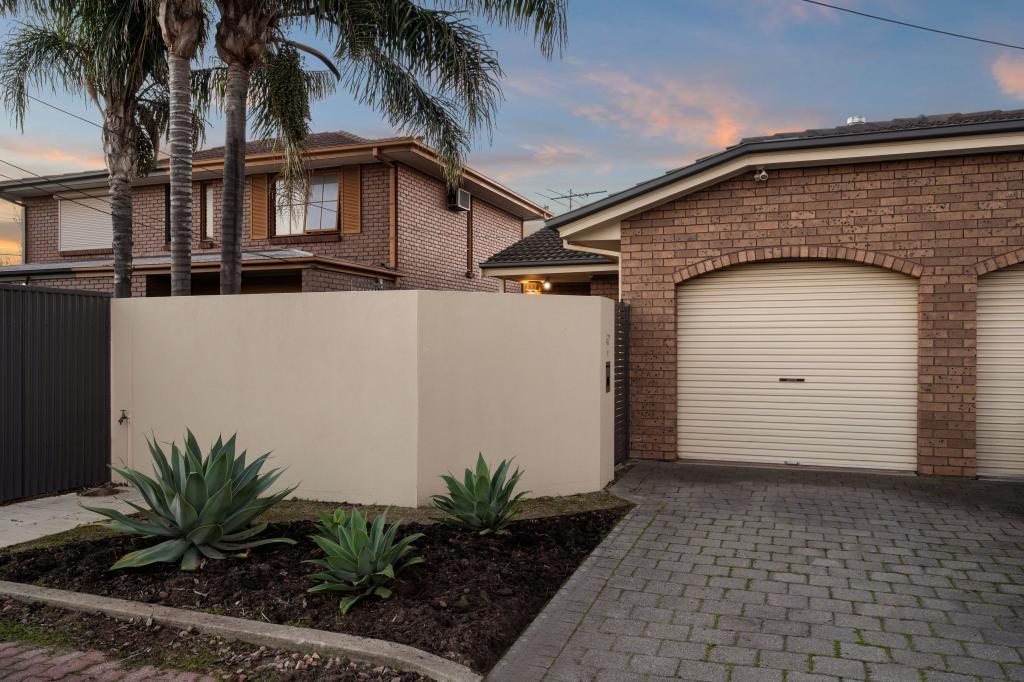 0
0
Similar properties For Rent nearby
See more properties for rent nearby 0
0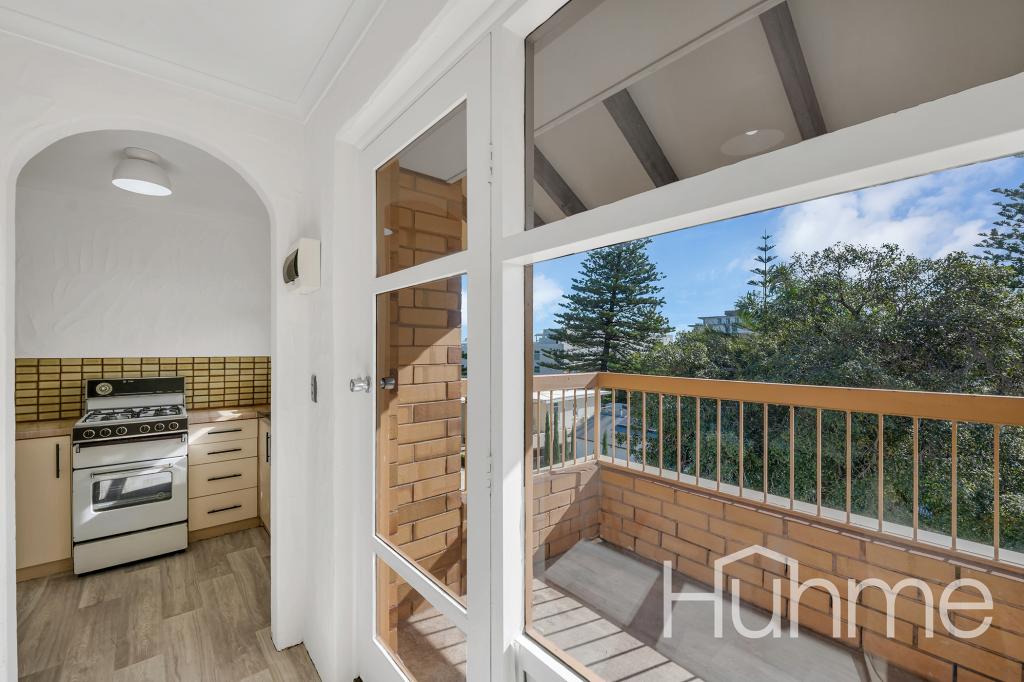 0
0 0
0About Glenelg East 5045
The size of Glenelg East is approximately 1.3 square kilometres. There are 6 parks, covering nearly 6.1% of the total area. The population of Glenelg East in 2016 was 3756 people. By 2021 the population was 3855 showing a population growth of 2.6% in the area during that time. The predominant age group in Glenelg East is 60-69 years. Households in Glenelg East are primarily childless couples and are likely to be repaying $1800 - $2399 per month on mortgage repayments. In general, people in Glenelg East work in a professional occupation.In 2021, 65.30% of the homes in Glenelg East were owner-occupied compared with 62.00% in 2016.
Glenelg East has 2,032 properties. Over the last 5 years, Houses in Glenelg East have seen a 62.61% increase in median value, while Units have seen a 79.01% increase. As at 31 August 2026:
- The median value for Houses in Glenelg East is $1,717,353 while the median value for Units is $719,075.
- Houses have a median rent of $700 while Units have a median rent of $540.
Suburb Insights for Glenelg East 5045
Market Insights
Glenelg East Trends for Houses
N/A
N/A
View TrendN/A
N/A
Glenelg East Trends for Units
N/A
N/A
View TrendN/A
N/A
Neighbourhood Insights
© Copyright 2026. RP Data Pty Ltd trading as Cotality (Cotality). All rights reserved. No reproduction, distribution, or transmission of the copyrighted materials is permitted. The information is deemed reliable but not guaranteed.
While Cotality uses commercially reasonable efforts to ensure the Cotality Data is current, Cotality does not warrant the accuracy, currency or completeness of the Cotality Data and to the full extent permitted by law excludes all loss or damage howsoever arising (including through negligence) in connection with the Cotality Data.
This product uses cookies and other similar technologies to improve and customise your browsing experience, to tailor content and adverts, and for analytics and metrics regarding visitor usage on this product and other media. We may share cookie and analytics information with third parties for the purposes of advertising. By continuing to use our website, you consent to cookies being used. View our Privacy Policy here.
X
