
13 Lapthorne StreetGlenelg East SA 5045
Property Details for 13 Lapthorne St, Glenelg East
13 Lapthorne St, Glenelg East is a 5 bedroom, 3 bathroom House with 2 parking spaces and was built in 1925. The property has a land size of 701m2 and floor size of 331m2. While the property is not currently for sale or for rent, it was last sold in September 2019.
Last Listing description (August 2019)
AUCTION - Saturday 24th August at 11:30am (USP)
When great hands and minds collaborate; a modern-day masterpiece is created in one of Adelaide's premier coastal postcodes.
An architectural game-changer starts with a delightful sandstone facade, tessellated tiled veranda and lead-light windows ending with a grand extension.
Step inside and take a second to appreciate the preserved perfection 3.1-metre decorative ornate ceiling beautifully contrasted with white crisp walls and stunning parquetry floors. Setting the scene for the stylish interior, this modern-day contemporary home is sure to tick all the boxes and leave a lasting impression.
At the front of the home, the expansive master suite features a walk-through wardrobe and grand-luxe ensuite complete with solid timber vanity, bespoke cabinetry, frame-less double shower and floor to ceiling tiles. If this wasn't enough to impress, additional storage can be found above in the 30sqm attic.
Providing comfortable accommodation for the whole family sees the option of five generous bedrooms fitted with quality built-in wardrobes. Flawless in design, a central bathroom, rear additional bathroom and large functional laundry add to the perfect open plan layout.
Not to go unnoticed as you make your way down the grand hallway is the polished concrete wall and perfectly positioned horizontal wine rack by local craftsman Timberwolf Designs. A great place to showcase and mature your best-kept wines, making for an impressive piece of art.
The real show stopper of the home is where the epic extension begins featuring 5-metre ceilings. The magnificent space is stylish, sophisticated and striking. Organic, earthy materials meet smooth yet hardy monochrome lines of genius. You will be captivated by the edgy timeless design thanks to the exposed brick wall featuring wood fireplace allowing warmth to flow throughout.
Delve deeper into the open plan living area and fall in love with the large gourmet kitchen fitted with fingerprint-resistant cabinetry, 2 Smeg dishwashers, 1100mm freestanding gas oven, waterfall island Corian benchtop and butlers pantry, providing additional storage and bench space to cater for your culinary needs. A timeless kitchen with contemporary touches!
Picturesque glass sliding doors allow an abundance of natural light whilst connecting to the timber-decked outdoor entertaining area. If it's cooking a BBQ in summer you love, you will enjoy the outdoor kitchen equipped with natural gas BBQ, double sink and wine bar fridge. When the weather warms up, soak up the sunshine and embrace the cool beachside breeze.
Additional property features include granny flat/rumpus room - depending on your needs, ducted reverse cycle air conditioning for all year round comfort, double carport with ample of street car parking, vegetable garden and automated front gate.
Within close proximity to a fantastic range of amenities including cosmopolitan Jetty Road, trendy cafes and shops, sporting clubs and quality schooling options; Sacred Heart College Senior, Brighton High School and upcoming McAuley Community School.
Light, bright and beautiful, this stunning family home set in Glenelg East is one of a kind. All you have to do is move in and enjoy the unparalleled luxury and relaxed lifestyle that surrounds you.
More reasons we love this stylish sensation:
-Contemporary pendant light fittings
-Low maintenance backyard
-Ample linen press
-Multiple living areas
-Open plan layout
-Quite street
-New plaster walls
-New windows
-Corian benchtops in the kitchen/pantry and laundry
Property History for 13 Lapthorne St, Glenelg East, SA 5045
- 16 Sep 2019Sold for $1,382,000
- 02 Aug 2019Listed for Sale Not Disclosed
- 21 Jun 2017Sold for $665,000

Recent sales nearby
See more recent sales nearby/assets/perm/iiwkie3q2ui63fsah6sthqq5hi?signature=9eaf6c4376099ebe45dce34e6b07a0ebb6f6e791ac7623d6a27b31edbb79b9fa) 0
0

/assets/perm/4aszl2nuvyi6vigsjenb6gauda?signature=f122d5083bac70bb39fde8c8d8b6c6e2788444220e5e44a3d28d1f0b18973d6d) 0
0/assets/perm/xokpcrf6r4i6nbmlento45eytm?signature=00970a1d595e9c808a8f5683d7462cbe76101ad36d84f5a4c7e423f339b31a96) 0
0Similar properties For Sale nearby
See more properties for sale nearby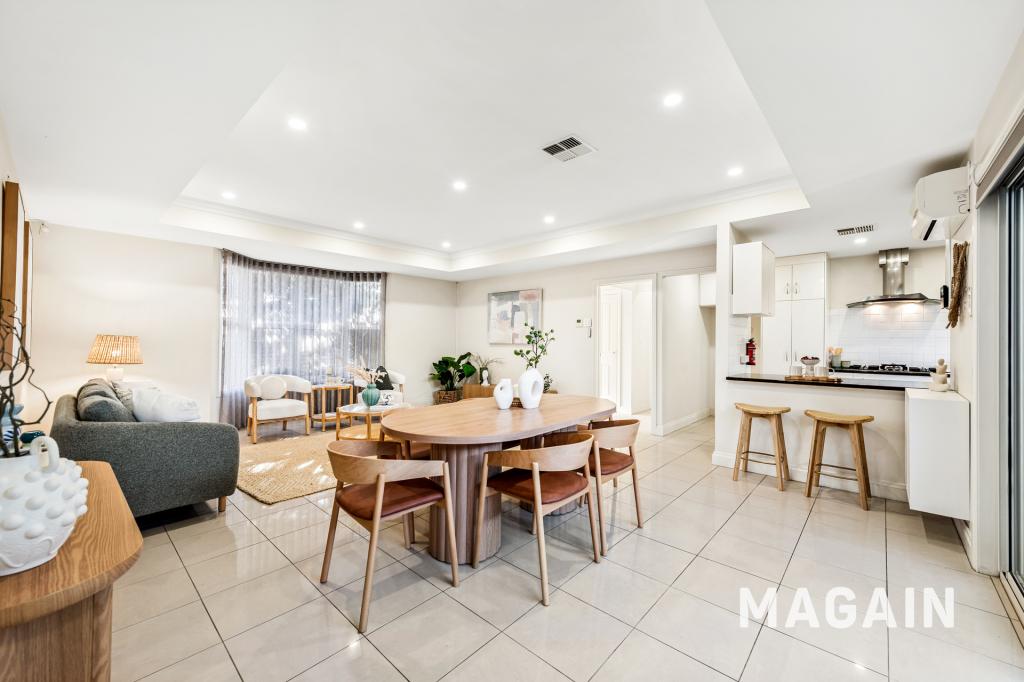 0
0
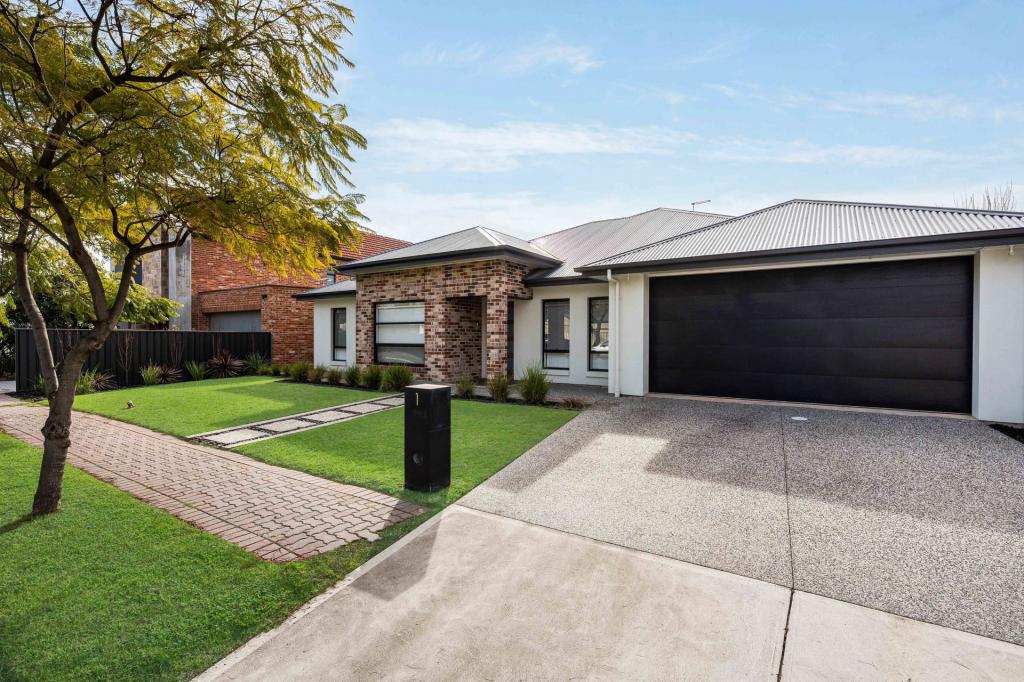 0
0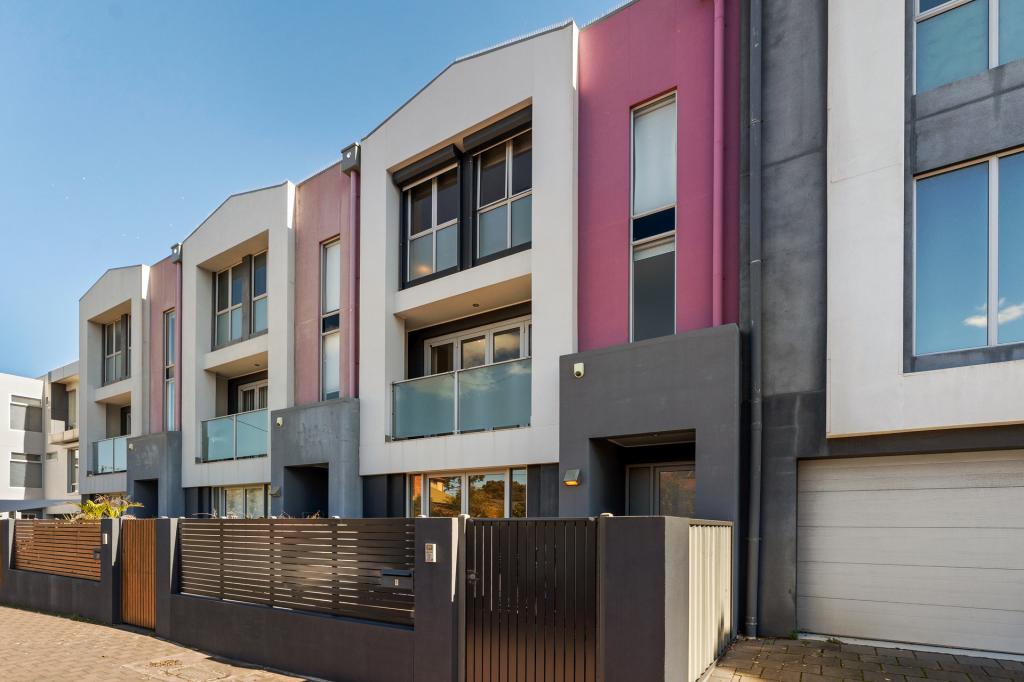 0
0Similar properties For Rent nearby
See more properties for rent nearby 0
0
 0
0
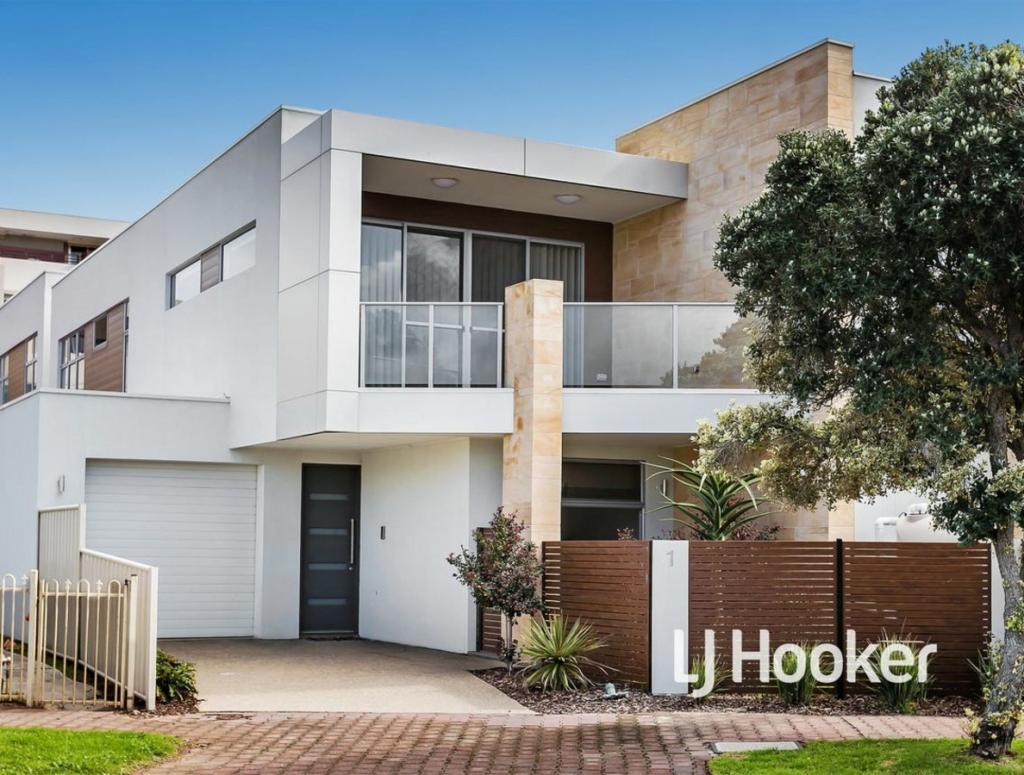 0
0
About Glenelg East 5045
The size of Glenelg East is approximately 1.3 square kilometres. There are 6 parks, covering nearly 6.1% of the total area. The population of Glenelg East in 2016 was 3756 people. By 2021 the population was 3855 showing a population growth of 2.6% in the area during that time. The predominant age group in Glenelg East is 60-69 years. Households in Glenelg East are primarily childless couples and are likely to be repaying $1800 - $2399 per month on mortgage repayments. In general, people in Glenelg East work in a professional occupation.In 2021, 65.30% of the homes in Glenelg East were owner-occupied compared with 62.00% in 2016.
Glenelg East has 2,032 properties. Over the last 5 years, Houses in Glenelg East have seen a 62.61% increase in median value, while Units have seen a 79.01% increase. As at 31 August 2026:
- The median value for Houses in Glenelg East is $1,717,353 while the median value for Units is $719,075.
- Houses have a median rent of $700 while Units have a median rent of $540.
Suburb Insights for Glenelg East 5045
Market Insights
Glenelg East Trends for Houses
N/A
N/A
View TrendN/A
N/A
Glenelg East Trends for Units
N/A
N/A
View TrendN/A
N/A
Neighbourhood Insights
© Copyright 2026. RP Data Pty Ltd trading as Cotality (Cotality). All rights reserved. No reproduction, distribution, or transmission of the copyrighted materials is permitted. The information is deemed reliable but not guaranteed.
While Cotality uses commercially reasonable efforts to ensure the Cotality Data is current, Cotality does not warrant the accuracy, currency or completeness of the Cotality Data and to the full extent permitted by law excludes all loss or damage howsoever arising (including through negligence) in connection with the Cotality Data.
This product uses cookies and other similar technologies to improve and customise your browsing experience, to tailor content and adverts, and for analytics and metrics regarding visitor usage on this product and other media. We may share cookie and analytics information with third parties for the purposes of advertising. By continuing to use our website, you consent to cookies being used. View our Privacy Policy here.
X
