
12/1A Miller StreetGlenelg East SA 5045
Property Details for 12/1a Miller St, Glenelg East
12/1a Miller St, Glenelg East is a 3 bedroom, 2 bathroom Unit with 2 parking spaces and was built in 2019. The property has a land size of 149m2 and floor size of 132m2. While the property is not currently for sale or for rent, it was last transferred in February 2024.
Last Listing description (September 2026)
Designed with a strong contemporary aesthetic and a warm, inviting feel, this beautifully presented three-bedroom residence brings together generous proportions, thoughtful finishes and low-maintenance living. Privately positioned at the end of a secure gated community, the home enjoys the benefit of a wider position within the group, along with a fully fenced setting that adds an extra sense of privacy and security. Set in a desirable Glenelg East location, it offers an appealing environment for families, professionals and those seeking a secure lock-up-and-leave lifestyle.The ground floor is centred around a spacious open plan living and dining area, where timber flooring and large windows create a bright and welcoming atmosphere. The well-appointed kitchen features generous cabinetry, extensive bench space and breakfast bar seating, while sliding doors extend the living space outdoors to the covered alfresco and fully landscaped garden. A separate laundry, powder room and internal access from the double garage add everyday practicality. Upstairs, three well-proportioned bedrooms provide comfortable accommodation, including a generous main suite with walk-in robe and private ensuite. Bedrooms two and three feature built-in robes and are serviced by the stylish main bathroom, with floor-to-ceiling tiling providing a refined finish.Key Features:-Privately positioned at the end of a secure gated community, offering added privacy and a wider position within the group-Fully fenced surrounds providing an added sense of security, ideal for families and those seeking peace of mind-Three generously proportioned bedrooms, including a spacious main suite with walk-in robe and private ensuite-Bedrooms two and three complete with built-in robes for excellent everyday storage-Spacious, light-filled living and dining area with timber flooring and a seamless connection to the outdoors-Well-appointed kitchen with generous cabinetry, extensive bench space and breakfast bar seating-Stylish bathrooms finished with floor-to-ceiling tiles, with the main bathroom featuring a separate bath and shower-Ducted reverse cycle air conditioning with zone control for year-round comfort throughout the home-Security alarm and intercom system providing additional security and convenience-Separate laundry, complemented by a convenient ground-floor powder room-Covered alfresco entertaining area flowing directly from the living and dining space-Fully landscaped, low-maintenance garden with an irrigation system and fully fenced surrounds-Rainwater tank providing additional practicality for garden use-Solar panel system complemented by a 5kW battery for improved household energy efficiency-Double garage with internal access and additional storage space-Thoughtfully designed two-storey floorplan providing excellent separation between the living and bedroom zonesOffering a wonderful combination of security, space and low-maintenance living, this home is particularly well suited to families, professionals and downsizers seeking the added peace of mind of a gated and fully fenced setting. Its desirable Glenelg East position places local cafs, shopping, schools and public transport within easy reach, while Jetty Road and the Glenelg coastline are only a short distance away.Specifications:Year Built / 2019Land Size / 149 M2Council / Holdfast BayCouncil Rates / TBCCommunity Rates / $184PQAll information provided has been obtained from sources we believe to be accurate, however, we cannot guarantee the information is accurate and we accept no liability for any errors or omissions (including but not limited to a property's land size, floor plans and size, building age and condition) Interested parties should make their own enquiries and obtain their own legal advice. RLA 254416.
Property History for 12/1a Miller St, Glenelg East, SA 5045
- 22 Sep 2026Listed for Sale $1.050m - $1.1m | Best Offer By 12/10 (USP)
- 22 Feb 2024Transferred
- 27 Mar 2023Sold for $749,800

Recent sales nearby
See more recent sales nearby/assets/perm/wd6eksv6a4i6ndidw5ruex3cqe?signature=25acc9dd50246bb9816028c65f76e7af786b2dca87b1ffc98ed00c5fc404ac05) 0
0

/assets/perm/js4jix5nmei6xcxqefjsayp4fu?signature=c0f9fd63577f81469c0b078b1b75836065efa5f004ea7f359e7f6195c72a5c33) 0
0/assets/perm/im2h7daetii6vpkopnddqitlna?signature=f2b09d04c8dc7db1575561f1d4b01534437755904dcf4e1f9cb3fcc868eaf4a4) 0
0Similar properties For Sale nearby
See more properties for sale nearby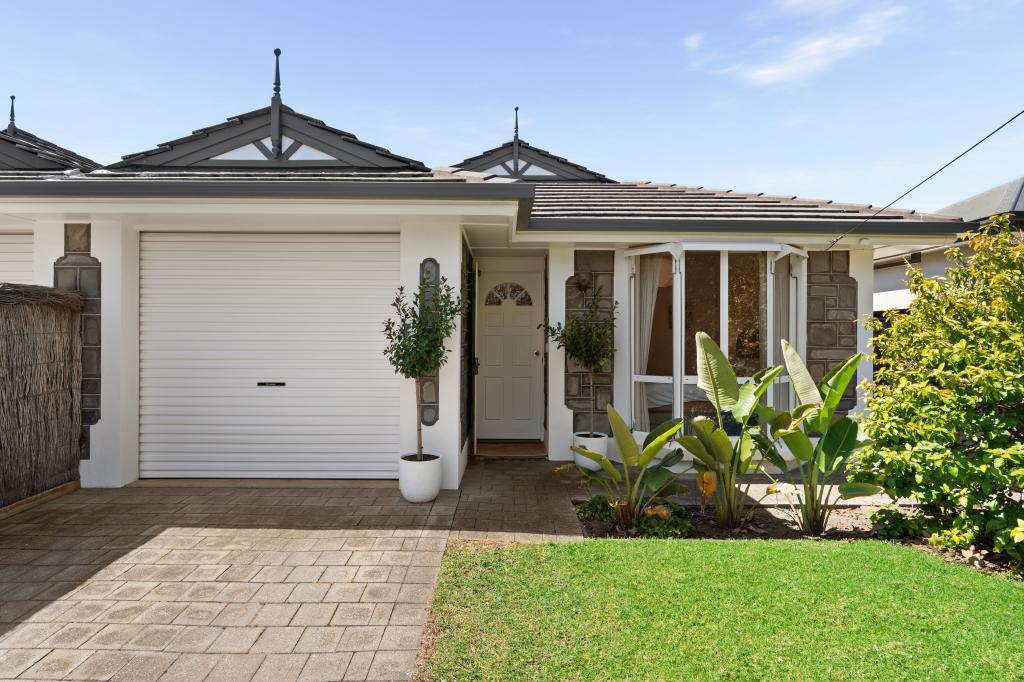 0
0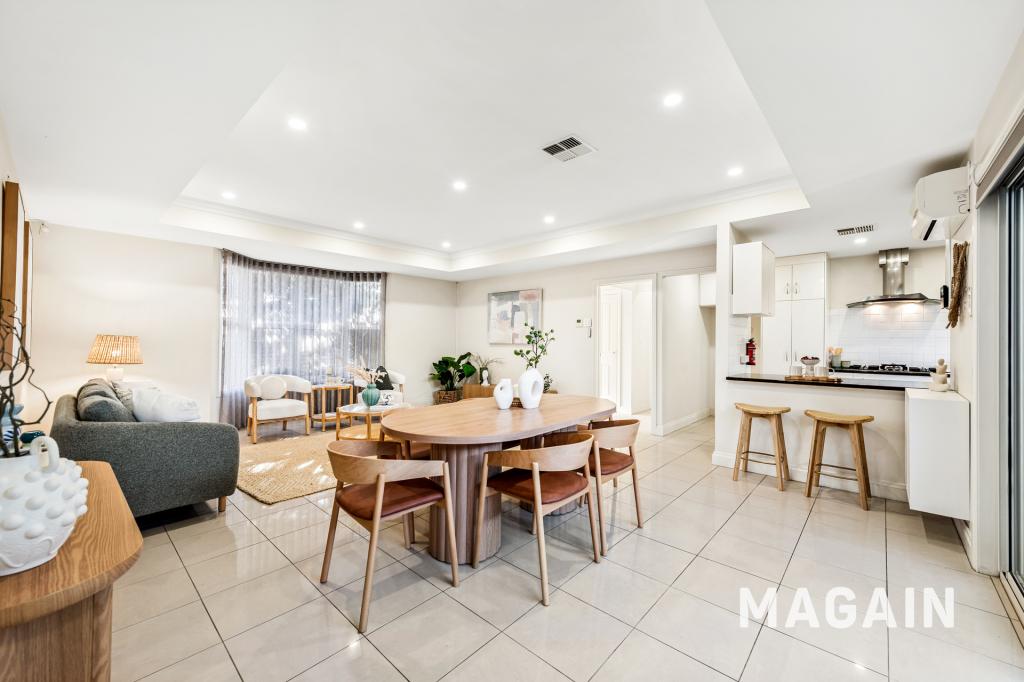 0
0
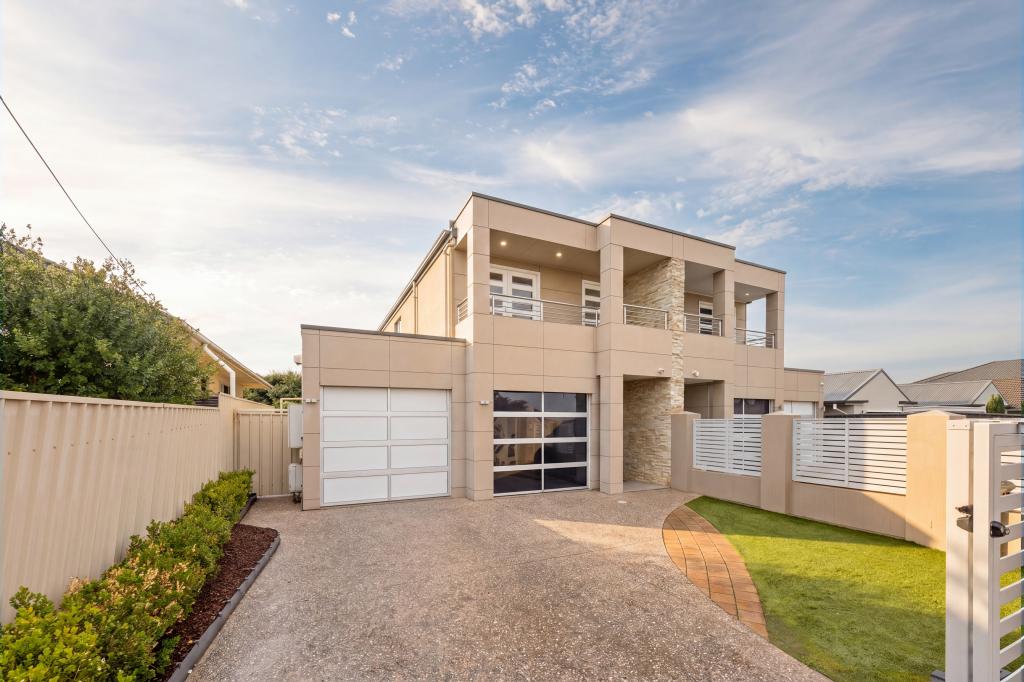 0
0Similar properties For Rent nearby
See more properties for rent nearby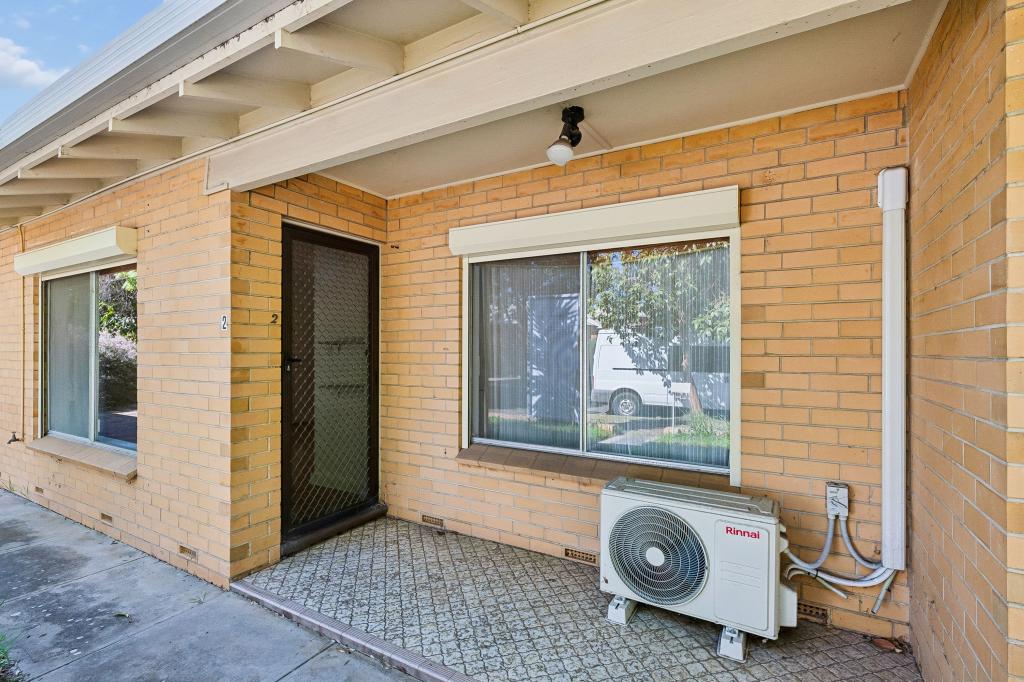 0
0 0
0
 0
0
About Glenelg East 5045
The size of Glenelg East is approximately 1.3 square kilometres. There are 6 parks, covering nearly 6.1% of the total area. The population of Glenelg East in 2016 was 3756 people. By 2021 the population was 3855 showing a population growth of 2.6% in the area during that time. The predominant age group in Glenelg East is 60-69 years. Households in Glenelg East are primarily childless couples and are likely to be repaying $1800 - $2399 per month on mortgage repayments. In general, people in Glenelg East work in a professional occupation.In 2021, 65.30% of the homes in Glenelg East were owner-occupied compared with 62.00% in 2016.
Glenelg East has 2,037 properties. Over the last 5 years, Houses in Glenelg East have seen a 62.61% increase in median value, while Units have seen a 79.01% increase. As at 31 August 2026:
- The median value for Houses in Glenelg East is $1,717,353 while the median value for Units is $719,075.
- Houses have a median rent of $700 while Units have a median rent of $540.
Suburb Insights for Glenelg East 5045
Market Insights
Glenelg East Trends for Houses
N/A
N/A
View TrendN/A
N/A
Glenelg East Trends for Units
N/A
N/A
View TrendN/A
N/A
Neighbourhood Insights
© Copyright 2026. RP Data Pty Ltd trading as Cotality (Cotality). All rights reserved. No reproduction, distribution, or transmission of the copyrighted materials is permitted. The information is deemed reliable but not guaranteed.
While Cotality uses commercially reasonable efforts to ensure the Cotality Data is current, Cotality does not warrant the accuracy, currency or completeness of the Cotality Data and to the full extent permitted by law excludes all loss or damage howsoever arising (including through negligence) in connection with the Cotality Data.
This product uses cookies and other similar technologies to improve and customise your browsing experience, to tailor content and adverts, and for analytics and metrics regarding visitor usage on this product and other media. We may share cookie and analytics information with third parties for the purposes of advertising. By continuing to use our website, you consent to cookies being used. View our Privacy Policy here.
X
