
1/10 Wyatt StreetGlenelg East SA 5045
Property Details for 1/10 Wyatt St, Glenelg East
1/10 Wyatt St, Glenelg East is a 3 bedroom, 1 bathroom Unit with 1 parking spaces and was built in 1935. The property has a land size of 306m2 and floor size of 98m2. While the property is not currently for sale or for rent, it was last sold in February 2023.
Last Listing description (January 2023)
Best Offers By 10.00am Wednesday 18th January 2023 (Unless Sold Prior)
An exquisitely updated maisonette, perfectly fusing deco charm and effortless modern living, right on the doorstep of Da Costa Reserve and moments from that sought-after Glenelg lifestyle it's frighteningly easy to fall in love with 1/10 Wyatt St. Every detail, both practical and aesthetic, has been considered and executed with precision, style, and respect for history.
Poised on the northern edge of a corner block, the appealing stone frontage is complimented by a picket fence and landscaped front garden with lawns, hedges and topiary trees. Enter from the front to start with front living room brimming with heritage, including character fireplace with wooden mantle and herringbone subway tiling, overseen by a deco ceiling canopy.
A central kitchen is ready for burgeoning home cooks and passionate chefs alike, with spacious marble-look benchtops, Bosch dishwasher and Smeg oven provide substance, while matte cabinetry with wooden scandi handles and feature pendant lighting offer style to match. A sit-at nook provides the perfect perch for both breakfast time and intimate sit-in meals.
Three bedrooms offer countless options for configuration, all equipped with built-in robes. Bedroom two also offers infinitely functional attic storage, with concealed pull-down ladder making it easy to stash camping gear or Xmas decorations out of sight until required.
A swoon-worthy brand-new bathroom delivers luxe serenity, ensuring every day feels like a spa experience. Brushed gold hardware ties the space together, with sliding barn door, floor to ceiling tiles, wall hung vanity with raised basin, freestanding bathtub, and separate shower with rainfall head all working harmoniously to create a calm escape. A generous laundry offers wide bench space, with separate WC.
Cunning vision allows the spectacular decked outdoor entertaining to pull off double duty as an additional living and dining room. A wood-panelled feature wall is complete with niche shelving and TV mounting, while built-in BBQ suite with pressed tin backsplash and bar fridge are ready for cook-offs. Ceiling fans and caf blinds ensure all-seasons practicality, allowing the space to host everything from breezy summers entertaining loved ones to quiet afternoons soaking up the winter sun while reading the latest page turner.
And it doesn't end there the rear garden strikes an impressive balance, with garden beds and lawned area sure to satisfy keen and novice green thumbs, without requiring excessive downtime spent weeding, moving or edging. A separate rear garage also doubles as a home workshop, with ample provisions for the home tinkerer.
With Da Costa reserve steps away, you aren't just gaining an impressive extension to your front yard. A brisk 10-minute walk finds you at Spellman Social for your caffeine hit, while iconic Jetty Road is only 5 minutes away for a smorgasbord of eateries, retail shopping, gyms and cinemas. It's only a quick 20-minute drive to the city, or a 5 minute walk to the Tram stop for an easy commute.
Ticking all the boxes (and likely even a few you didn't know you had) all you need to do is settle in and enjoy the neighbourhood.
More to love:
Lock up garage with automatic roller door
Additional off-street driveway park, with scope to add carport (STCC)
Brand new reverse-cycle ducted air-conditioning, with smart device control
Ceiling fans to bedrooms
NBN ready
Freshly polished pine floorboards and chic terrazzo-look tiles
Irrigation system to front and rear yards
Plumbing provisions to fridge alcove
Character features throughout: high ceilings, decorative mouldings, leadlight windows, high skirtings
Freshly painted throughout
Neutral colour palette
Specifications:
CT / 5030/708
Council / City of Holdfast Bay
Zoning / EN
Built / 1935
Land / 306m2
Council Rates / $1200pa
Strata Rates / $880pa (Shared Insurance)
Strata Manager / Self Managed
Emergency Services Levy / $135pa
SA Water / $164pq
Estimated rental assessment / $630-$660 per week (Written rental assessment can be provided upon request)
Nearby Schools / Glenelg P.S, Warradale P.S, Ascot Park P.S, Brighton Secondary School, Springbank Secondary College
Disclaimer: All information provided has been obtained from sources we believe to be accurate, however, we cannot guarantee the information is accurate and we accept no liability for any errors or omissions (including but not limited to a property's land size, floor plans and size, building age and condition). Interested parties should make their own enquiries and obtain their own legal and financial advice. Should this property be scheduled for auction, the Vendor's Statement may be inspected at any Harris Real Estate office for 3 consecutive business days immediately preceding the auction and at the auction for 30 minutes before it starts. RLA | 226409
Property History for 1/10 Wyatt St, Glenelg East, SA 5045
- 20 Feb 2023Sold for $1,025,000
- 10 Jan 2023Listed for Sale $850k-$900k
- 23 Nov 2017Sold for $565,000

Recent sales nearby
See more recent sales nearby/assets/perm/js4jix5nmei6xcxqefjsayp4fu?signature=c0f9fd63577f81469c0b078b1b75836065efa5f004ea7f359e7f6195c72a5c33) 0
0
/assets/perm/im2h7daetii6vpkopnddqitlna?signature=f2b09d04c8dc7db1575561f1d4b01534437755904dcf4e1f9cb3fcc868eaf4a4) 0
0/assets/perm/qokn6to3zei6naqu3fgq3h6h64?signature=1483a605923e0025554ad3fc82c829520c2216fd79591254729e392ec569c021) 0
0Similar properties For Sale nearby
See more properties for sale nearby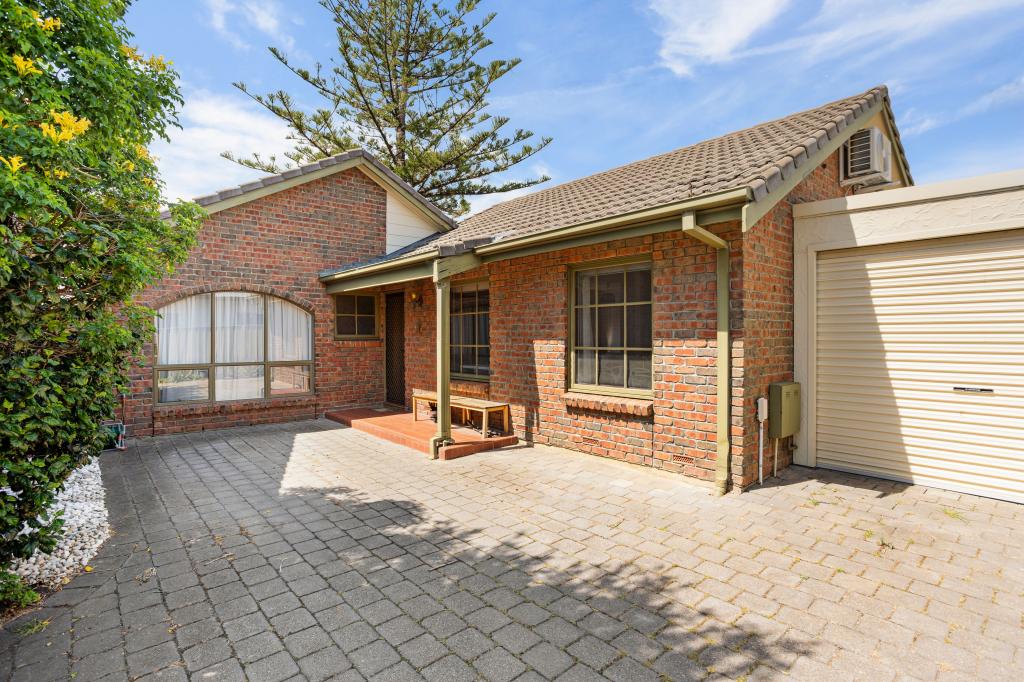 0
0
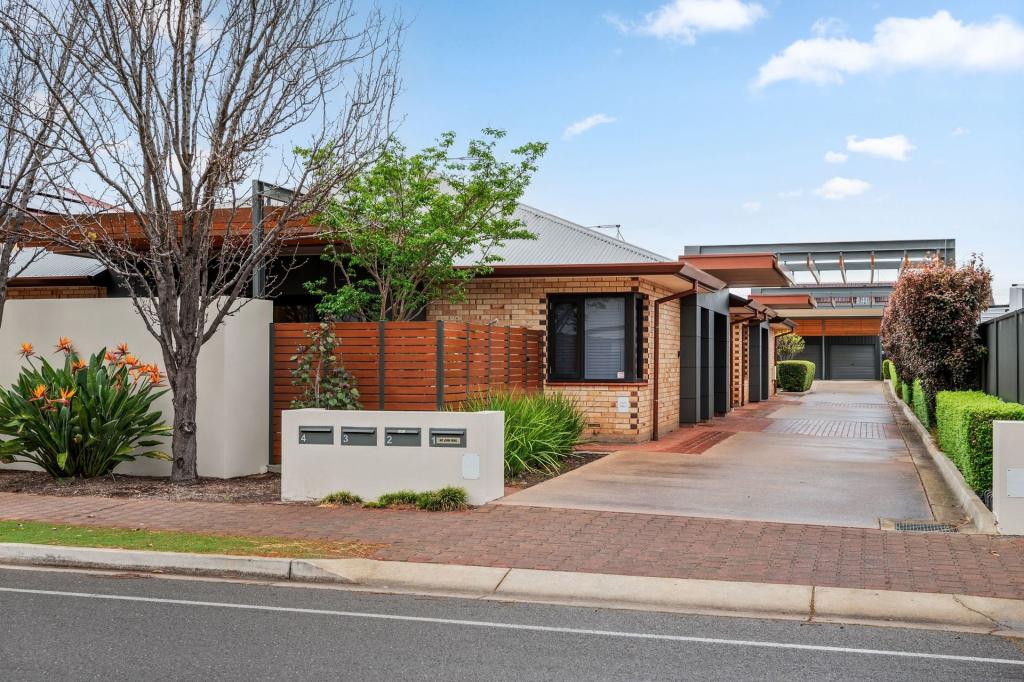 0
0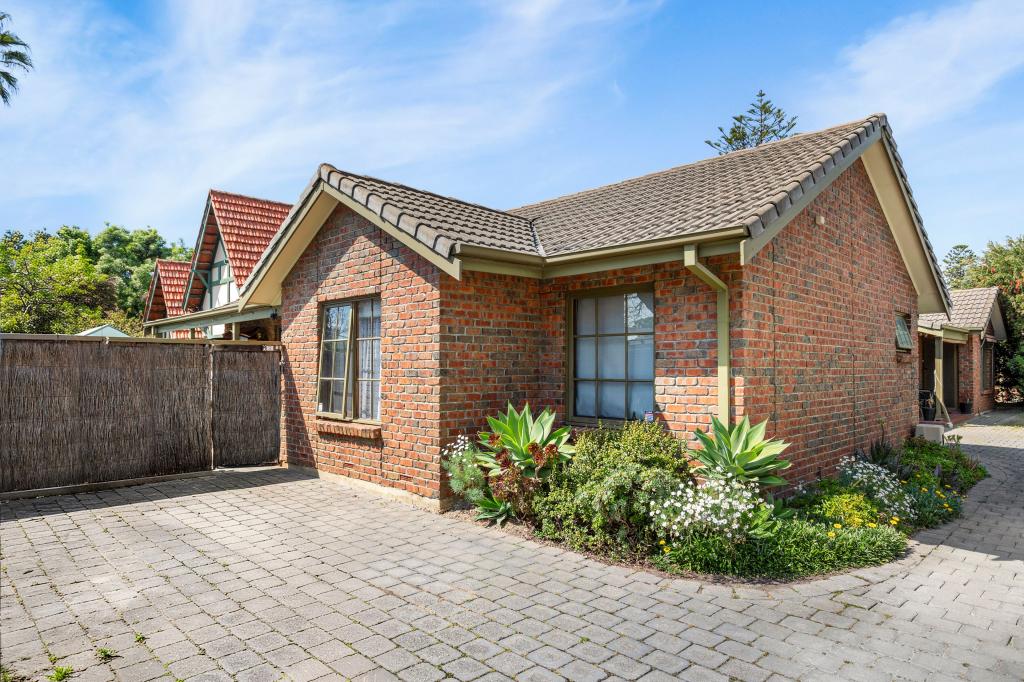 0
0Similar properties For Rent nearby
See more properties for rent nearby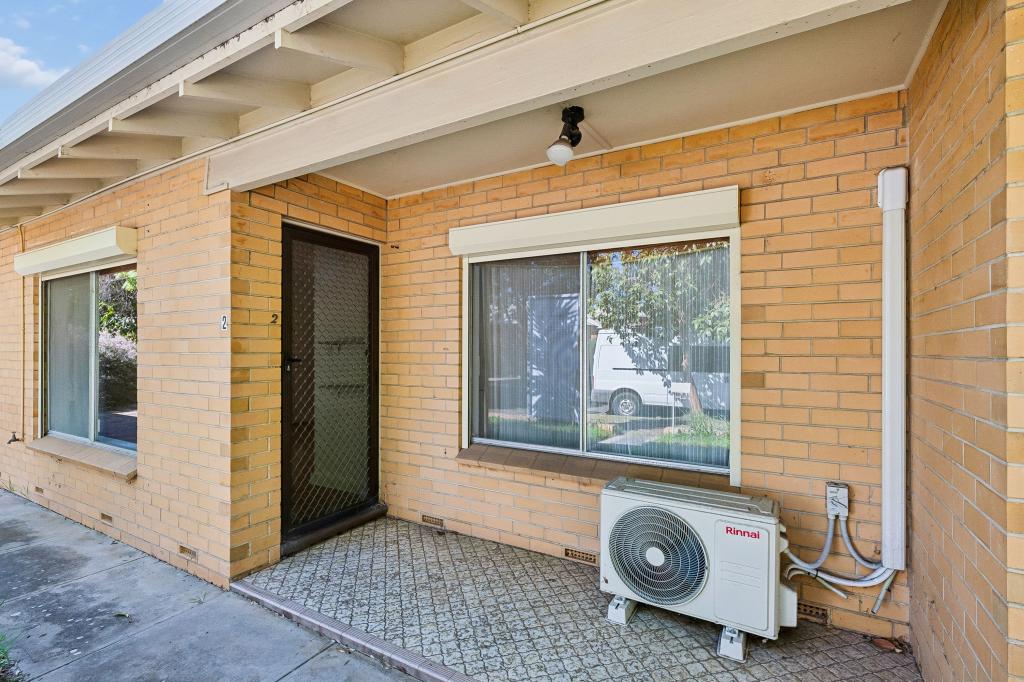 0
0 0
0 0
0
About Glenelg East 5045
The size of Glenelg East is approximately 1.3 square kilometres. There are 6 parks, covering nearly 6.1% of the total area. The population of Glenelg East in 2016 was 3756 people. By 2021 the population was 3855 showing a population growth of 2.6% in the area during that time. The predominant age group in Glenelg East is 60-69 years. Households in Glenelg East are primarily childless couples and are likely to be repaying $1800 - $2399 per month on mortgage repayments. In general, people in Glenelg East work in a professional occupation.In 2021, 65.30% of the homes in Glenelg East were owner-occupied compared with 62.00% in 2016.
Glenelg East has 2,038 properties. Over the last 5 years, Houses in Glenelg East have seen a 62.61% increase in median value, while Units have seen a 79.01% increase. As at 31 August 2026:
- The median value for Houses in Glenelg East is $1,717,353 while the median value for Units is $719,075.
- Houses have a median rent of $700 while Units have a median rent of $540.
Suburb Insights for Glenelg East 5045
Market Insights
Glenelg East Trends for Houses
N/A
N/A
View TrendN/A
N/A
Glenelg East Trends for Units
N/A
N/A
View TrendN/A
N/A
Neighbourhood Insights
© Copyright 2026. RP Data Pty Ltd trading as Cotality (Cotality). All rights reserved. No reproduction, distribution, or transmission of the copyrighted materials is permitted. The information is deemed reliable but not guaranteed.
While Cotality uses commercially reasonable efforts to ensure the Cotality Data is current, Cotality does not warrant the accuracy, currency or completeness of the Cotality Data and to the full extent permitted by law excludes all loss or damage howsoever arising (including through negligence) in connection with the Cotality Data.
This product uses cookies and other similar technologies to improve and customise your browsing experience, to tailor content and adverts, and for analytics and metrics regarding visitor usage on this product and other media. We may share cookie and analytics information with third parties for the purposes of advertising. By continuing to use our website, you consent to cookies being used. View our Privacy Policy here.
X
