
Property Details for 907/13 Colley Tce, Glenelg
907/13 Colley Tce, Glenelg is a 3 bedroom, 2 bathroom Unit with 2 parking spaces.
Last Listing description (July 2026)
Rising above the pines and overlooking the renewed heart of Glenelg, Apartment 907 at The Eaton is a true sub-penthouse - defined by light, proportion, and the kind of views that simply can't be built out. Poised at the building's prized north-west corner, this residence delivers 117 m of refined internal living and a sweeping 33 m curved balcony - 150 m in total - making it one of the most desired layouts in the development.
The design, by SMFA Architects, captures the essence of coastal luxury: calm, tactile materials, timeless proportions, and framed connections to the sea. Built by Schiavello Construction, managed by Milestone Project Management, and developed by Taplin, The Eaton is a legacy address - a respectful transformation of Glenelg's history into its future.
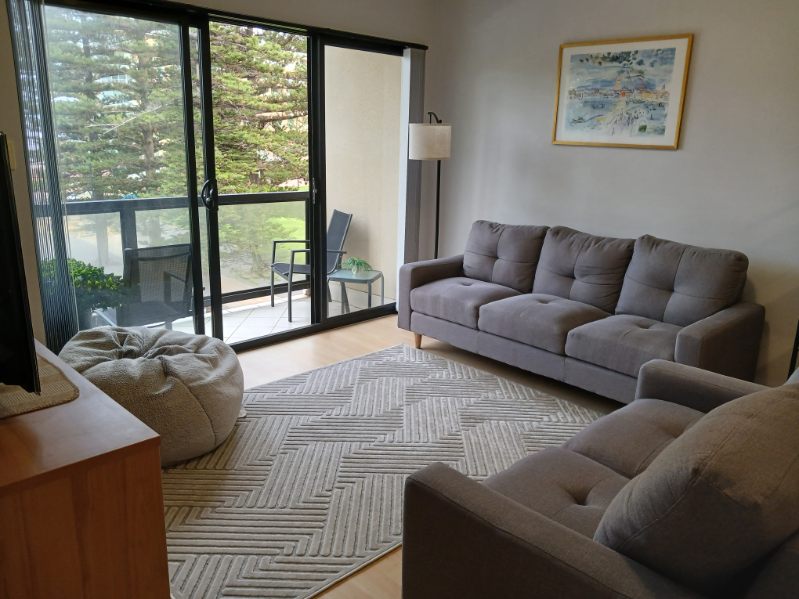
From the private entry, the apartment opens into an expansive living domain where the chef's kitchen, dining and lounge merge in one fluid line. Natural stone benchtops, sand-toned joinery, brushed nickel tapware and soft LED cabinetry lighting bring a quiet sense of sophistication. The kitchen has been oriented to command the same cinematic outlook as the living area - a panorama that sweeps across the marina, Jetty Road's palm-lined bustle and out toward the Aldinga coast.
The balcony - 33 square metres of curved, sculptural space - acts as both a room and a viewpoint. Sitting perfectly parallel with the Norfolk Pines, it gives a sense of floating within the canopy. Below, you can trace the rhythm of Glenelg: trams arriving, cafs awakening, the $40-million Jetty Road transformation in motion. Yet up here, the world is silent. Every external door and window is formed from 24-millimetre all-vision glazing - 6-millimetre Low-E tinted glass with argon insulation - creating a cocoon of stillness and temperature control.
The three bedrooms are evenly balanced in scale - each around 3.5 by 3.5 metres - with full-height glazing, built-in robes and elegant detailing. The master suite enjoys its own Western outlook and a walk-in robe, while the ensuite carries through the same natural palette in travertine-toned porcelain and brushed metal fixtures. Ceiling heights rise to 2.7 metres throughout, softening to 2.4 metres in bathrooms for intimacy and warmth.
Apartment 907 feels deeply resolved - both emotionally and practically. Its proportions make it ideal for downsizers seeking space, privacy and permanence without the scale of a freestanding home. Dual vehicle access to Durham Street, low-cost community management, generous internal storage and a pet-friendly policy all reinforce the effortless, long-term liveability of this address.
Above all, this residence embodies The Eaton's guiding idea: a coastal sanctuary grounded in material truth, designed to last a lifetime.
What We Love
Sub-penthouse corner apartment with 150 m total living
117 m of refined internal space + 33 m curved balcony
West-facing panoramic views from Aldinga to the Marina
Three full-sized bedrooms with excellent separation and storage
Chef's kitchen with stone benchtops, LED cabinetry and brushed nickel tapware
Triple-glazed 24 mm all-vision glass ensuring perfect acoustic quiet
2.7-metre ceilings, light oak floors and soft travertine tones
Two secure carparks, pet-friendly corporation and low outgoings
Built by Schiavello, managed by Milestone, developed by Taplin
Lifestyle
Overlook Jetty Road's $40M renewal and Glenelg's coastal heart
Walk to the beach, tram, Marina Pier and The Moseley
Surrounded by cafs, dining, gyms and retail
Lock-up-and-leave security with enduring elegance
This apartment was sold by Tom Taplin - Glenelg and Somerton Park luxury specialist, and South Australia's future of real estate.
Tom Taplin
+61 407 330 336
tt@taplin.com.au
Taplin Group of Companies RLA 1836
Follow us: @tom_taplin @taplin
#Taplin #TaplinGroup #TaplinRealEstate
Disclaimer
The information contained herein has been obtained from sources deemed reliable; however, neither the vendor, Taplin Group of Companies, nor their representatives warrant its accuracy. Interested parties are advised to undertake their own independent enquiries and seek appropriate professional advice to satisfy themselves as to the correctness of each particular.
No representation or warranty is given or implied as to the condition, dimensions, land size, improvements, or suitability of the property for any particular purpose. While Taplin Group may engage or refer to third-party platforms such as realestate.com.au for marketing purposes, no financial benefit is derived from any associated inspection or reporting services, and no responsibility is accepted for any errors, omissions, or misstatements arising therefrom.
Approximate
#Taplin #TaplinGroup #WeAreRealEstate
Property History for 907/13 Colley Tce, Glenelg, SA 5045
- 27 Oct 2025Listed for Sale Contact Taplin

Recent sales nearby
See more recent sales nearby/assets/perm/zdo4lvtluai63bpnjplqpgreya?signature=d0495586690515ad0b9c0c4568a6bf9912a0f3cb1194f9b8475747f905e019d6) 0
0
/assets/perm/aaewfbkqyai6xdkdnvri3rxjhu?signature=45e31823375ba908d739305edfc9248aba0132a7c4cfe928ae05aec7fe77701e) 0
0
Similar properties For Sale nearby
See more properties for sale nearby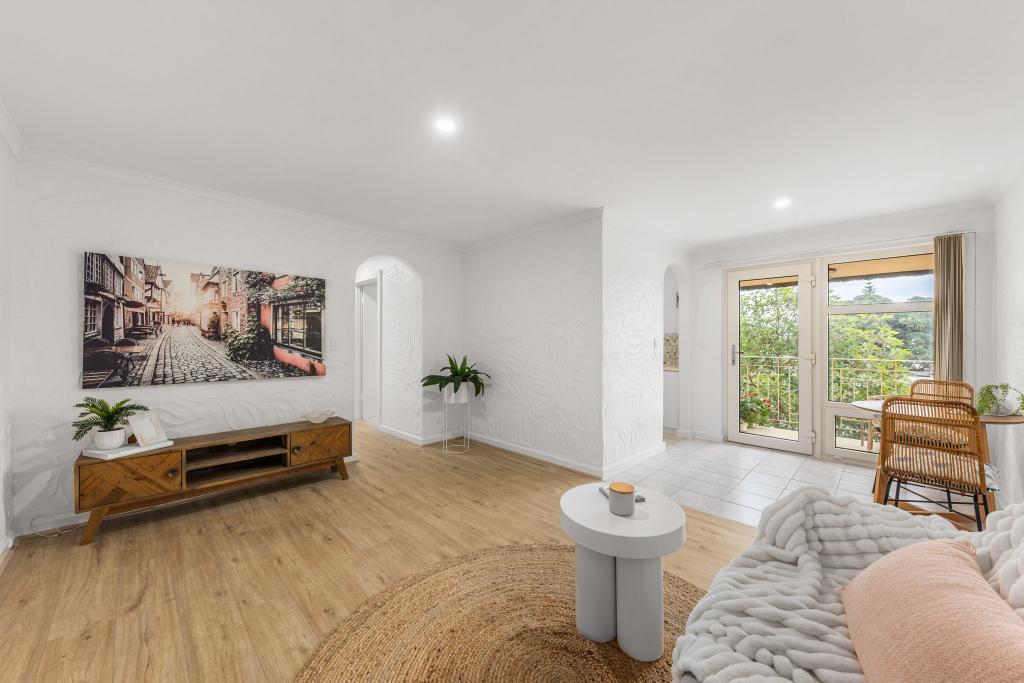 0
0
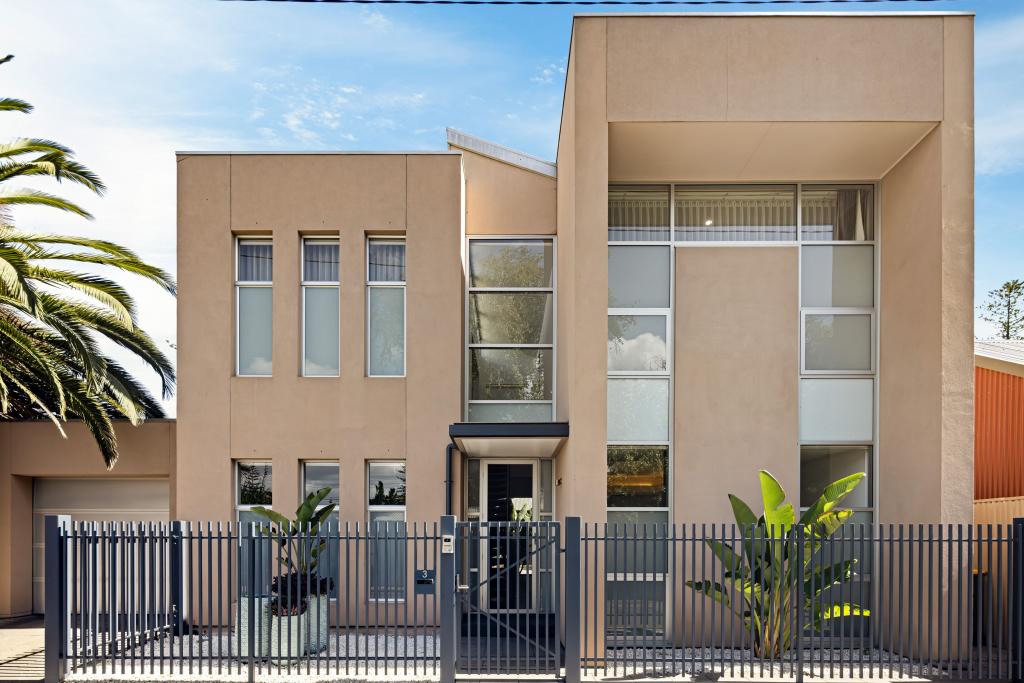 0
0
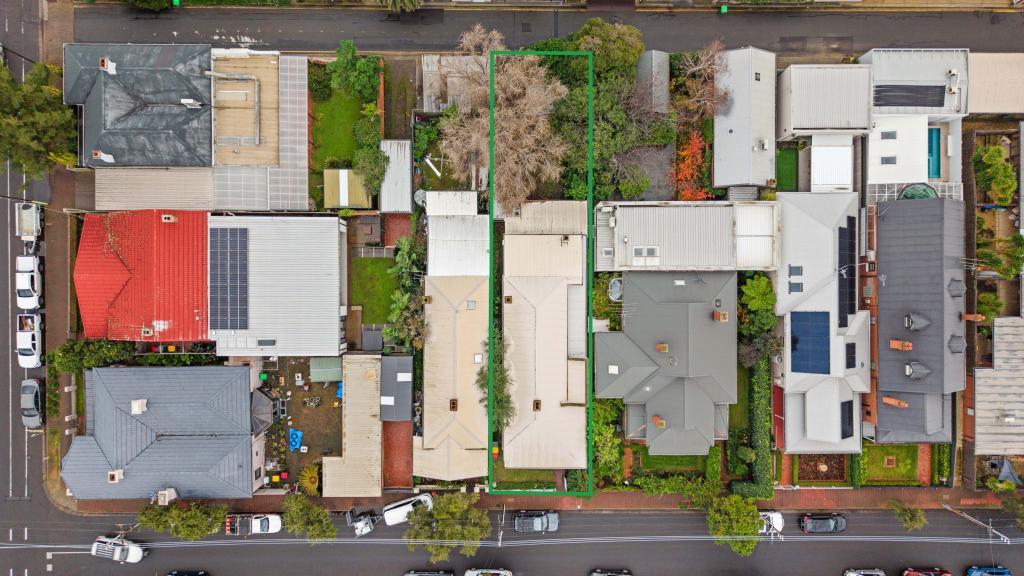 0
0
Similar properties For Rent nearby
See more properties for rent nearby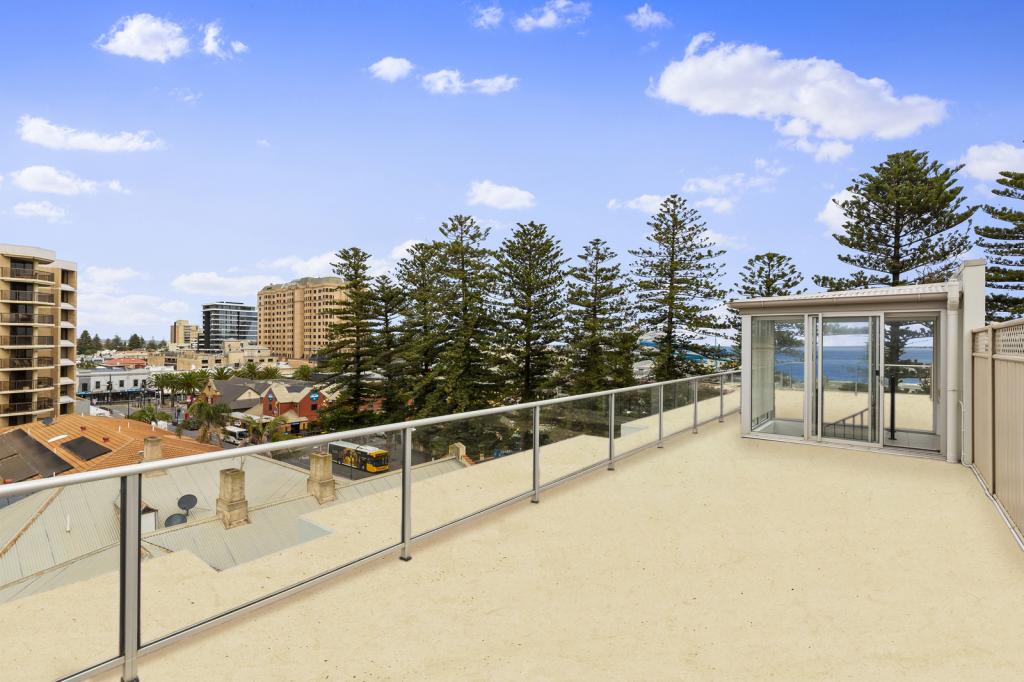 0
0
 0
0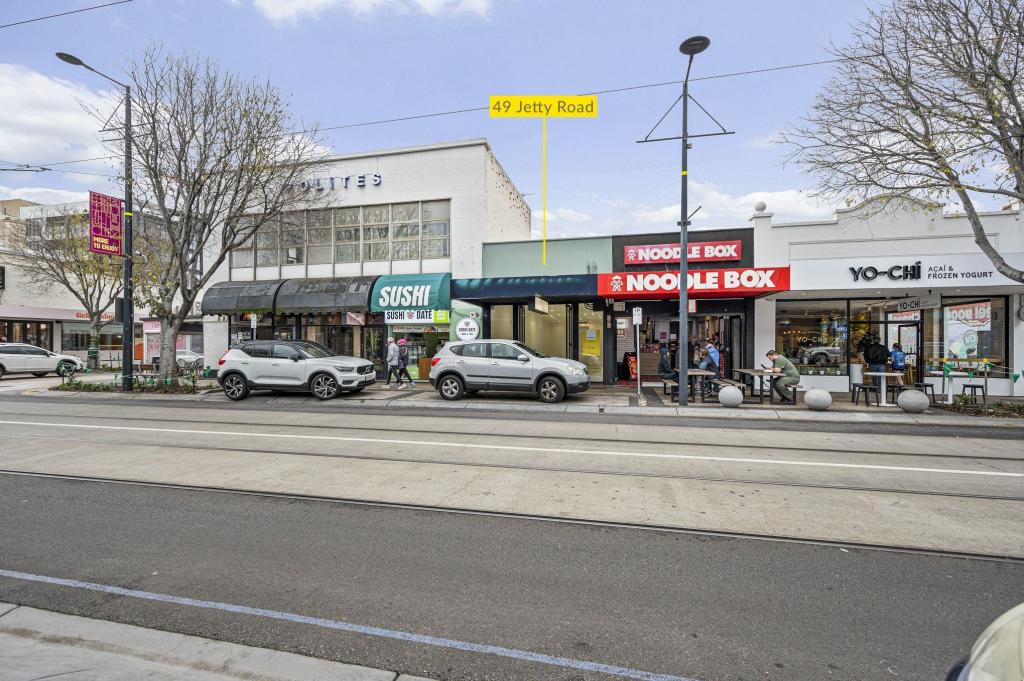 0
0
About Glenelg 5045
The size of Glenelg is approximately 1.0 square kilometres. There are 5 parks, covering nearly 6.3% of the total area. The population of Glenelg in 2016 was 3349 people. By 2021 the population was 3440 showing a population growth of 2.7% in the area during that time. The predominant age group in Glenelg is 70-79 years. Households in Glenelg are primarily childless couples and are likely to be repaying $1000 - $1399 per month on mortgage repayments. In general, people in Glenelg work in a professional occupation.In 2021, 51.40% of the homes in Glenelg were owner-occupied compared with 49.30% in 2016.
Glenelg has 3,492 properties. Over the last 5 years, Houses in Glenelg have seen a 64.98% increase in median value, while Units have seen a 79.85% increase. As at 30 June 2026:
- The median value for Houses in Glenelg is $1,958,872 while the median value for Units is $864,353.
- Houses have a median rent of $850 while Units have a median rent of $593.
Suburb Insights for Glenelg 5045
Market Insights
Glenelg Trends for Houses
N/A
N/A
View TrendN/A
N/A
Glenelg Trends for Units
N/A
N/A
View TrendN/A
N/A
Neighbourhood Insights
© Copyright 2026. RP Data Pty Ltd trading as Cotality (Cotality). All rights reserved. No reproduction, distribution, or transmission of the copyrighted materials is permitted. The information is deemed reliable but not guaranteed.
While Cotality uses commercially reasonable efforts to ensure the Cotality Data is current, Cotality does not warrant the accuracy, currency or completeness of the Cotality Data and to the full extent permitted by law excludes all loss or damage howsoever arising (including through negligence) in connection with the Cotality Data.
This product uses cookies and other similar technologies to improve and customise your browsing experience, to tailor content and adverts, and for analytics and metrics regarding visitor usage on this product and other media. We may share cookie and analytics information with third parties for the purposes of advertising. By continuing to use our website, you consent to cookies being used. View our Privacy Policy here.
X
