
Property Details for 903/13 Colley Tce, Glenelg
903/13 Colley Tce, Glenelg is a 2 bedroom, 2 bathroom Unit with 1 parking spaces.
Last Listing description (July 2026)
Perched high on Level Nine of The Eaton, Apartment 903 captures the quieter side of Glenelg - an east-facing sanctuary that gazes out toward the rolling Adelaide Hills and the faint shimmer of morning light. From here, every sunrise spills warmth across the sand-toned interiors, softening the clean architectural lines drawn by SMFA Architects, realised through Schiavello Construction and guided with precision by Milestone Project Management. Developed by Taplin, this residence is an elegant study in proportion, privacy, and practicality - 99 square metres of refined simplicity designed for those who appreciate calm sophistication and effortless living.
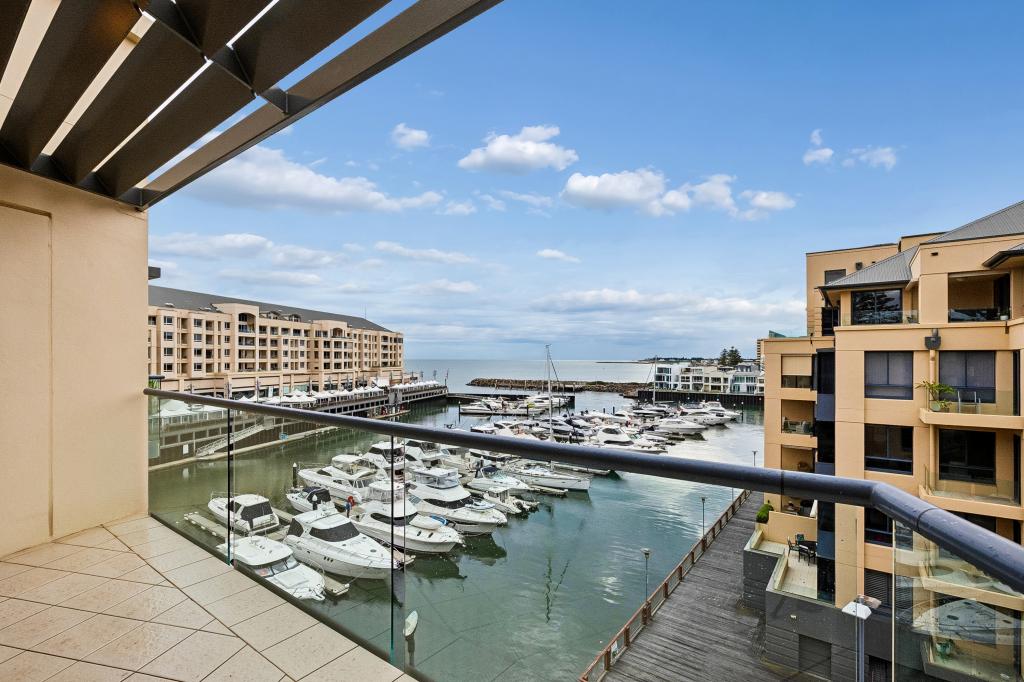
Inside, a sense of flow prevails. The open-plan living and dining area immediately draws your eye toward the terrace - a nook-style balcony that frames the city's distant towers and the glowing ridgeline of Mount Lofty. It's a view that transforms throughout the day: morning light washes across the hills, the afternoon traffic hums faintly from Greenhill Road below, and by dusk, the horizon glows like an ember under the evening sky. This is a residence made for quiet reflection, weekend escapes, and meaningful moments.
The kitchen is defined by The Eaton's signature palette - sand-toned joinery, natural stone benchtops, light oak floors, and brushed nickel fittings - materials chosen to evoke a timeless coastal calm. Every detail, from the integrated storage to the concealed laundry, has been considered for ease and efficiency. The result is an apartment that lives larger than its footprint suggests, each zone proportioned for comfort and connection.
The master suite enjoys direct access to the balcony - a thoughtful design element that invites natural light deep into the room and extends the sense of openness. Its walk-in robe and ensuite are beautifully resolved, offering practical storage and premium finishes that echo the building's understated luxury. The second bedroom sits privately opposite, ideal for guests, family, or a home office - perfectly aligned with the needs of modern professionals, retirees, or those seeking a refined lock-and-leave lifestyle.
At 2.7 metres high, the ceilings amplify the feeling of space, while the bathrooms, at a modest 2.4 metres, maintain intimacy and warmth. Every residence at The Eaton has been designed to maximise natural light, and here that vision is particularly well expressed - large "picture-frame" windows invite views and brightness without compromising privacy.
The Eaton itself represents a new era of coastal living in Glenelg - a collection of 77 luxury residences rising above Colley Terrace. Each has been individually crafted to balance permanence and lightness, form and feeling. Behind its soft architectural rhythm lies a thoughtful design philosophy: efficiency in every metre, sustainability in every choice, and elegance in every gesture.
Apartment 903 sits within a pet-friendly community designed for convenience and connection. Multiple garage door access points provide seamless entry via Durham Street, while low-maintenance common areas and efficient energy systems ensure minimal outgoings. For those seeking a pied--terre near Adelaide's coastline or an urban escape from the country, this apartment offers both comfort and freedom - a place to arrive, unwind, and simply be.
What We Love
North-eastern orientation capturing morning light and panoramic views to the Adelaide Hills
Private nook balcony - intimate yet elevated, ideal for quiet coffee moments or evening wine
2.7m ceilings, light oak floors, sand-toned joinery, and natural stone finishes
Master bedroom with balcony access and walk-in robe
Efficient single-level layout with strong visual connection to the outdoors
Secure building by Schiavello Construction, managed by Milestone Project Management
Low-maintenance, low-cost community living with pet-friendly by-laws
Excellent internal storage and practical floorplan design
Developed by Taplin - a legacy Glenelg name synonymous with quality
Lifestyle
Walk to Jetty Road cafs, boutiques, and restaurants
Minutes to Marina Pier and Glenelg Beach
Quick access to Adelaide CBD via Anzac Highway or tram
Close to elite schooling and coastal parks
Ideal city base or weekend home for regional families
A front-row seat to Glenelg's evolving skyline
Sold by Tom Taplin - Glenelg and Somerton Park luxury specialist, and South Australia's future of real estate.
Tom Taplin
+61 407 330 336
tt@taplin.com.au
Taplin Group of Companies RLA 1836
Follow us: @tom_taplin
@taplin
#Taplin #TaplinGroup #TaplinRealEstate
Disclaimer
The information contained herein has been obtained from sources deemed reliable; however, neither the vendor, Taplin Group of Companies, nor their representatives warrant its accuracy. Interested parties are advised to undertake their own independent enquiries and seek appropriate professional advice to satisfy themselves as to the correctness of each particular.
No representation or warranty is given or implied as to the condition, dimensions, land size, improvements, or suitability of the property for any particular purpose. While Taplin Group may engage or refer to third-party platforms such as realestate.com.au for marketing purposes, no financial benefit is derived from any associated inspection or reporting services, and no responsibility is accepted for any errors, omissions, or misstatements arising therefrom.
*Approximate
#Taplin #TaplinGroup #WeAreRealEstate
Property History for 903/13 Colley Tce, Glenelg, SA 5045
- 27 Oct 2025Listed for Sale Contact Taplin

Recent sales nearby
See more recent sales nearby/assets/perm/2fjqngn5dei6nltstfy5wufxqm?signature=7036d3addd4ccc18c5e8200d47b1cd0afa3c145d0bd89ac52b27c2b86dd1105a) 0
0
/assets/perm/yaej2if6ayi6nc52u6s3trjbia?signature=6f32ca5b2b35ead0e464107a5db8a0231bb8d8f01709dc0a1bb81d4c76d4b06e) 0
0/assets/perm/3hvqkkv6bei6nie2gmtpxgg66y?signature=894360362094ef0bfaabd969e4514923819188aebdbfd771b4e0a49c0e11ce5d) 0
0Similar properties For Sale nearby
See more properties for sale nearby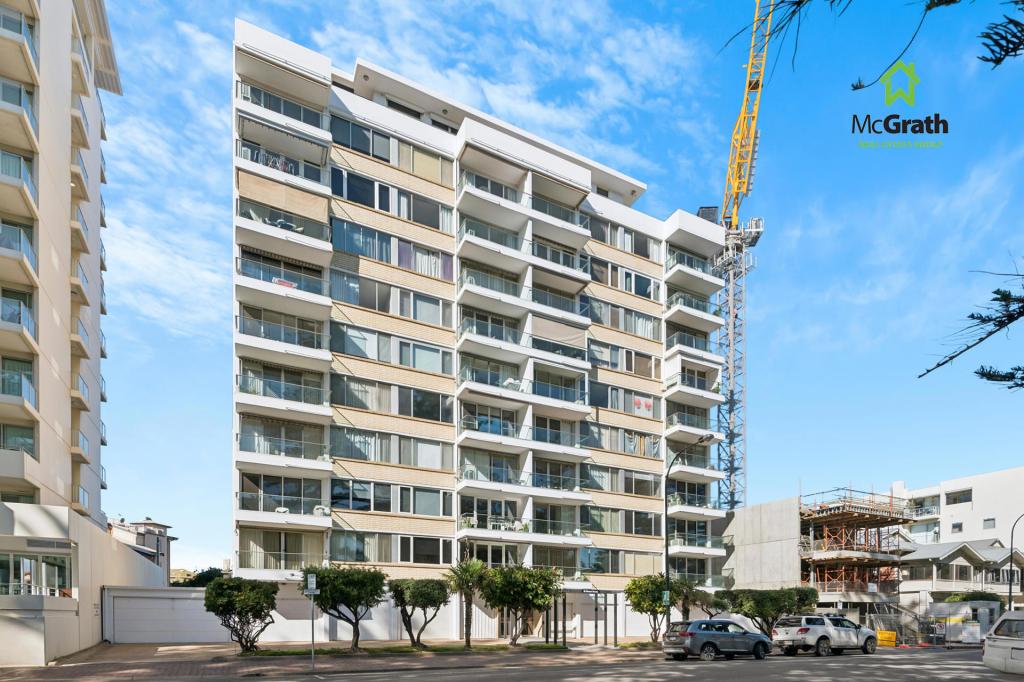 0
0
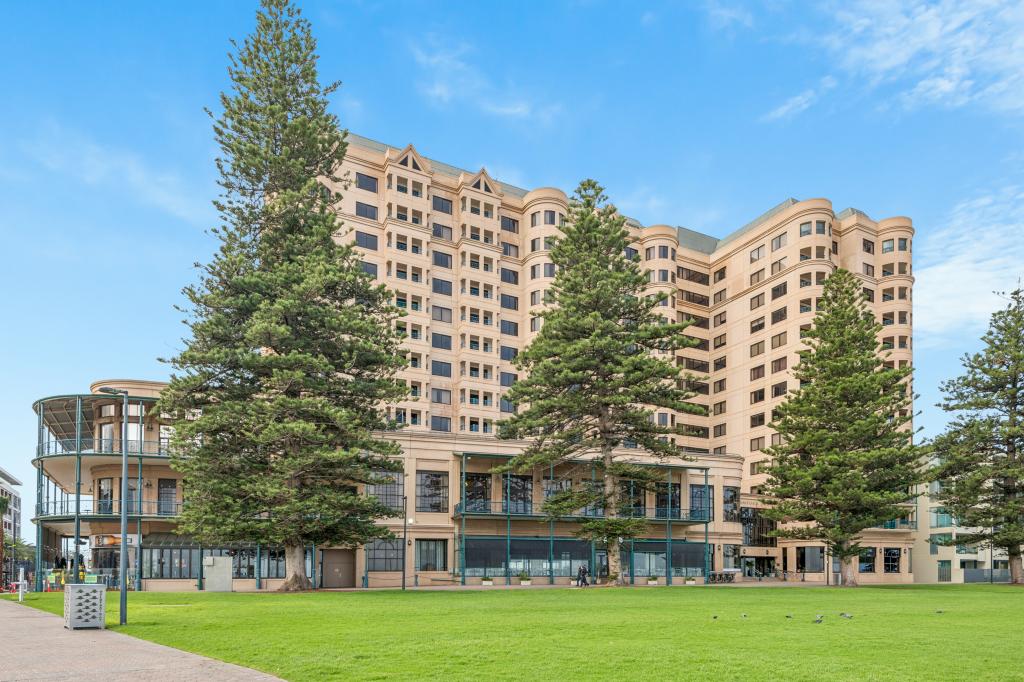 0
0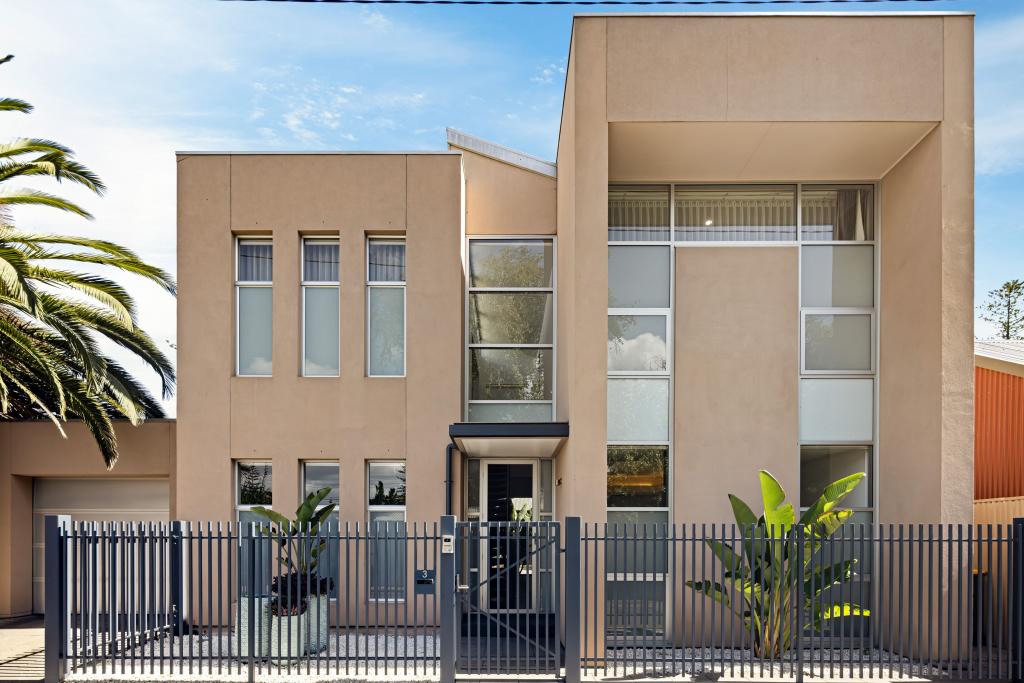 0
0

Similar properties For Rent nearby
See more properties for rent nearby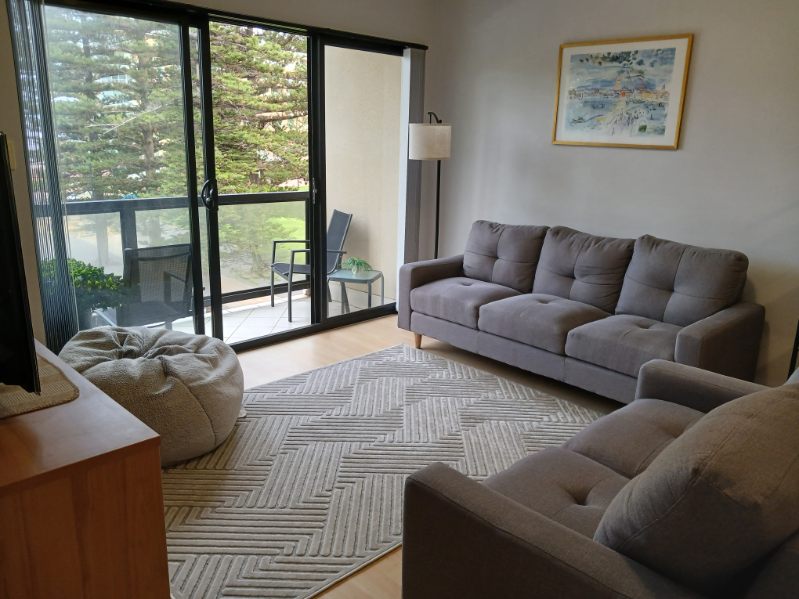 0
0 0
0
 0
0About Glenelg 5045
The size of Glenelg is approximately 1.0 square kilometres. There are 5 parks, covering nearly 6.3% of the total area. The population of Glenelg in 2016 was 3349 people. By 2021 the population was 3440 showing a population growth of 2.7% in the area during that time. The predominant age group in Glenelg is 70-79 years. Households in Glenelg are primarily childless couples and are likely to be repaying $1000 - $1399 per month on mortgage repayments. In general, people in Glenelg work in a professional occupation.In 2021, 51.40% of the homes in Glenelg were owner-occupied compared with 49.30% in 2016.
Glenelg has 3,492 properties. Over the last 5 years, Houses in Glenelg have seen a 64.98% increase in median value, while Units have seen a 79.85% increase. As at 30 June 2026:
- The median value for Houses in Glenelg is $1,958,872 while the median value for Units is $864,353.
- Houses have a median rent of $850 while Units have a median rent of $593.
Suburb Insights for Glenelg 5045
Market Insights
Glenelg Trends for Houses
N/A
N/A
View TrendN/A
N/A
Glenelg Trends for Units
N/A
N/A
View TrendN/A
N/A
Neighbourhood Insights
© Copyright 2026. RP Data Pty Ltd trading as Cotality (Cotality). All rights reserved. No reproduction, distribution, or transmission of the copyrighted materials is permitted. The information is deemed reliable but not guaranteed.
While Cotality uses commercially reasonable efforts to ensure the Cotality Data is current, Cotality does not warrant the accuracy, currency or completeness of the Cotality Data and to the full extent permitted by law excludes all loss or damage howsoever arising (including through negligence) in connection with the Cotality Data.
This product uses cookies and other similar technologies to improve and customise your browsing experience, to tailor content and adverts, and for analytics and metrics regarding visitor usage on this product and other media. We may share cookie and analytics information with third parties for the purposes of advertising. By continuing to use our website, you consent to cookies being used. View our Privacy Policy here.
X
