
Property Details for 708/13 Colley Tce, Glenelg
708/13 Colley Tce, Glenelg is a 2 bedroom, 2 bathroom Unit with 1 parking spaces.
Last Listing description (July 2026)
Positioned on Level 7 of The Eaton, this beautifully balanced two-bedroom, two-bathroom residence captures the essence of Glenelg's west-facing charm - where the sun meets the sea and the Norfolk Pines frame a timeless view. With its seamless open plan and warm, beach-inspired material palette, Apartment 708 embodies Taplin's legacy of coastal luxury: contemporary, enduring, and intimately connected to place.
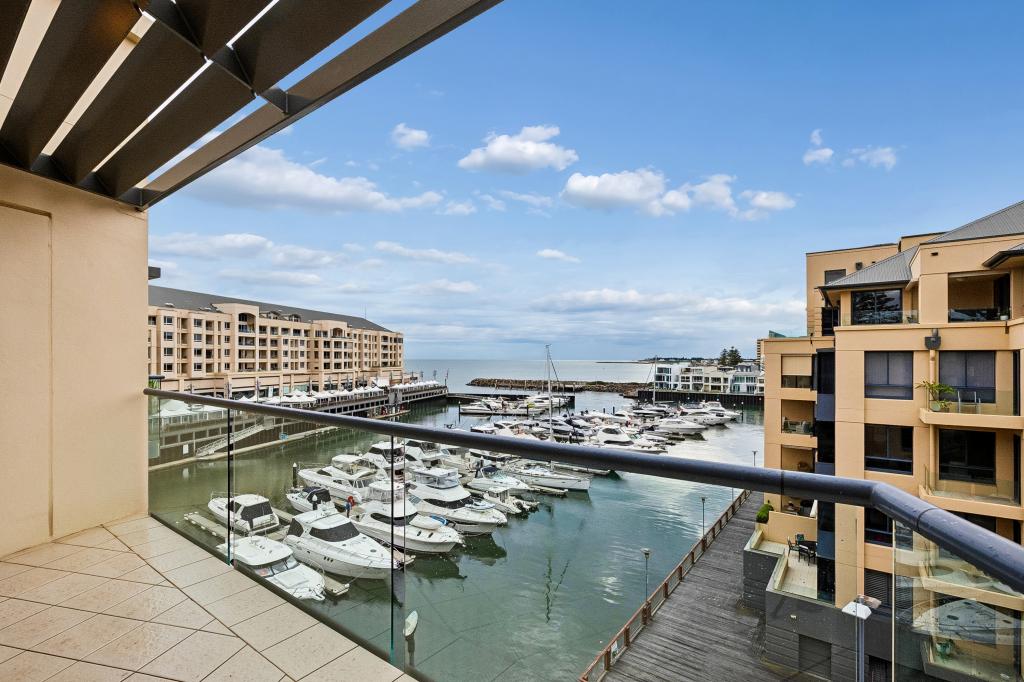
From the moment you step inside, the residence feels calm - anchored by soft oak floors, natural stone finishes, and a palette drawn from sand and sea grass. The generous living and dining zones extend towards a private terrace overlooking Colley Terrace, with filtered ocean views that shift throughout the day. Morning light streams through the glass faade; by evening, the horizon burns amber behind the silhouettes of the pines.
The master suite, set along the southern wall, creates a true sense of retreat. Its length and orientation make the room feel expansive - a quiet sanctuary complete with walk-in robe and ensuite. The secondary bedroom, equally generous, offers flexibility for guests or study, while the second bathroom mirrors the same refined detailing found throughout the home.
Every surface, every join has been designed with purpose. The kitchen features sleek joinery, integrated appliances, and brushed brass accents that reflect the soft glow of the setting sun. Acoustic glazing and cross ventilation ensure comfort year-round, while coastal-resilient materials promise longevity in both form and finish.
Though this apartment sits slightly lower than its Level 9 counterpart, its connection to the pines and the gentle rhythm of Colley Terrace feels even more immediate. You see people walking to the beach, feel the pulse of the neighbourhood, and sense Glenelg's enduring soul.
What We Love
Timeless design by SMFA Architects, built by Schiavello Construction and managed by Milestone Project Management
Developed by Taplin - a fourth-generation Glenelg family legacy
Open-plan living and dining connecting to a private west-facing terrace
2.7m ceilings enhancing space and natural light
Coastal-inspired palette - light oak flooring, natural stone, and warm brass accents
Master suite with walk-in robe and private ensuite
Secure single carpark allocation
Steps from Jetty Road, the marina, and Glenelg Beach
This apartment was sold by Tom Taplin, Glenelg and Somerton Park luxury specialist, and South Australia's future of real estate.
Tom Taplin
+61 407 330 336
tt@taplin.com.au
Taplin Group of Companies RLA 1836
Follow us: @tom_taplin
@taplin
#Taplin #TaplinGroup #TaplinRealEstate
Disclaimer:
The information contained herein has been obtained from sources deemed reliable; however, neither the vendor, Taplin Group of Companies, nor their representatives warrant its accuracy. Interested parties are advised to undertake their own independent enquiries and seek appropriate professional advice to satisfy themselves as to the correctness of each particular.
No representation or warranty is given or implied as to the condition, dimensions, land size, improvements, or suitability of the property for any particular purpose. While Taplin Group may engage or refer to third-party platforms such as realestate.com.au for marketing purposes, no financial benefit is derived from any associated inspection or reporting services, and no responsibility is accepted for any errors, omissions, or misstatements arising therefrom.
*Approximate
#Taplin #TaplinGroup #WeAreRealEstate
Property History for 708/13 Colley Tce, Glenelg, SA 5045
- 01 Sep 2025Listed for Sale Contact Taplin

Recent sales nearby
See more recent sales nearby/assets/perm/2fjqngn5dei6nltstfy5wufxqm?signature=7036d3addd4ccc18c5e8200d47b1cd0afa3c145d0bd89ac52b27c2b86dd1105a) 0
0
/assets/perm/yaej2if6ayi6nc52u6s3trjbia?signature=6f32ca5b2b35ead0e464107a5db8a0231bb8d8f01709dc0a1bb81d4c76d4b06e) 0
0/assets/perm/3hvqkkv6bei6nie2gmtpxgg66y?signature=894360362094ef0bfaabd969e4514923819188aebdbfd771b4e0a49c0e11ce5d) 0
0Similar properties For Sale nearby
See more properties for sale nearby 0
0
 0
0 0
0Similar properties For Rent nearby
See more properties for rent nearby 0
0 0
0
 0
0
About Glenelg 5045
The size of Glenelg is approximately 1.0 square kilometres. There are 5 parks, covering nearly 6.3% of the total area. The population of Glenelg in 2016 was 3349 people. By 2021 the population was 3440 showing a population growth of 2.7% in the area during that time. The predominant age group in Glenelg is 70-79 years. Households in Glenelg are primarily childless couples and are likely to be repaying $1000 - $1399 per month on mortgage repayments. In general, people in Glenelg work in a professional occupation.In 2021, 51.40% of the homes in Glenelg were owner-occupied compared with 49.30% in 2016.
Glenelg has 3,492 properties. Over the last 5 years, Houses in Glenelg have seen a 64.98% increase in median value, while Units have seen a 79.85% increase. As at 30 June 2026:
- The median value for Houses in Glenelg is $1,958,872 while the median value for Units is $864,353.
- Houses have a median rent of $850 while Units have a median rent of $593.
Suburb Insights for Glenelg 5045
Market Insights
Glenelg Trends for Houses
N/A
N/A
View TrendN/A
N/A
Glenelg Trends for Units
N/A
N/A
View TrendN/A
N/A
Neighbourhood Insights
© Copyright 2026. RP Data Pty Ltd trading as Cotality (Cotality). All rights reserved. No reproduction, distribution, or transmission of the copyrighted materials is permitted. The information is deemed reliable but not guaranteed.
While Cotality uses commercially reasonable efforts to ensure the Cotality Data is current, Cotality does not warrant the accuracy, currency or completeness of the Cotality Data and to the full extent permitted by law excludes all loss or damage howsoever arising (including through negligence) in connection with the Cotality Data.
This product uses cookies and other similar technologies to improve and customise your browsing experience, to tailor content and adverts, and for analytics and metrics regarding visitor usage on this product and other media. We may share cookie and analytics information with third parties for the purposes of advertising. By continuing to use our website, you consent to cookies being used. View our Privacy Policy here.
X
