
24/31 Colley TerraceGlenelg SA 5045
Property Details for 24/31 Colley Tce, Glenelg
24/31 Colley Tce, Glenelg is a 2 bedroom, 2 bathroom Unit with 2 parking spaces and was built in 1999. The property has a land size of 259m2 and floor size of 145m2. While the property is not currently for sale or for rent, it was last sold in June 2021.
Last Listing description (June 2021)
"MARINA EAST"
Very rare (flow through), two bedroom apartment, with large and protected, sun-drenched entertaining Tuscan style terrace to the rear (64sqm approx.), together with a very generous Marina terrace overlooking the luxury cruisers below, and Gulf St Vincent.
Beautifully refurbished throughout, and presented on quality tiling in the main and expansive living area, which enjoys valuable cross-ventilation. This most desired and sophisticated floor plan is spacious, light-filled, and boasts several lifestyle living zones in which to exist, making hosting on a large scale a breeze, if needed.
The spacious dining and sitting room areas, take full advantage of this stunning coastal and marine environment, which overlooks and opens to the generous Marina terrace, with automated shade awning.
The superbly designed kitchen (including fully integrated Fisher and Paykel fridge/freezer, Miele dishwasher and Smeg 900mm oven), with quality engineered stone benchtops, stylish gloss Espresso toned cabinetry, and copious storage, is a delight to prepare your next feast in, as you are always in touch, with family, friends, and of course, enjoying the stunning outlooks.
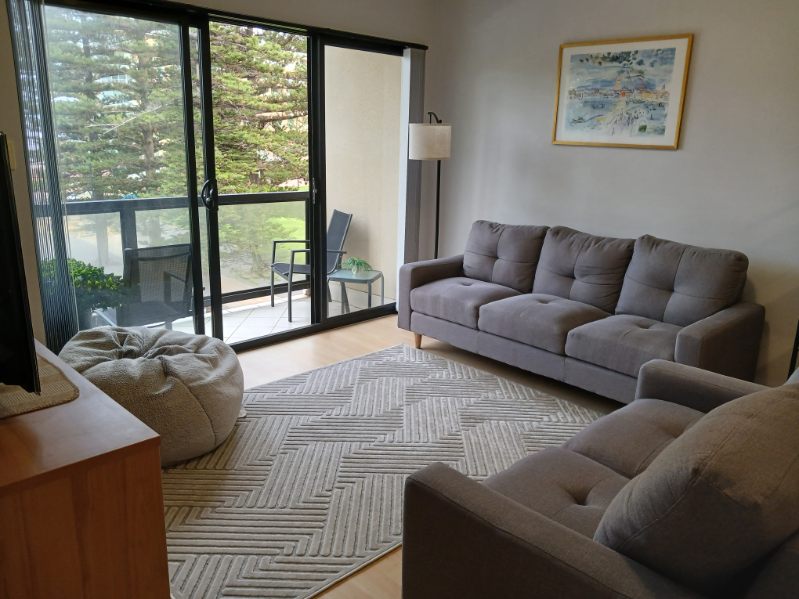
The dedicated TV/lounge area, conveniently overlooks and opens by dual sliding doors to the more protected, sun-drenched Tuscan style terrace, which is an ideal spot for breakfast, lunch or dinner.
The master bedroom, with ample wardrobing, is particularly spacious, which overlooks and flows out to your private Marina terrace.
The ensuite bathroom, has been further enhanced by extra large storage cabinetry.
The very large second bedroom (which is serviced by the second bathroom), also with built-in wardrobing, overlooks and opens to the fully paved Tuscan style terrace with hills views.
Two side-by-side carparks and two storage cages.
This most credentialed seaside complex also has the benefit of visitor carparks.
This particular format (with voluminous outdoor terrace), has rarely changed hands since the Marina East building was completed in 2000, and are very tightly held, within this most successful beachside complex.
This stunning apartment is perfect for large scale entertaining, and has extra room for the grandchildren, to run around!
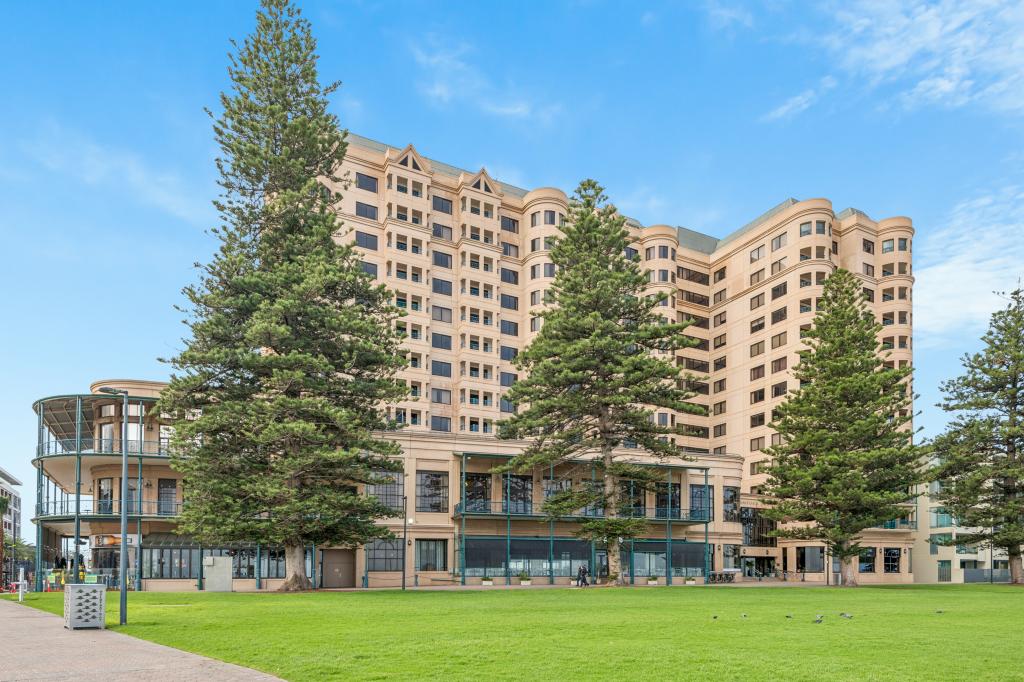
A very boutique, Marina East offering, with excellence of location, being only minutes' walk to Jetty Road's vibrant cafe and retail culture, or to the beach.
A premium, blue-chip and secure beachside opportunity, which has had a long history of excellent re-sale growth.
OFFERS CLOSE THIS THURSDAY, 6TH MAY 2021 AT 12NOON (UNLESS SOLD PRIOR)
AGENT: JAMIE BROWN 0413 000 887
RLA: 294724
RATES AND TAXES (approximate only and subject to change):
- Certificate of Title
Volume: 5815 Folio: 392
- Council
City of Holdfast Bay
Rates: $2,468.45 per annum (approx.)
- SAWater
Quarterly Supply Charge: $67.85 per quarter (approx.)
Sewer Charges: $198.00 per quarter (approx.)
- Emergency Services Levy
$149.80 per annum (approx.)
- Community Levies and Management
Whittles
Admin Fund: $1,375.00 per quarter (approx.)
Sinking Fund: $361.00 per quarter (approx.)
Property History for 24/31 Colley Tce, Glenelg, SA 5045
- 04 Jun 2021Sold for $1,800,000
- 15 Apr 2021Listed for Sale UNDER CONTRACT
- 07 Mar 2021Listed for Rent $1,400 / week

Recent sales nearby
See more recent sales nearby/assets/perm/xekm5pqpxqi63f5img7v3d3ctq?signature=324d63806a73214bc8656d568d6b1d0ebe8438e997568c8265eab03a0ed9cd8c) 0
0
/assets/perm/3j5em4aekei6vm5brvycn66clm?signature=18c862e1e3be39fb63a1f2e57658bad87629bfd7be066451b88bd811fe21bbec) 0
0

/assets/perm/hgp3vfv6oei6ncomiu25pgom24?signature=a74ff4c9c5a03fe2fe7e89e57512b79525cbc5954b2536cc87a376dc72d7e8dc) 0
0

Similar properties For Sale nearby
See more properties for sale nearby 0
0
 0
0 0
0
Similar properties For Rent nearby
See more properties for rent nearby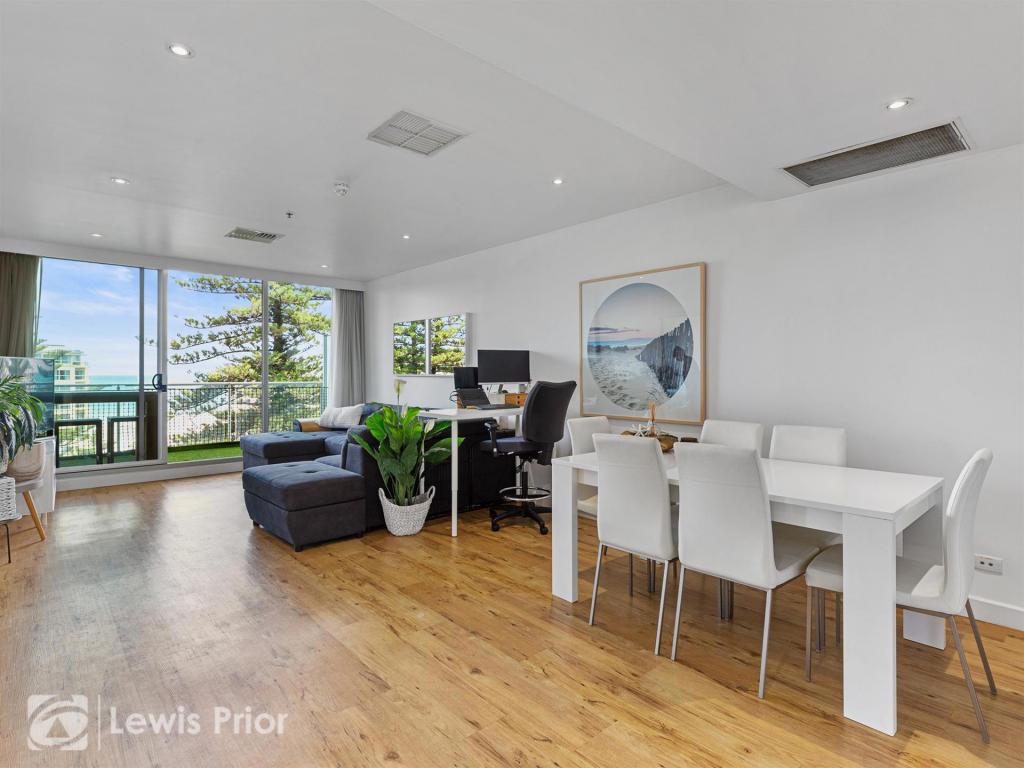 0
0
 0
0 0
0
About Glenelg 5045
The size of Glenelg is approximately 1.0 square kilometres. There are 5 parks, covering nearly 6.3% of the total area. The population of Glenelg in 2016 was 3349 people. By 2021 the population was 3440 showing a population growth of 2.7% in the area during that time. The predominant age group in Glenelg is 70-79 years. Households in Glenelg are primarily childless couples and are likely to be repaying $1000 - $1399 per month on mortgage repayments. In general, people in Glenelg work in a professional occupation.In 2021, 51.40% of the homes in Glenelg were owner-occupied compared with 49.30% in 2016.
Glenelg has 3,517 properties. Over the last 5 years, Houses in Glenelg have seen a 61.69% increase in median value, while Units have seen a 69.50% increase. As at 31 July 2026:
- The median value for Houses in Glenelg is $1,953,410 while the median value for Units is $811,589.
- Houses have a median rent of $800 while Units have a median rent of $600.
Suburb Insights for Glenelg 5045
Market Insights
Glenelg Trends for Houses
N/A
N/A
View TrendN/A
N/A
Glenelg Trends for Units
N/A
N/A
View TrendN/A
N/A
Neighbourhood Insights
© Copyright 2026. RP Data Pty Ltd trading as Cotality (Cotality). All rights reserved. No reproduction, distribution, or transmission of the copyrighted materials is permitted. The information is deemed reliable but not guaranteed.
While Cotality uses commercially reasonable efforts to ensure the Cotality Data is current, Cotality does not warrant the accuracy, currency or completeness of the Cotality Data and to the full extent permitted by law excludes all loss or damage howsoever arising (including through negligence) in connection with the Cotality Data.
This product uses cookies and other similar technologies to improve and customise your browsing experience, to tailor content and adverts, and for analytics and metrics regarding visitor usage on this product and other media. We may share cookie and analytics information with third parties for the purposes of advertising. By continuing to use our website, you consent to cookies being used. View our Privacy Policy here.
X
