
2/21 Sussex StreetGlenelg SA 5045
Property Details for 2/21 Sussex St, Glenelg
2/21 Sussex St, Glenelg is a 4 bedroom, 3 bathroom Unit with 1 parking spaces and was built in 1875. The property has a land size of 390m2 and floor size of 322m2. While the property is not currently for sale or for rent, it was last transferred in April 2020.
Last Listing description (March 2020)
There's no better downsize or buy-to-let than the lion's share of a grand old villa - its majestic reception rooms as perfectly matched to those large family heirlooms as a full social calendar. And while parking can be tricky around here, a rear carport means you need never give it a second thought.
But forget the car. With Colley Reserve, Jetty Road, the beach, tram and Marina dining just around the corner, you'll find your feet willing
Just like this well-kept three-bedder - yours to love or refresh on a no-fuss corner site.
Built in 1875, it owes its current maisonette status to a carving-off of the kitchen wing nearly three decades ago. What remains is a 3-bedroom layout that has lost none of its central hallway amenity or double-fronted cachet.
Those grand proportions mean more to play with: 14ft ceilings, lavish central roses, deep cornices, deeper skirtings, working fireplaces and a window bay you'd swear was made for a baby grand.
How's that for a formal lounge! The master bedroom is its spacious rival but it's the formal dining room that's just so jaw-droppingly good. Such breathtaking span; not even a twelve-seater would seem out of place here. With dual entry from the central hallway, you might even be tempted to combine lounge and dining roles, thus gaining an extra bedroom with a very fine bay.
As things stand, two minor bedrooms enjoy ensuite access to the home's one-and-only bathroom. Spa bath and double shower-blessed it may be, but perhaps it's time Bed 2 lavished some love on the master, as only an ensuite and walk-in robe would do.
From a big-hearted blackwood kitchen looking for a laundry liaison, to paved extremities, pergola relaxation and a useful shed, there's endless scope to tame and gain.
But first, lunch. Will it be Capriccio, Zest Caf Gallery or Greens? Ask away, they're all yours for the taking on Sussex.
More reasons why we love this home:
-Solid, full-stone construction
-Valuable rear access to single carport, auto roller door
-Dining, kitchen & laundry benefit from North-facing aspect
-Split system aircon (hallway)
-Ceiling fans to Beds 2 & 3
-Miele dishwasher
-Some ceilings repainted, joinery in good condition
-Lovely neighbours who get together twice a year for drinks
-Also, in your street: Coast Yoga, The Eyebrow Studio & Glenelg Police Station
Specifications:
CT / 6139/57
Council / City of Holdfast Bay
Zoning / RC'8
Built / 1875
Council Rates / $2296.15pa
SA Water / $292.89pq
ES Levy / $202.15pa
All information provided has been obtained from sources we believe to be accurate, however, we cannot guarantee the information is accurate and we accept no liability for any errors or omissions (including but not limited to a property's land size, floor plans and size, building age and condition) Interested parties should make their own enquiries and obtain their own legal advice. Should this property be scheduled for auction, the Vendor's Statement may be inspected at any Harris Real Estate office for 3 consecutive business days immediately preceding the auction and at the auction for 30 minutes before it starts.
Property History for 2/21 Sussex St, Glenelg, SA 5045
- 15 Apr 2020Transferred
- 15 Jan 2020Listed for Sale Contact agent
- 23 Mar 1995Sold for $220,000

Recent sales nearby
See more recent sales nearby/assets/perm/ibbgkan6tmi6ndhaj55sn6xcc4?signature=67baf5b2e9c571789f5a11e0a604b3c6b333ac4c93ecf5bc324d933569f3d882) 0
0
/assets/perm/rc6aygachai6tmkt3xd4awatly?signature=3985eaaf5644723b2e32b0cd49076e4b8e178526ebba7a88b425db18e885ae27) 0
0/assets/perm/s77dsnjlqai6vpjqzx33oqol7u?signature=49d4a5900c63cf4a37a276f04dd36a85a6e56fe7731aa36ac481a1b4938e2ddf) 0
0Similar properties For Sale nearby
See more properties for sale nearby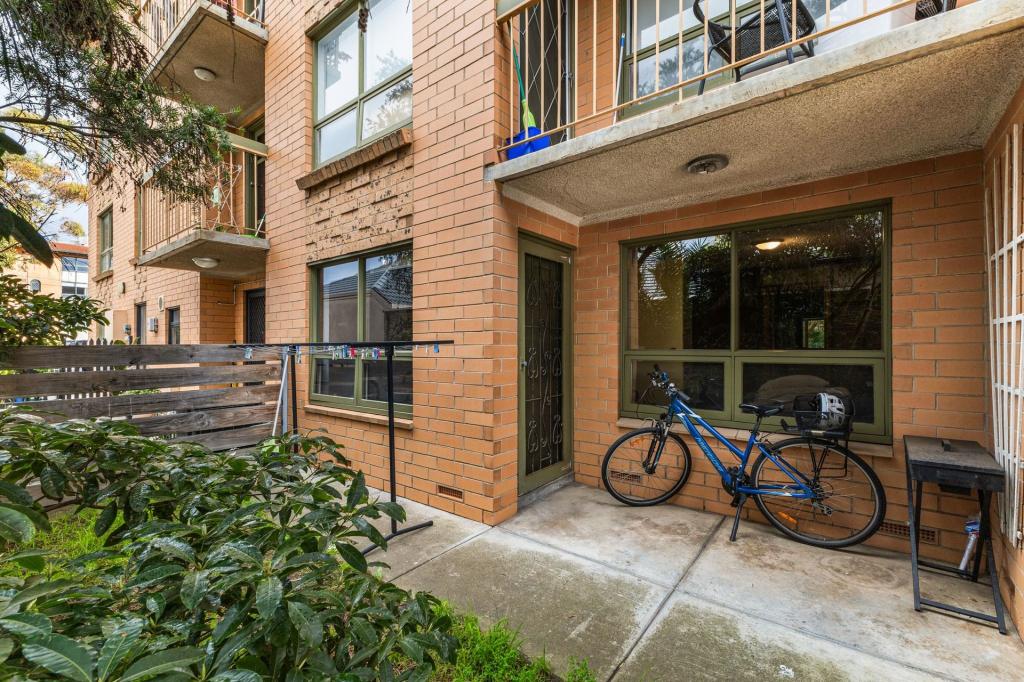 0
0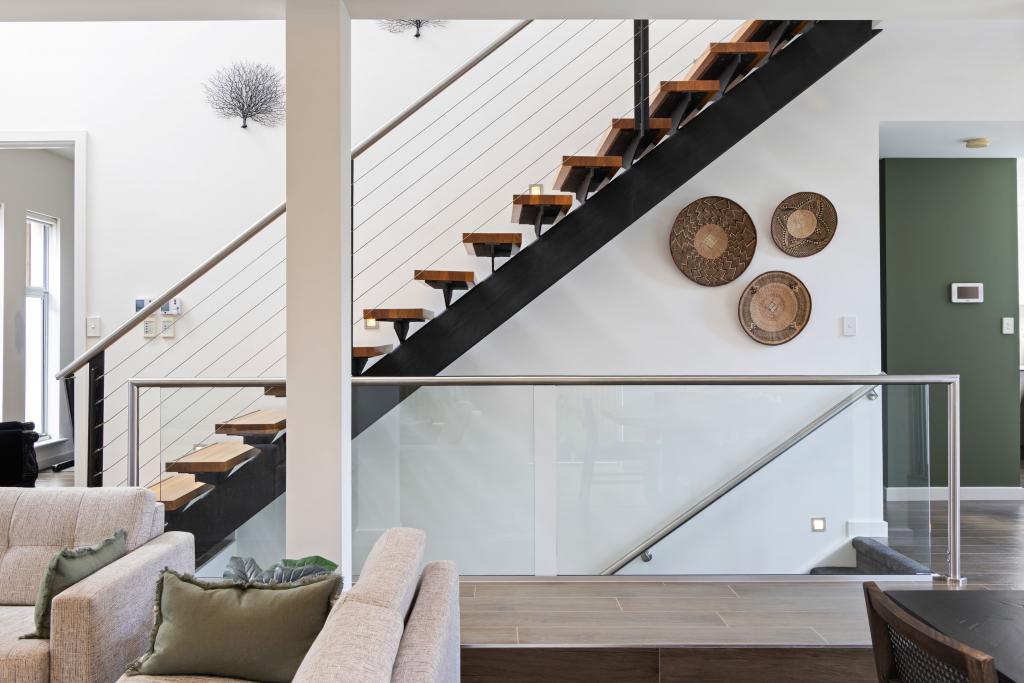 0
0

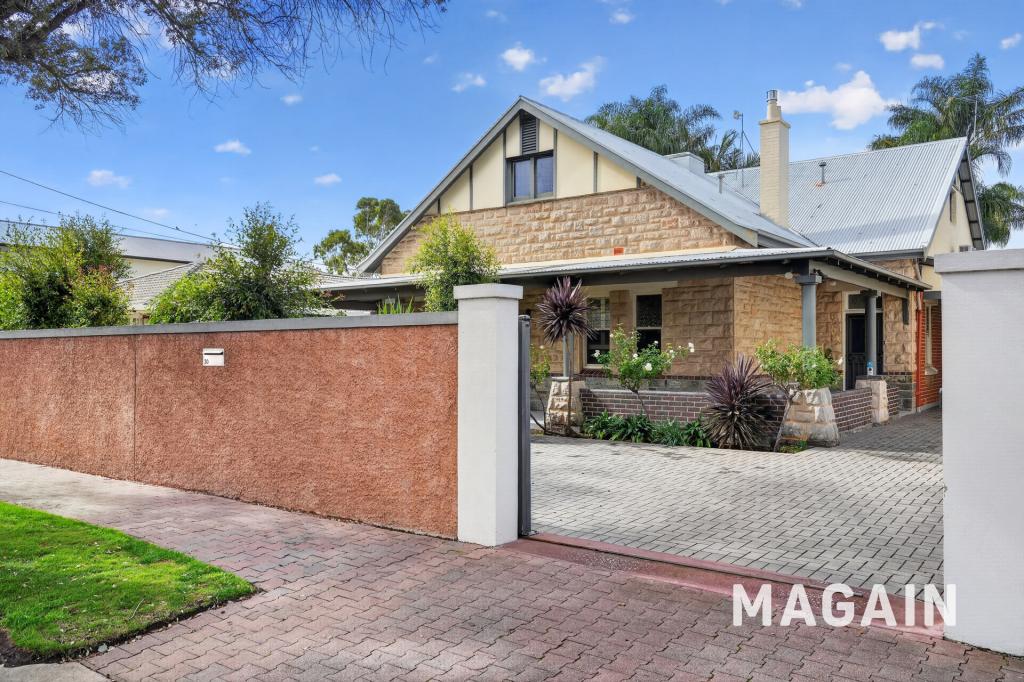 0
0
Similar properties For Rent nearby
See more properties for rent nearby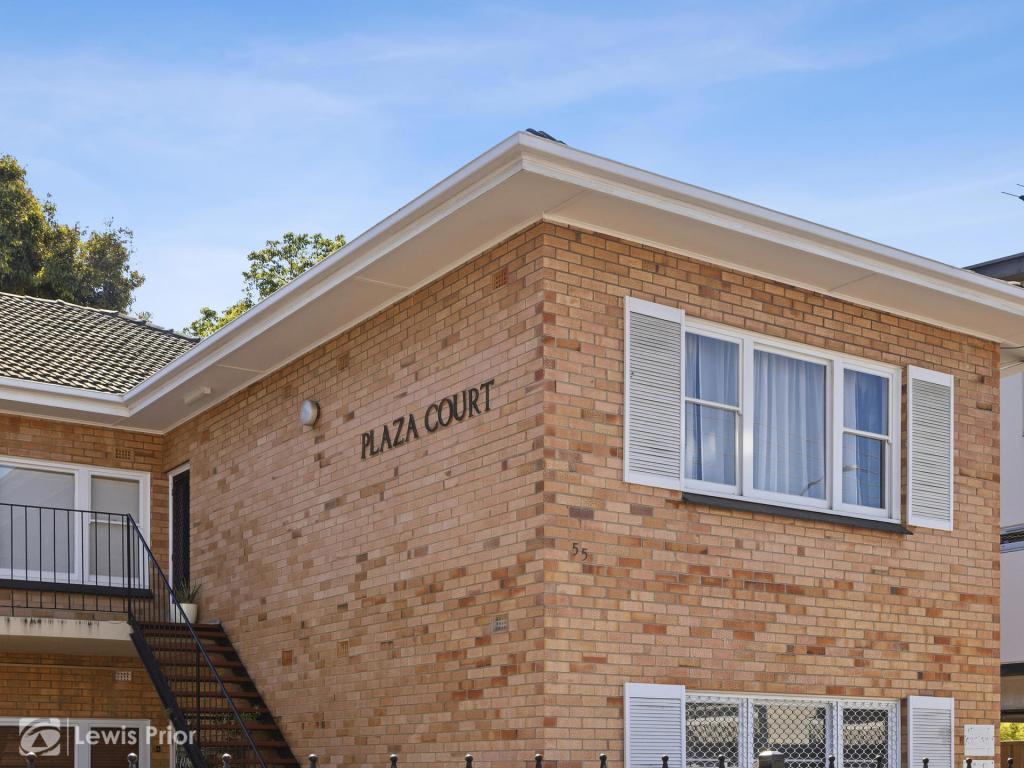 0
0
 0
0
 0
0
About Glenelg 5045
The size of Glenelg is approximately 1.0 square kilometres. There are 5 parks, covering nearly 6.3% of the total area. The population of Glenelg in 2016 was 3349 people. By 2021 the population was 3440 showing a population growth of 2.7% in the area during that time. The predominant age group in Glenelg is 70-79 years. Households in Glenelg are primarily childless couples and are likely to be repaying $1000 - $1399 per month on mortgage repayments. In general, people in Glenelg work in a professional occupation.In 2021, 51.40% of the homes in Glenelg were owner-occupied compared with 49.30% in 2016.
Glenelg has 3,521 properties. Over the last 5 years, Houses in Glenelg have seen a 50.26% increase in median value, while Units have seen a 74.66% increase. As at 31 August 2026:
- The median value for Houses in Glenelg is $1,858,683 while the median value for Units is $838,163.
- Houses have a median rent of $790 while Units have a median rent of $598.
Suburb Insights for Glenelg 5045
Market Insights
Glenelg Trends for Houses
N/A
N/A
View TrendN/A
N/A
Glenelg Trends for Units
N/A
N/A
View TrendN/A
N/A
Neighbourhood Insights
© Copyright 2026. RP Data Pty Ltd trading as Cotality (Cotality). All rights reserved. No reproduction, distribution, or transmission of the copyrighted materials is permitted. The information is deemed reliable but not guaranteed.
While Cotality uses commercially reasonable efforts to ensure the Cotality Data is current, Cotality does not warrant the accuracy, currency or completeness of the Cotality Data and to the full extent permitted by law excludes all loss or damage howsoever arising (including through negligence) in connection with the Cotality Data.
This product uses cookies and other similar technologies to improve and customise your browsing experience, to tailor content and adverts, and for analytics and metrics regarding visitor usage on this product and other media. We may share cookie and analytics information with third parties for the purposes of advertising. By continuing to use our website, you consent to cookies being used. View our Privacy Policy here.
X
