
14B Sussex StreetGlenelg SA 5045
Property Details for 14b Sussex St, Glenelg
14b Sussex St, Glenelg is a 3 bedroom, 2 bathroom House with 2 parking spaces and was built in 2001. The property has a land size of 173m2 and floor size of 144m2. While the property is not currently for sale or for rent, it was last sold in August 2024.
Last Listing description (July 2024)
Perfectly presented and ready for refined living, this exciting upgraded character townhouse is situated in the heart of Glenelg and within easy walking distance to Jetty Road shopping, Moseley Square and the exciting summer time social hub that Glenelg Beach is famous for.
Fastidiously upgraded, the home features high ceilings, ornate cornices, character archways, high skirtings and solid timber cabinetry in a delightful mix of traditional and contemporary decor.
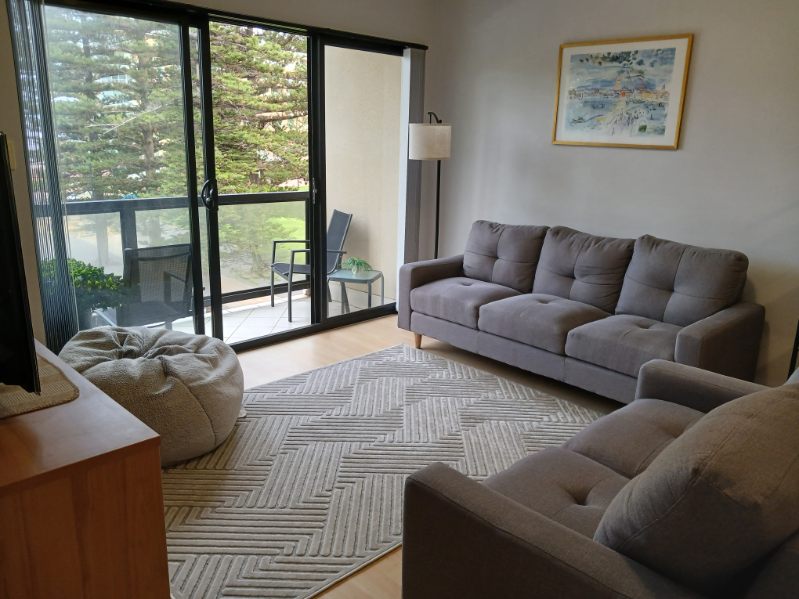
Relax in a spacious formal living/dining room, a great place to receive your guests and the perfect spot to sit down in front of the television. Step on through to a light filled kitchen/family room where you can create your own culinary delights with granite bench tops, timber cabinetry, stainless steel appliances and a wide breakfast bar.
The home features 3 spacious bedrooms to the upper level. The master bedroom offers a ceiling fan, built-in robes, ensuite bathroom and a clever study nook with suburb and distant hills views. Bedroom 2 features a built-in robe, ceiling fan and direct access to the front balcony. Bedroom 3 also offers a ceiling fan.
A bright main bathroom will cater for those busy school and work mornings while a double garage with auto panel lift door is easily accessed from the rear lane. Ducted reverse cycle air-conditioning ensures your year-round comfort as you sit back and enjoy the ambience and location of this delightful character residence.
Briefly:
* Fastidiously upgraded character townhouse in unique lifestyle location
* Perfectly positioned in a tightly held area only 200m to Jetty Road, Moseley Square & Glenelg Beach
* Exciting blend of both formal and casual living spaces
* High ceilings, ornate cornices, character archways, high skirtings and solid timber cabinetry
* Large combined lounge/dining room with bay window
* Kitchen/family room with French doors to alfresco
* Kitchen features marble bench tops, timber cabinetry, stainless steel appliances and a wide breakfast bar
* Spacious central courtyard/alfresco dining area with built-in barbecue and exquisite decking
* 3 spacious bedrooms to the upper level all with ceiling fans
* Bedroom 1 with built-in robes, ensuite bathroom and a clever study nook
* Bedroom 2 with French doors to the front balcony
* Ducted reverse cycle air-conditioning
* Double garage with auto panel lift door to, via rear access from Soal Street
* Ground floor powder room
* Central atrium courtyard
* Walk-through laundry with exterior access
* Under stair storage
* Recent Upgrades.
Air conditioning 2 years old. Electric Oven & Gas cook top and Dishwasher 18 months. Solar Panels and 1.3 kw Tesla Battery. External Front facade and rear decking painted in the last 12 months. Brand New sun Blinds to upstairs Balcony / 2nd Bedroom.
Delightfully located in a peaceful setting and with easy access to the quality western beaches and golf courses of Adelaide. Relax and enjoy the Glenelg Beach social and café scene or take a walk along the Patawalonga Reserve, a great place for your daily exercise.
Woolworths Glenelg and the boutique Jetty Road Shopping Precinct are at your disposal for your daily and designer goods.
Zoned to St Leonards Primary School and Plympton International College. Quality local private education is nearby at Immanuel College, Sacred Heart College, Cabra Dominican and Westminster School.
Zoning information is obtained from www.education.sa.gov.au Purchasers are responsible for ensuring by independent verification its accuracy, currency or completeness.
Reward your success and be sure to inspect this classic home in a tightly held area.
Specifications:
CT Reference / 5846/826
Council / City of Holdfast Bay
Zone / Established Neighbourhood
Year Built / 2001
Land Size / 173 m² approx
Council Rates / $2,607.75 per annum
SA Water Rates / Supply $74.20 & Sewer $199.55 per quarter + usage
Emergency Services Levy / $246.55 per annum
Professionals Manning Real Estate
265 North East Rd Hampstead Gardens SA 5086.
Professionals Manning Real Estate is proud to service the Adelaide Real Estate market.
If you are thinking of selling or leasing you should give the team a phone call on 82666052 to arrange a free no obligation market opinion. RLA 281289
Disclaimer.
If a land size is quoted it is an approximation only. You must make your own enquiries as to this figure’s accuracy. Professionals Manning Real estate does not guarantee the accuracy of these measurements. All development enquiries and site requirements should be directed to the local govt. authority.
Purchasers should conduct their own due diligence and any information provided here is a guide and should not be relied upon. Development is subject to all necessary consents.
You should assess the suitability of any purchase of the land or business in light of your own needs and circumstances by seeking independent financial and legal advice. RLA 281289
Property History for 14b Sussex St, Glenelg, SA 5045
- 30 Aug 2024Sold for $1,375,000
- 16 Jun 2024Listed for Sale $1.25M - $1.35M
- 06 Apr 2017Sold for $910,000

Recent sales nearby
See more recent sales nearby

/assets/perm/tal6u4gc7ii63gywvmivcbfo3m?signature=4487ace1fc930af8eed302f294c8d3dd9caa9beea282fe023dc97bd15e2cba37) 0
0/assets/perm/t4mnqc55d4i6ncuk3mbykrznvy?signature=c70785be8fcf28d22e2f77ab6ce437757849fba96156956b4f74962c264dc966) 0
0Similar properties For Sale nearby
See more properties for sale nearby 0
0
 0
0

 0
0Similar properties For Rent nearby
See more properties for rent nearby 0
0
 0
0

About Glenelg 5045
The size of Glenelg is approximately 1.0 square kilometres. There are 5 parks, covering nearly 6.3% of the total area. The population of Glenelg in 2016 was 3349 people. By 2021 the population was 3440 showing a population growth of 2.7% in the area during that time. The predominant age group in Glenelg is 70-79 years. Households in Glenelg are primarily childless couples and are likely to be repaying $1000 - $1399 per month on mortgage repayments. In general, people in Glenelg work in a professional occupation.In 2021, 51.40% of the homes in Glenelg were owner-occupied compared with 49.30% in 2016.
Glenelg has 3,521 properties. Over the last 5 years, Houses in Glenelg have seen a 61.69% increase in median value, while Units have seen a 69.50% increase. As at 31 July 2026:
- The median value for Houses in Glenelg is $1,953,410 while the median value for Units is $811,589.
- Houses have a median rent of $800 while Units have a median rent of $600.
Suburb Insights for Glenelg 5045
Market Insights
Glenelg Trends for Houses
N/A
N/A
View TrendN/A
N/A
Glenelg Trends for Units
N/A
N/A
View TrendN/A
N/A
Neighbourhood Insights
© Copyright 2026. RP Data Pty Ltd trading as Cotality (Cotality). All rights reserved. No reproduction, distribution, or transmission of the copyrighted materials is permitted. The information is deemed reliable but not guaranteed.
While Cotality uses commercially reasonable efforts to ensure the Cotality Data is current, Cotality does not warrant the accuracy, currency or completeness of the Cotality Data and to the full extent permitted by law excludes all loss or damage howsoever arising (including through negligence) in connection with the Cotality Data.
This product uses cookies and other similar technologies to improve and customise your browsing experience, to tailor content and adverts, and for analytics and metrics regarding visitor usage on this product and other media. We may share cookie and analytics information with third parties for the purposes of advertising. By continuing to use our website, you consent to cookies being used. View our Privacy Policy here.
X
