
148 Upper Sturt RoadGlenalta SA 5052
Property Details for 148 Upper Sturt Rd, Glenalta
148 Upper Sturt Rd, Glenalta is a 4 bedroom, 2 bathroom House with 1 parking spaces and was built in 1970. The property has a land size of 1184m2 and floor size of 154m2. While the property is not currently for sale or for rent, it was last sold in June 2022.
Last Listing description (November 2026)
Best Offers By 1pm Monday 2nd November (USP)
Hidden away within 1184sqm of botanical beauty, 148 Upper Sturt Road is Glenalta at its most captivating - a private escape where space, comfort, landscape, and lifestyle all fall perfectly into place.
Built C1970 and brought brilliantly up to speed, this layered home knows exactly what makes it special. Generous proportions and expansive windows put the seasons permanently on show, while natural light spills through a footprint that feels every bit as free-flowing as its setting.
And there's plenty of room to find your favourite spot.
Living zones balance beautifully, from a generous lounge gathered around the glow of a combustion fireplace, to a dedicated study that gives work-from-home days an enviable place to land. Beyond, a wide balcony stretches into the treetops, claiming a front-row seat to golden-hour skies and the kind of tranquillity that makes doing absolutely nothing feel like time well spent.
The kitchen keeps things equally polished. Expansive stone benchtops, a full-length pantry, and stainless-steel appliances handle the hard work, while an open galley layout keeps conversation flowing and everyone close to the action.
Three generous bedrooms settle into their own dedicated wing, each with built-in robes, while a fully tiled family bathroom goes all-in on indulgence with a rainfall shower and freestanding bathtub.
Head downstairs and the floorplan finds another gear entirely. A second living zone, fourth bedroom, and ensuite create a brilliantly flexible retreat for teenagers, extended family, overnight guests, or anyone who likes a little more independence.
But the home is only half the story.
Tiered, established, and gloriously green, the grounds feel more private botanical reserve than a backyard. A paved entertaining terrace sets the scene for long-table lunches and evenings under the stars, lush lawns leave room for barefoot play, and a sparkling in-ground pool with built-in bench seating instantly becomes the centrepiece of every summer.
And behind all that beauty, the practicalities are just as well considered. Solar panels, ducted cooling, split-system air conditioning, a separate laundry, garage, and abundant off-street parking make sure everyday life runs smoothly.
And while it feels a world away, Glenalta keeps everything wonderfully close. Belair National Park is practically your front yard, Blackwood's cafs and shops are minutes away, Glenalta train station makes easy work of the commute, and a strong line-up of nearby schools - including St John's Grammar, Blackwood High, Hawthorndene Kindy and Primary School, and Concordia College's St Peters Campus - keep the family logistics just as appealing.
Timeless appeal, modern-day polish, and 1184sqm of pure escapism 148 Upper Sturt Road is your chance to disappear into something extraordinary.
More to love:
C1970 home on 1184sqm parcel, updated throughout
New roof 2021
6.6kw solar panel system
Inground pool with solar heating, new pump, filter and cleaner installed 2024
Single garage and additional off-street parking for 3 cars
Additional gravel drive, perfect for boat, caravan, or additional vehicle parking
Ducted evaporative cooling throughout
Reverse cycle split system air conditioning and combustion fireplace to lounge
Luxe family bathroom updated 2025, with floor-to-ceiling contrast tiles wide stone-topped vanity, ceiling mounted rainfall shower with fluted glass screen, and freestanding bathtub
Updated fully tiled ensuite to lower floor
Polished timber and timber look floors
Separate laundry
Extensive storage throughout, including built-in robes and full-length hallway storage
Gas instantaneous hot water service
Garden shed
Specifications:
CT / 5473/380
Council / Mitcham
Zoning / HN
Built / 1970
Land / 1184m2 (approx)
Frontage / 22.86m
Council Rates / $2,132,30pa
Emergency Services Levy / $178.30pa
SA Water / $234.77pq
Estimated rental assessment $910 - $1,000per week/ Written rental assessment can be provided upon request
Nearby Schools / Hawthorndene P.S, Belair P.S, Coromandel Valley P.S, Blackwood P.S, Eden Hills P.S, Blackwood H.S
Disclaimer: All information provided has been obtained from sources we believe to be accurate, however, we cannot guarantee the information is accurate and we accept no liability for any errors or omissions (including but not limited to a property's land size, floor plans and size, building age and condition). Interested parties should make their own enquiries and obtain their own legal and financial advice. Should this property be scheduled for auction, the Vendor's Statement may be inspected at any Harris Real Estate office for 3 consecutive business days immediately preceding the auction and at the auction for 30 minutes before it starts. RLA | 333839
Property History for 148 Upper Sturt Rd, Glenalta, SA 5052
- 14 Oct 2026Listed for Sale Not Disclosed
- 19 Jul 2022Listed for Rent $720 / week
- 23 Jun 2022Sold for $870,000

Recent sales nearby
See more recent sales nearby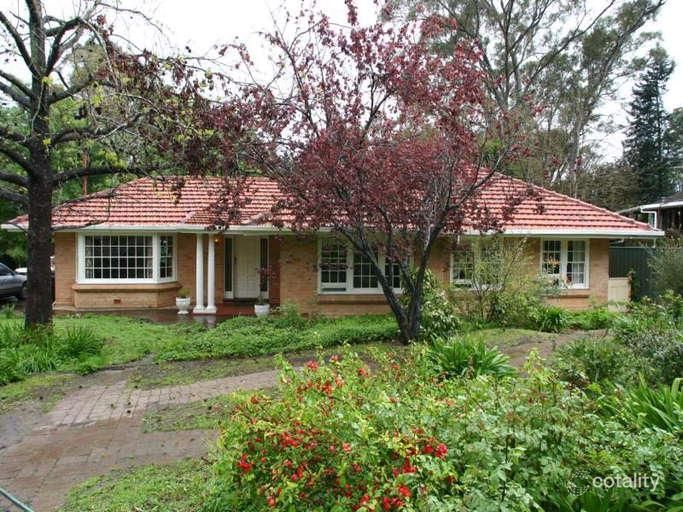 0


 0
 0
Similar properties For Sale nearby
See more properties for sale nearby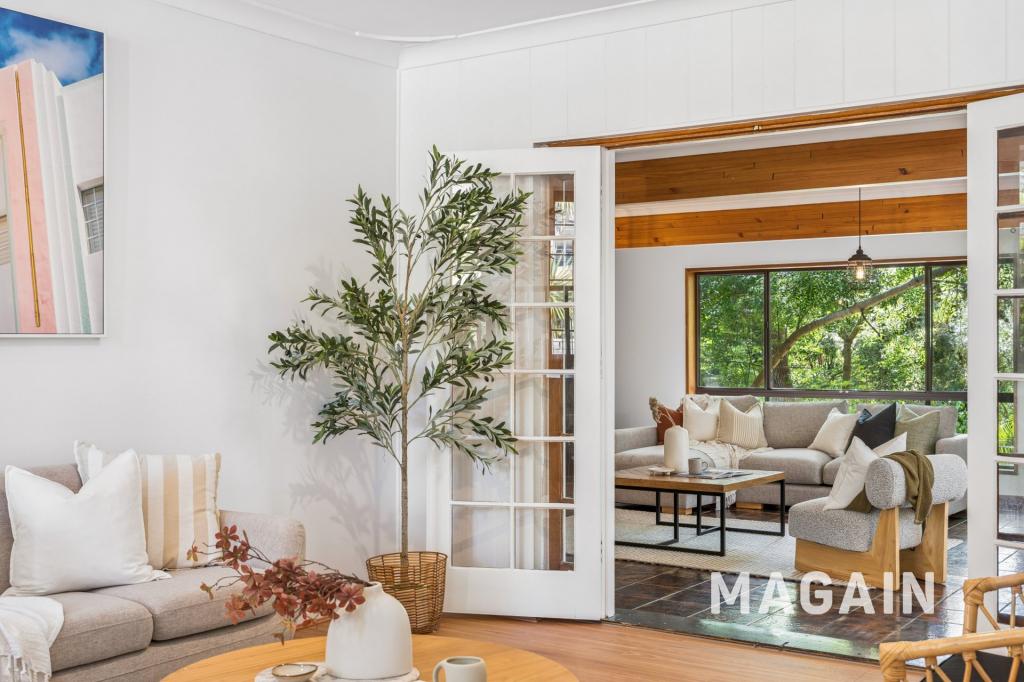 0

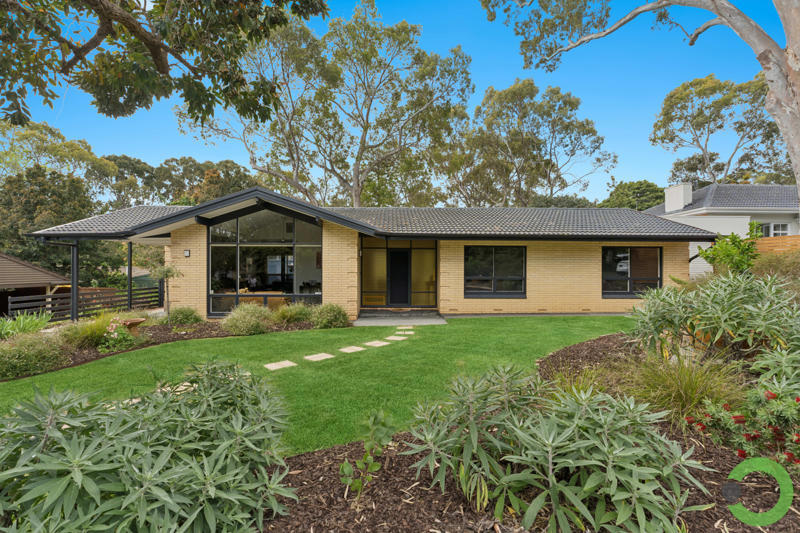 0


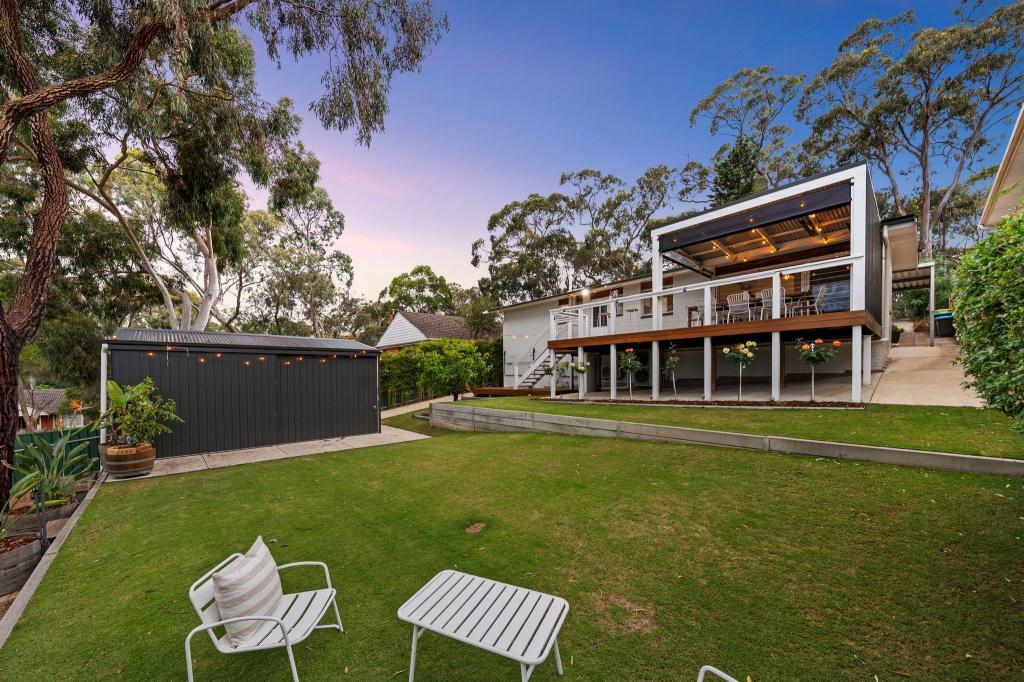 0
Similar properties For Rent nearby
See more properties for rent nearby 0

 0
 0
About Glenalta 5052
The size of Glenalta is approximately 1.2 square kilometres. There are 5 parks, covering nearly 7.6% of the total area. The population of Glenalta in 2016 was 1959 people. By 2021 the population was 2039 showing a population growth of 4.1% in the area during that time. The predominant age group in Glenalta is 40-49 years. Households in Glenalta are primarily couples with children and are likely to be repaying $1800 - $2399 per month on mortgage repayments. In general, people in Glenalta work in a professional occupation.In 2021, 88.30% of the homes in Glenalta were owner-occupied compared with 89.50% in 2016.
Glenalta has 818 properties. Over the last 5 years, Houses in Glenalta have seen a 65.65% increase in median value, while Units have seen a 75.26% increase. As at 31 October 2026:
- The median value for Houses in Glenalta is $1,166,044 while the median value for Units is $655,418.
- Houses have a median rent of $715.
Suburb Insights for Glenalta 5052
Market Insights
Glenalta Trends for Houses
N/A
N/A
View TrendN/A
N/A
Glenalta Trends for Units
N/A
N/A
View TrendN/A
N/A
Neighbourhood Insights
© Copyright 2026. RP Data Pty Ltd trading as Cotality (Cotality). All rights reserved. No reproduction, distribution, or transmission of the copyrighted materials is permitted. The information is deemed reliable but not guaranteed.
While Cotality uses commercially reasonable efforts to ensure the Cotality Data is current, Cotality does not warrant the accuracy, currency or completeness of the Cotality Data and to the full extent permitted by law excludes all loss or damage howsoever arising (including through negligence) in connection with the Cotality Data.
This product uses cookies and other similar technologies to improve and customise your browsing experience, to tailor content and adverts, and for analytics and metrics regarding visitor usage on this product and other media. We may share cookie and analytics information with third parties for the purposes of advertising. By continuing to use our website, you consent to cookies being used. View our Privacy Policy here.
X
