
99 Sunnyside RoadGlen Osmond SA 5064
Property Details for 99 Sunnyside Rd, Glen Osmond

99 Sunnyside Rd, Glen Osmond is a 4 bedroom, 3 bathroom House with 3 parking spaces and was built in 1965. The property has a land size of 2100m2 and floor size of 310m2. While the property is not currently for sale or for rent, it was last sold in October 2014.
Last Listing description (September 2014)
Best of Both Worlds .. Country Setting & Inner City Position
You won't be able to resist this foothills haven enjoying envious views and inner city convenience. Nestled privately into the hillside, this immaculately presented spacious family home has a real rural feel in the suburbs with leafy outlooks from every window, natural surroundings, abundant birdlife, resident koalas and nearby walking trails to explore for exercise or pleasure!
Hills dwellers considering Stirling, Aldgate, Crafers or beyond should stop at the Toll Gate and look carefully at Glen Osmond instead, you'll have the benefits of accessibility to inner city shopping, dining and education facilities whilst enjoying less travel time, ample outdoor space and rolling hills of green to explore ... or adore.
- Generously proportioned rooms flooded with natural light most with views
- Conservatory style family room well connected to the kitchen and lush rear garden and lawn
- Huge formal lounge and dining enjoying fabulous views and even a 'Juliet' balcony
- High gloss cabinetry to the kitchen with double pantry and dishwasher
- Main bedroom with built in robes, large ensuite, separate wc and lovely views
- Bedrooms two and three also enjoy views of the suburbs beyond
- Main bathroom with space saving laundry and valuable storage cupboards
- Lower level could be self-contained or a fantastic rumpus room with an independent entry, r/cycle a/con, room for two beds, a living space, study desk, full bathroom and even a sink easily converted to a kitchenette!
- Oversized triple garage with auto doors, high clearance and 'gardeners' sink
- Independent split system r/cycle a/con to all living areas and bedrooms
- Neutral wall colours and high quality carpets throughout
- Security alarm
- Clear roof pergola and bbq area for all weather entertaining
- Easy care low maintenance irrigated gardens and lush lawns
- Abundant birdlife, koalas and even the odd kangaroo and echidna
- Views of the surrounding hills, suburban lights and to the sea beyond
This immaculately presented family home is a credit to the owners enabling you to move straight in without doing a thing which will let you take advantage of the nearby walking trails to Mt Lofty and around the hills face, or you can shop till you drop at nearby Burnside Village, cosmopolitan Unley and King William Roads or head straight into the City centre with a short 10 minute drive. Public transport is easily accessible too whilst some of Adelaide's premier private and public educational facilities surround this inner city hot spot. Come get your little piece of nature in gorgeous Glen Osmond!
Helpful info ...
C/T Reference: 5639/603
Council: Burnside
Built: 1965
Council Zoning: R 27 - Residential Area 27 Southern Foothills
Land Size: 1,760sqm approx.
Water/Sewer: $516.23 pq approx.
Council Rates: $1,844.65 pa approx.
ESLevy: $131.10 pa approx.
Additional feature/s - Property condition: Renovated.
Property History for 99 Sunnyside Rd, Glen Osmond, SA 5064
- 09 Oct 2014Sold for $885,000
- 17 Mar 2014Listed for Sale $865,000 - $895,000

Recent sales nearby
See more recent sales nearby/assets/perm/zhve2uh3uii6tgplzeeabpt7um?signature=e3fdcd266f57dcc24382a139db2a4cebb76411bbb4ddf3aa72fb4826ba57f5e6) 0
0

/assets/perm/u6xtxwy6rmi63nmtxnlem6psbm?signature=3bb1e3174f5894a25f5d8b80fe2614b786940983e9489249119d29d9e06be938) 0
0/assets/perm/g7bpj6h53ai63g4h2vpkvdh5hm?signature=af8ee462e1941385a2cd3fce7e435a4dd4ec8521d8d3e83f62b9c9d112181657) 0
0Similar properties For Sale nearby
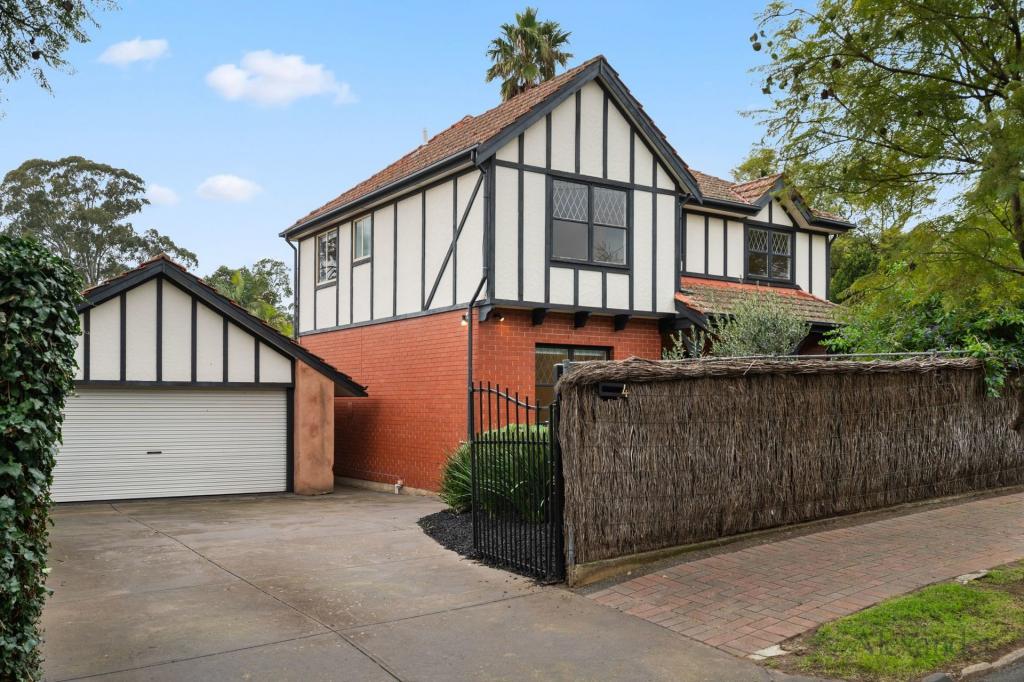
See more properties for sale nearby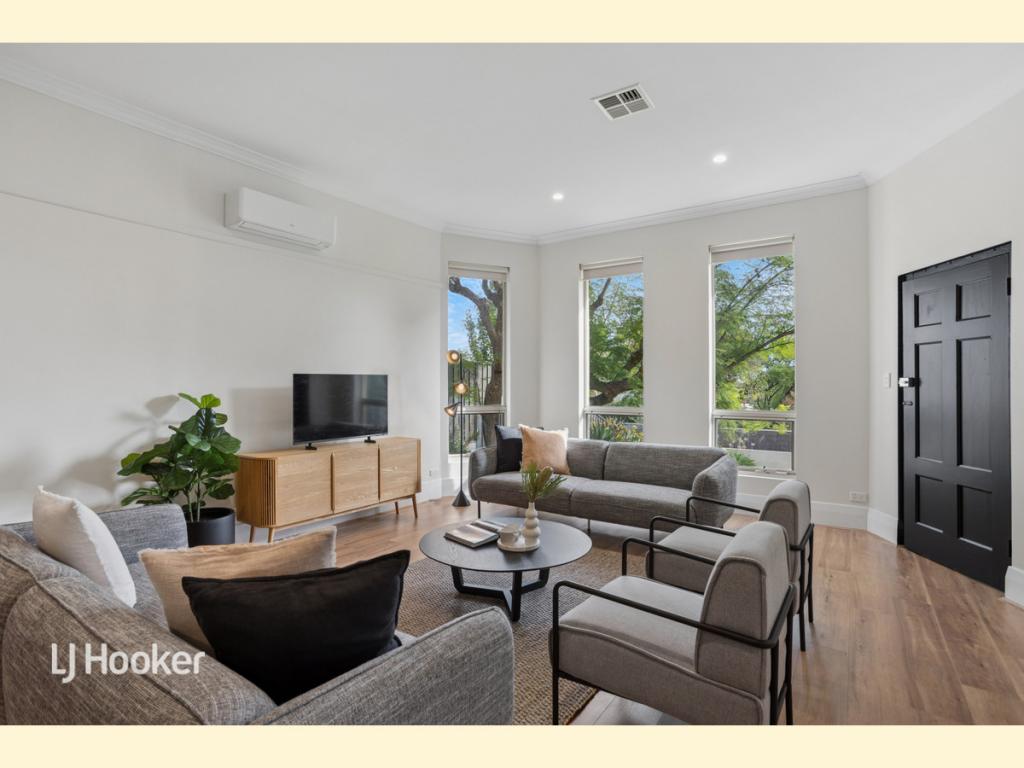 0
0

 0
0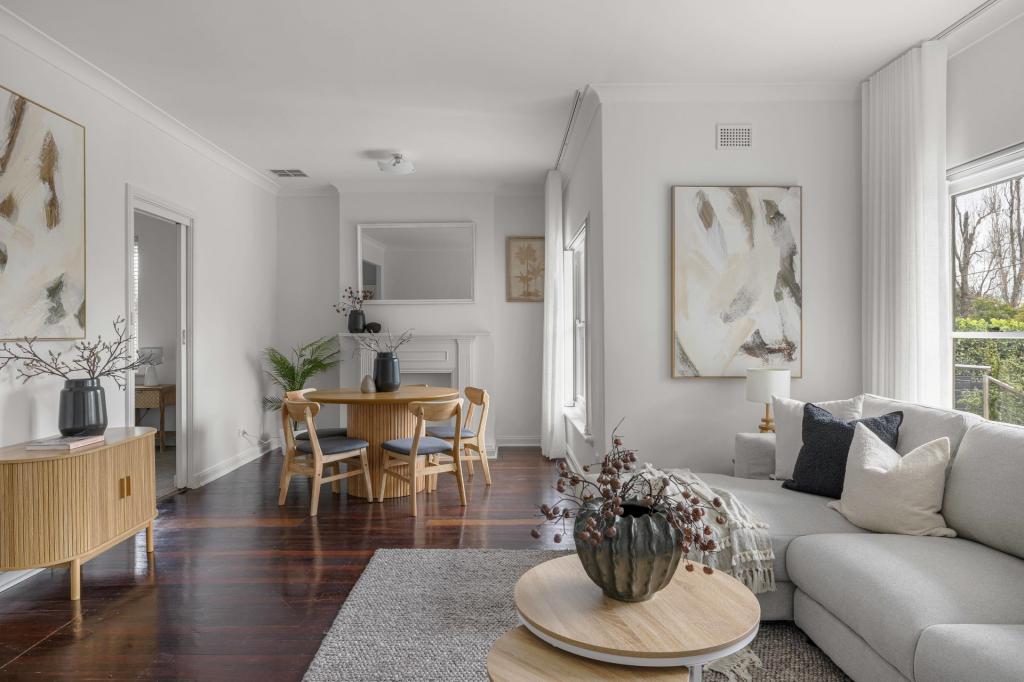 0
0Similar properties For Rent nearby
See more properties for rent nearby 0
0
 0
0
 0
0
About Glen Osmond 5064
The size of Glen Osmond is approximately 1.3 square kilometres. There are 7 parks, covering nearly 6.4% of the total area. The population of Glen Osmond in 2016 was 1990 people. By 2021 the population was 2154 showing a population growth of 8.2% in the area during that time. The predominant age group in Glen Osmond is 10-19 years. Households in Glen Osmond are primarily couples with children and are likely to be repaying over $4000 per month on mortgage repayments. In general, people in Glen Osmond work in a professional occupation.In 2021, 85.20% of the homes in Glen Osmond were owner-occupied compared with 84.90% in 2016.
Glen Osmond has 868 properties. Over the last 5 years, Houses in Glen Osmond have seen a 42.08% increase in median value, while Units have seen a 80.75% increase. As at 31 August 2026:
- The median value for Houses in Glen Osmond is $1,832,581 while the median value for Units is $857,197.
- Houses have a median rent of $1,000 while Units have a median rent of $750.
Suburb Insights for Glen Osmond 5064
Market Insights
Glen Osmond Trends for Houses
N/A
N/A
View TrendN/A
N/A
Glen Osmond Trends for Units
N/A
N/A
View TrendN/A
N/A
Neighbourhood Insights
© Copyright 2026. RP Data Pty Ltd trading as Cotality (Cotality). All rights reserved. No reproduction, distribution, or transmission of the copyrighted materials is permitted. The information is deemed reliable but not guaranteed.
While Cotality uses commercially reasonable efforts to ensure the Cotality Data is current, Cotality does not warrant the accuracy, currency or completeness of the Cotality Data and to the full extent permitted by law excludes all loss or damage howsoever arising (including through negligence) in connection with the Cotality Data.
This product uses cookies and other similar technologies to improve and customise your browsing experience, to tailor content and adverts, and for analytics and metrics regarding visitor usage on this product and other media. We may share cookie and analytics information with third parties for the purposes of advertising. By continuing to use our website, you consent to cookies being used. View our Privacy Policy here.
X
