
97 Sunnyside RoadGlen Osmond SA 5064
Property Details for 97 Sunnyside Rd, Glen Osmond
97 Sunnyside Rd, Glen Osmond is a 4 bedroom, 2 bathroom House with 3 parking spaces and was built in 2000. The property has a land size of 988m2. While the property is not currently for sale or for rent, it was last sold in March 2012.
Last Listing description (March 2012)
STATE OF THE ART CONCRETE STEEL AND GLASS RESIDENCE IN A STUNNING, TIMELESS, CONTEMPORARY DESIGN WITH SPECTACULAR SWEEPING VIEWS OF THE CITY LIGHTS AND SUNSETS OVER THE SEA
SMALLACOMBE REAL ESTATE ARE OFFERING A MODERN CONCRETE STEEL AND GLASS RESIDENCE BUILT ON 3 LEVELS IN A STUNNING TIMELESS CONTEMPORARY DESIGN. THERE ARE SWEEPING VIEWS ON EVERY LEVEL ACROSS THE FOOTHILLS, COAST AND TO THE CITY. FROM THE BALCONIES ON BOTH FLOORS AND ALSO FROM THE INFINITY FULLY TILED POOL THERE ARE BREATHTAKING VIEWS OF SUNSETS OVER THE SEA AND CITY LIGHTS AT NIGHT. THE ENTRY IS SECURED WITH AN INTERCOM AND SECURITY GATE TO THE PORCH WHILE THERE IS ALSO AN INTERNAL DOOR FROM THE TRIPLE HIGH CLEARANCE REMOTE GARAGE. ONCE YOU ENTER, THE VIEW IS CAPTIVATING FROM THE ENORMOUS OPEN PLAN LIVING AND DINING ROOM WHICH OPENS TO THE WIDE BALCONY WITH UNINTERRUPTED VIEWS THAT CAN NEVER BE BUILT OUT. THE STYLE IS MINIMALIST WITH CLEAN LINES, POLISHED CONCRETE FLOOR, ABUNDANT NATURAL LIGHT BALANCED WITH RESTFUL COLOUR SCHEMES. THE KITCHEN FEATURES A POLISHED CONCRETE BENCH TOP, STAINLESS STEEL SPLASHBACK AND STAINLESS STEEL APPLIANCES AND AMPLE TIMBER-LOOK CUPBOARDS. THERE IS AN EASY LIVING FLOW FROM THE KITCHEN TO THE LIVING AREAS AND BALCONY. DOWNSTAIRS THERE IS A FAMILY ROOM, A LIBRARY, STUDY WITH BUILT-IN DESK AND CUPBOARDS, 3 BEDROOMS WITH BUILT-IN AND WALK-IN ROBES, ALL OPENING TO THE SECOND BALCONY AND 2 EXQUISITE MOSAIC TILED BATHROOMS WITH BLACK GLASS VANITY TOPS, TWIN BASINS AND FRAMELESS GLASS SHOWER SCREENS. THE LARGE ENSUITE BATHROOM ALSO HAS A LUXURIOUS SPA BATH. THERE IS AN OUTDOOR UNDERCOVER ENTERTAINING AREA BESIDE A RESORT STYLE SALT CHLORINATED, SOLAR HEATED INFINITY SWIMMING POOL. THE HOME HAS DUCTED R.C. AIR-CONDITIONING THROUGHOUT AND DUCTED VACUUMING.
Property History for 97 Sunnyside Rd, Glen Osmond, SA 5064
- 01 Mar 2012Sold for $1,675,000
- 13 Sep 2011Listed for Sale $1,780,000
- 25 Sep 1998Sold for $120,000

Recent sales nearby
See more recent sales nearby/assets/perm/2zo2jiocdmi63joriw6calbot4?signature=63ead169d10b30e4d257ead80fc1ad863bfad3d315b3c36a7424104e2afe426e) 0
0
/assets/perm/2csfqe56nyi6ni4py6uo5xdxvq?signature=23c4e28a966c831c3a44226391325e92924b5981ab583b80dfda7ab58cd74148) 0
0Similar properties For Sale nearby
See more properties for sale nearby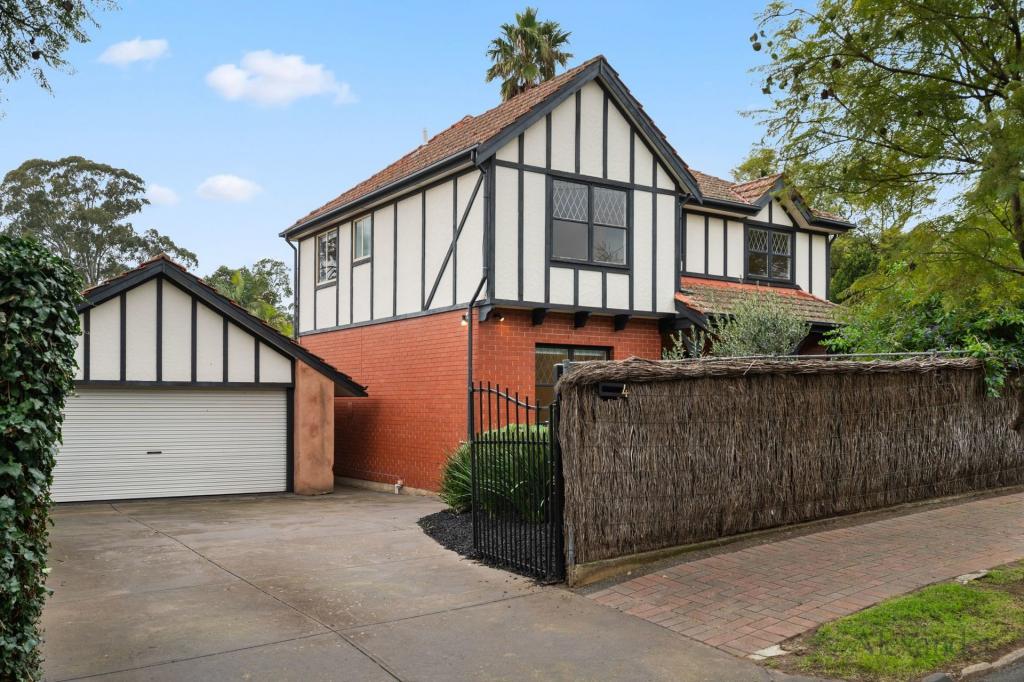 0
0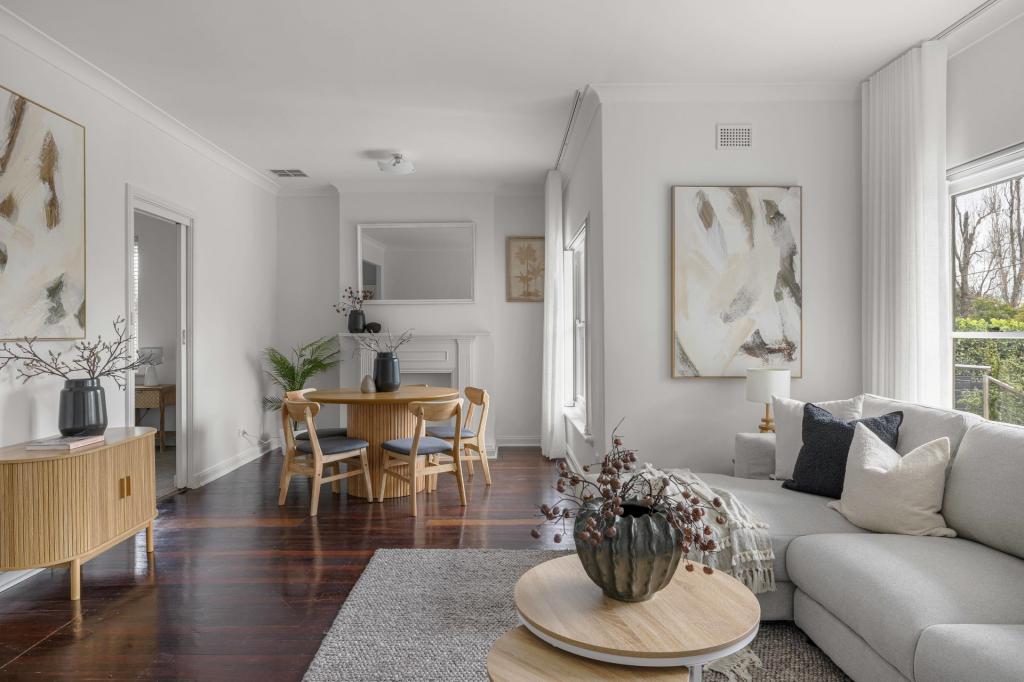 0
0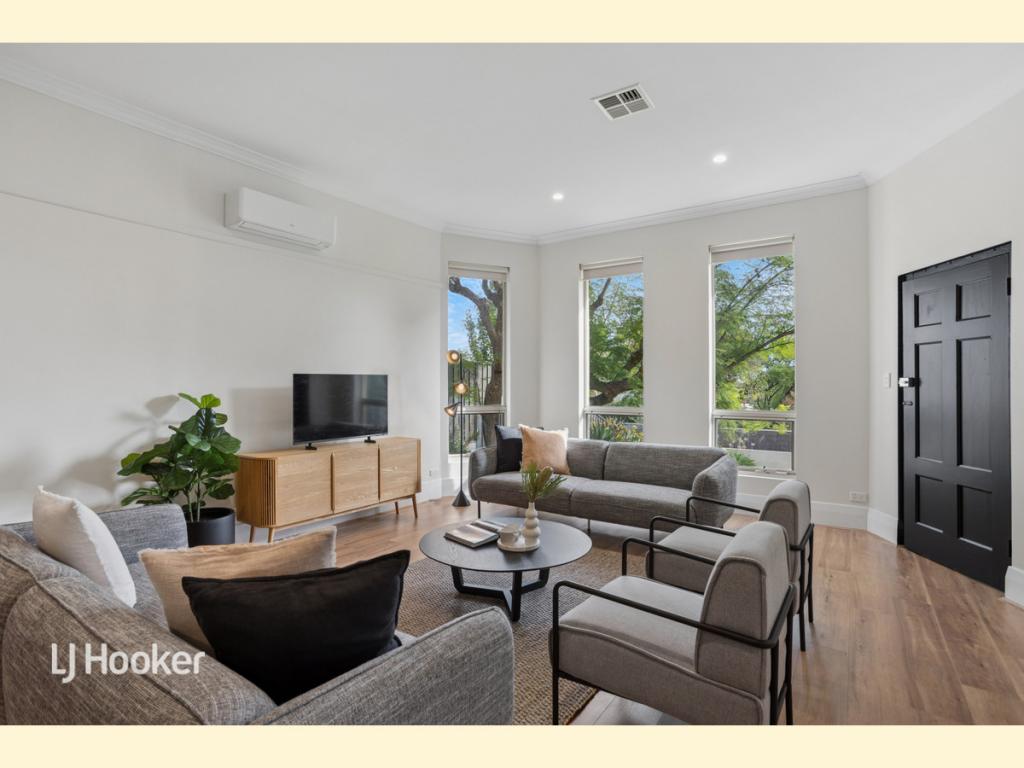 0
0

Similar properties For Rent nearby
See more properties for rent nearby 0
0
 0
0
 0
0
About Glen Osmond 5064
The size of Glen Osmond is approximately 1.3 square kilometres. There are 7 parks, covering nearly 6.4% of the total area. The population of Glen Osmond in 2016 was 1990 people. By 2021 the population was 2154 showing a population growth of 8.2% in the area during that time. The predominant age group in Glen Osmond is 10-19 years. Households in Glen Osmond are primarily couples with children and are likely to be repaying over $4000 per month on mortgage repayments. In general, people in Glen Osmond work in a professional occupation.In 2021, 85.20% of the homes in Glen Osmond were owner-occupied compared with 84.90% in 2016.
Glen Osmond has 868 properties. Over the last 5 years, Houses in Glen Osmond have seen a 43.76% increase in median value, while Units have seen a 88.59% increase. As at 31 July 2026:
- The median value for Houses in Glen Osmond is $1,844,049 while the median value for Units is $896,434.
- Houses have a median rent of $1,000 while Units have a median rent of $750.
Suburb Insights for Glen Osmond 5064
Market Insights
Glen Osmond Trends for Houses
N/A
N/A
View TrendN/A
N/A
Glen Osmond Trends for Units
N/A
N/A
View TrendN/A
N/A
Neighbourhood Insights
© Copyright 2026. RP Data Pty Ltd trading as Cotality (Cotality). All rights reserved. No reproduction, distribution, or transmission of the copyrighted materials is permitted. The information is deemed reliable but not guaranteed.
While Cotality uses commercially reasonable efforts to ensure the Cotality Data is current, Cotality does not warrant the accuracy, currency or completeness of the Cotality Data and to the full extent permitted by law excludes all loss or damage howsoever arising (including through negligence) in connection with the Cotality Data.
This product uses cookies and other similar technologies to improve and customise your browsing experience, to tailor content and adverts, and for analytics and metrics regarding visitor usage on this product and other media. We may share cookie and analytics information with third parties for the purposes of advertising. By continuing to use our website, you consent to cookies being used. View our Privacy Policy here.
X
