
61 Sunnyside RoadGlen Osmond SA 5064
Property Details for 61 Sunnyside Rd, Glen Osmond
61 Sunnyside Rd, Glen Osmond is a 4 bedroom, 4 bathroom Townhouse with 6 parking spaces and was built in 1960. The property has a land size of 4534m2 and floor size of 359m2. While the property is not currently for sale or for rent, it was last transferred in September 2011.
Last Listing description (March 2026)
61 Sunnyside Road, Glen Osmond
Please contact Bianca Basso for private inspection.
Experience unparalleled luxury living in this magnificent family estate situated in the prestigious Glen Osmond. This exceptional property combines spacious indoor living with world class outdoor entertainment facilities, creating the perfect sanctuary for families.
ACCOMMODATION & LIVING SPACES
The home features four generously sized bedrooms, each appointed with built-in robes for optimal storage. The master suite is a true retreat, with a spacious dressing room, luxurious ensuite and direct access to a private deck where you can enjoy your morning coffee while taking in the stunning panoramic views.
A versatile first floor room offers endless possibilities. This can be utilised as a fifth bedroom for guests, a fully equipped gym for your fitness, or as a fourth living area for ultimate family flexibility.
The heart of the home showcases open-plan living with a gas fireplace, seamlessly flowing to a gourmet kitchen featuring a gas cooktop and breathtaking views. A separate study provides the perfect work from-home environment.
The expansive timber decking extends beautifully from the living areas, creating seamless indoor-outdoor flow, perfect for entertaining or quiet contemplation while absorbing the magnificent views.
OUTDOOR ENTERTAINMENT PARADISE
Step outside to discover your own private resort. The sparkling swimming pool is complemented by convenient shower and toilet facilities, ensuring maximum comfort for family and guests. The professionally lit tennis court allows for year round play, whether it be enjoying a friendly match or serious training sessions. The fully equipped cabana area elevates outdoor dining with its integrated dishwasher, refrigerator, sink, and comfortable seating - everything needed for sophisticated al fresco entertaining.
FEATURES
Tennis court & Pool
Ducted reverse cycle air conditioning supplemented by additional split systems
Gas fireplace in main living area
Solar panels
Alarm system & electric gates
Secure parking
Garden & Pool Maintenance Included
Bore water is used for gardens & rainwater tank for topping up the pool
MAINTENANCE-FREE LIFESTYLE
This property offers the ultimate low-maintenance luxury living. Regular gardening and pool maintenance is included, allowing you to simply enjoy the beautiful surroundings without the responsibility of upkeep.
PRIME LOCATION
Glen Osmond represents some of Adelaide's most coveted real estate, offering the perfect balance of suburban tranquility and urban convenience. Enjoy proximity to excellent schools, premium shopping destinations and seamless access to Adelaide CBD while maintaining the peace and privacy of elevated living.
Tenants will be responsible for water usage and supply charges.
Property unfurnished
Excluded - Open fireplace
For further enquiry please contact Bianca Basso on 0403 576 743 or bianca.basso@toop.com.au. Alternatively, please head over to our TOOP+TOOP website and press the "Apply Now" button to submit your application
Property History for 61 Sunnyside Rd, Glen Osmond, SA 5064
- 19 Dec 2024Listed for Rent $2,450 / week
- 15 Sep 2011Transferred
- 08 Sep 2006Sold for $1,250,000

Recent sales nearby
See more recent sales nearby/assets/perm/i4jht5hsxyi6nabo562pabc7zy?signature=26b2a0a5d64d74d7ffc2407703870262455c3ae4312cf9f0e71a64d728ea3b40) 0
0
/assets/perm/lfjb2mv6pii6ngcyyhqzvbu6um?signature=c7720c29dfcb57e8ad58b19305a4de27db6624d89f0891525540dfcd4dd8fe20) 0
0/assets/perm/ytz5txafjqi6vc5oxnq6ftsugy?signature=ff1d8677005364b3afe06d2f0b53262697dcd91541bcdf43b5c1f109ed486057) 0
0Similar properties For Sale nearby
See more properties for sale nearby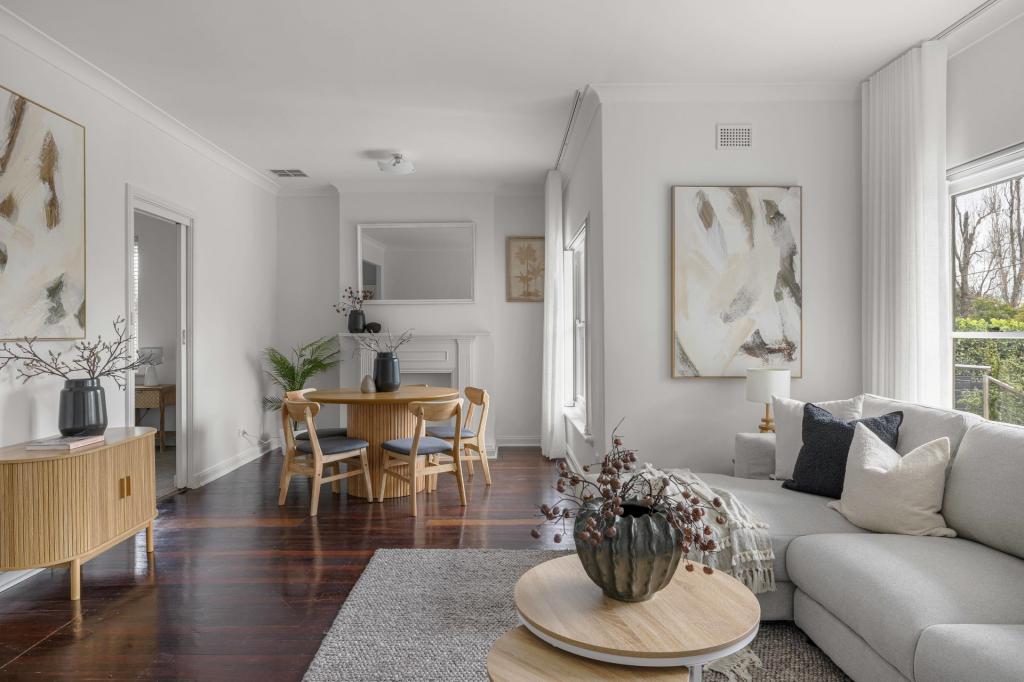 0
0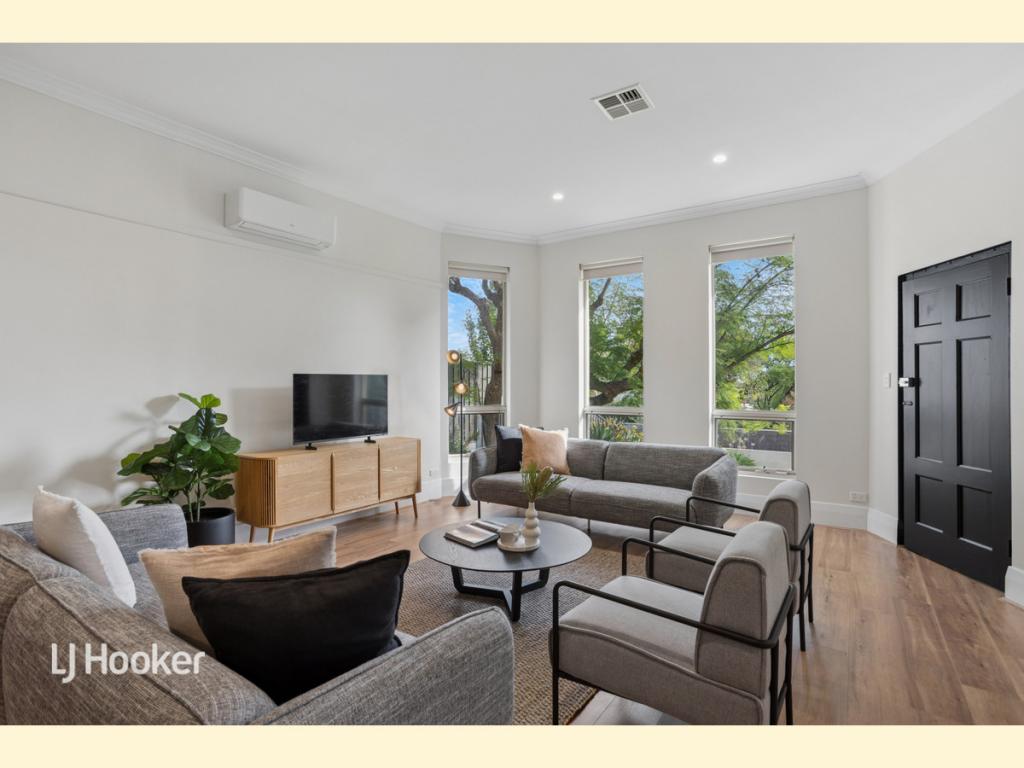 0
0


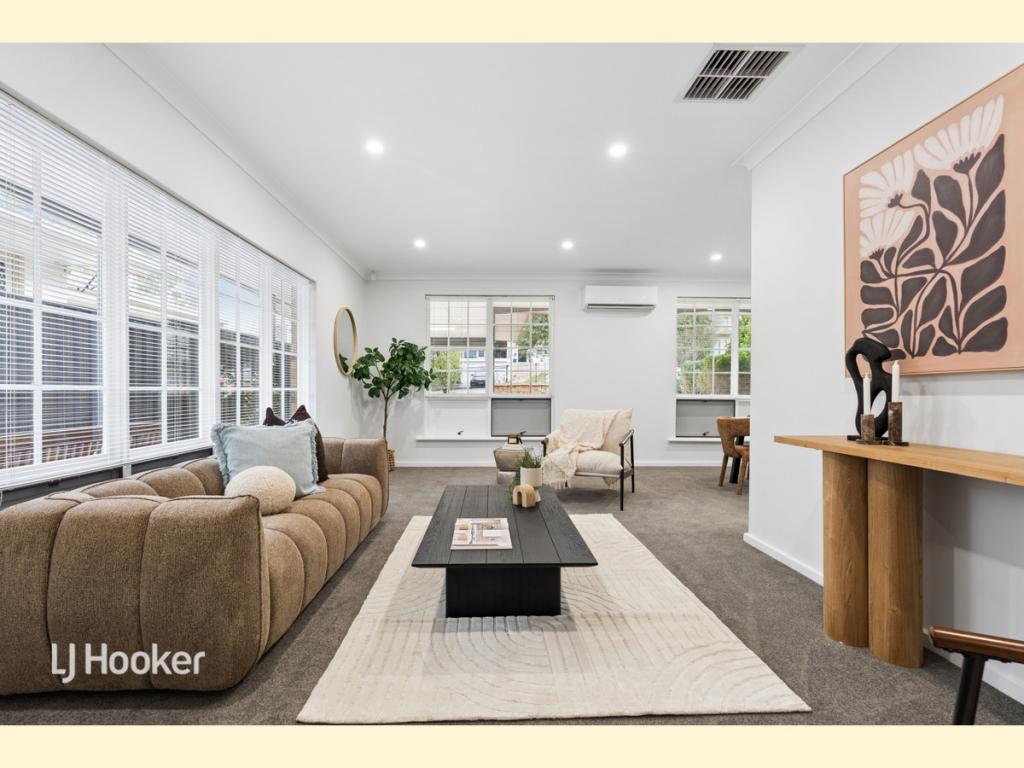 0
0
Similar properties For Rent nearby
See more properties for rent nearby 0
0
 0
0
About Glen Osmond 5064
The size of Glen Osmond is approximately 1.3 square kilometres. There are 7 parks, covering nearly 6.4% of the total area. The population of Glen Osmond in 2016 was 1990 people. By 2021 the population was 2154 showing a population growth of 8.2% in the area during that time. The predominant age group in Glen Osmond is 10-19 years. Households in Glen Osmond are primarily couples with children and are likely to be repaying over $4000 per month on mortgage repayments. In general, people in Glen Osmond work in a professional occupation.In 2021, 85.20% of the homes in Glen Osmond were owner-occupied compared with 84.90% in 2016.
Glen Osmond has 869 properties. Over the last 5 years, Houses in Glen Osmond have seen a 42.08% increase in median value, while Units have seen a 80.75% increase. As at 31 August 2026:
- The median value for Houses in Glen Osmond is $1,832,581 while the median value for Units is $857,197.
- Houses have a median rent of $1,000 while Units have a median rent of $750.
Suburb Insights for Glen Osmond 5064
Market Insights
Glen Osmond Trends for Houses
N/A
N/A
View TrendN/A
N/A
Glen Osmond Trends for Units
N/A
N/A
View TrendN/A
N/A
Neighbourhood Insights
© Copyright 2026. RP Data Pty Ltd trading as Cotality (Cotality). All rights reserved. No reproduction, distribution, or transmission of the copyrighted materials is permitted. The information is deemed reliable but not guaranteed.
While Cotality uses commercially reasonable efforts to ensure the Cotality Data is current, Cotality does not warrant the accuracy, currency or completeness of the Cotality Data and to the full extent permitted by law excludes all loss or damage howsoever arising (including through negligence) in connection with the Cotality Data.
This product uses cookies and other similar technologies to improve and customise your browsing experience, to tailor content and adverts, and for analytics and metrics regarding visitor usage on this product and other media. We may share cookie and analytics information with third parties for the purposes of advertising. By continuing to use our website, you consent to cookies being used. View our Privacy Policy here.
X
