
15 Jikara DriveGlen Osmond SA 5064
Property Details for 15 Jikara Dr, Glen Osmond
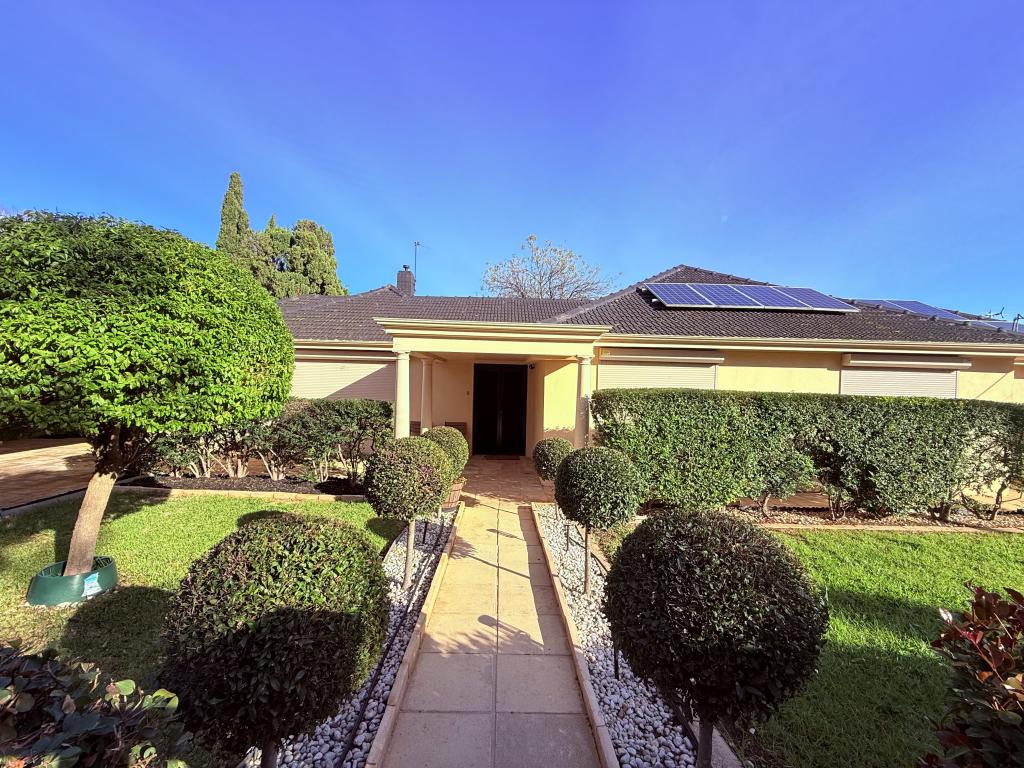
15 Jikara Dr, Glen Osmond is a 4 bedroom, 3 bathroom House with 2 parking spaces and was built in 1976. The property has a land size of 935m2 and floor size of 308m2. While the property is not currently for sale or for rent, it was last sold in June 2021.
Last Listing description (June 2021)
This palatial home is a showpiece of contemporary family living; having undergone a thorough transformation of designer elegance over two spacious levels it is ripe for family entertainment, multigenerational living and boundless enjoyment. Serenely located on a generous allotment of over 900sqm at the base of the stunning Adelaide foothills, this desired family abode is merely moments to the coveted Burnside Village Shopping Centre and Glen Osmond Road Shopping, eateries and conveniences, whilst some of Adelaide's finest schools, are only a short commute away.
Beyond its sleek rendered faade, and desired leafy backdrop, the home welcomes you to an impressive light dappled entry foyer, with a flow through design of lounge room to the lower level plus bedroom and powder room making this the ideal living zone and ultimate retreat for all generations.
Designed to capitalize on its desired elevated position, the upper level is the hub of this gorgeous family home. With Floor to ceiling windows drinking in stunning outlooks across the tree tops to our stunning coastline. The combined kitchen, living and dining area caters to both vibrant entertaining and relaxed family living with sliding glass doors opening out onto the balcony, plus stacker doors with access to the stunning outdoor terrace and swimming pool. Reminiscent of a luxury estate, the paved entertainers Terrace is the perfect place to watch children play, or host enviable family events with friends whilst appreciating the lush native surrounds of the natural landscape.
Additional accommodation to the upper level is suitable for both growing and established families, with three bedrooms including the master bedrooms suite, suitably positioned to capture outlooks to the rear yard and pool, it features a fashionistas walk in wardrobe and modern ensuite with 'his' and 'her' double vanity, while the remaining bedrooms feature built in robe storage and are serviced by the luxurious main bathroom with floor to ceiling tiling and bath tub.
Adding to the property's credentials are;
Zoned to Glenunga High school.
Private and secure with security system and keyless entry
Reverse cycle air-conditioning throughout plus feature gas log fireplace to the living room
Double garaging with spacious store room and direct internal access
Ample storage throughout
Lower Level Bedroom 4 with spilt system air-conditioner
Established landscaped gardens
Swimming pool
Easy access to elite schooling options including Seymour College, Glen Osmond Primary Schools, Linden Park Primary School, Mercedes College and Highgate Primary School
Within close proximity to the Mount Osmond Golf Course
For more info, please ring or SMS Ryan Yuan 0422 429 939.
Property History for 15 Jikara Dr, Glen Osmond, SA 5064
- 28 Jun 2021Sold for $1,428,000
- 13 May 2021Listed for Sale Auction (Unless sold Prior)
- 28 Aug 2020Sold for $1,250,000

Recent sales nearby
See more recent sales nearby/assets/perm/zhve2uh3uii6tgplzeeabpt7um?signature=e3fdcd266f57dcc24382a139db2a4cebb76411bbb4ddf3aa72fb4826ba57f5e6) 0
0

/assets/perm/u6xtxwy6rmi63nmtxnlem6psbm?signature=3bb1e3174f5894a25f5d8b80fe2614b786940983e9489249119d29d9e06be938) 0
0/assets/perm/g7bpj6h53ai63g4h2vpkvdh5hm?signature=af8ee462e1941385a2cd3fce7e435a4dd4ec8521d8d3e83f62b9c9d112181657) 0
0Similar properties For Sale nearby
See more properties for sale nearby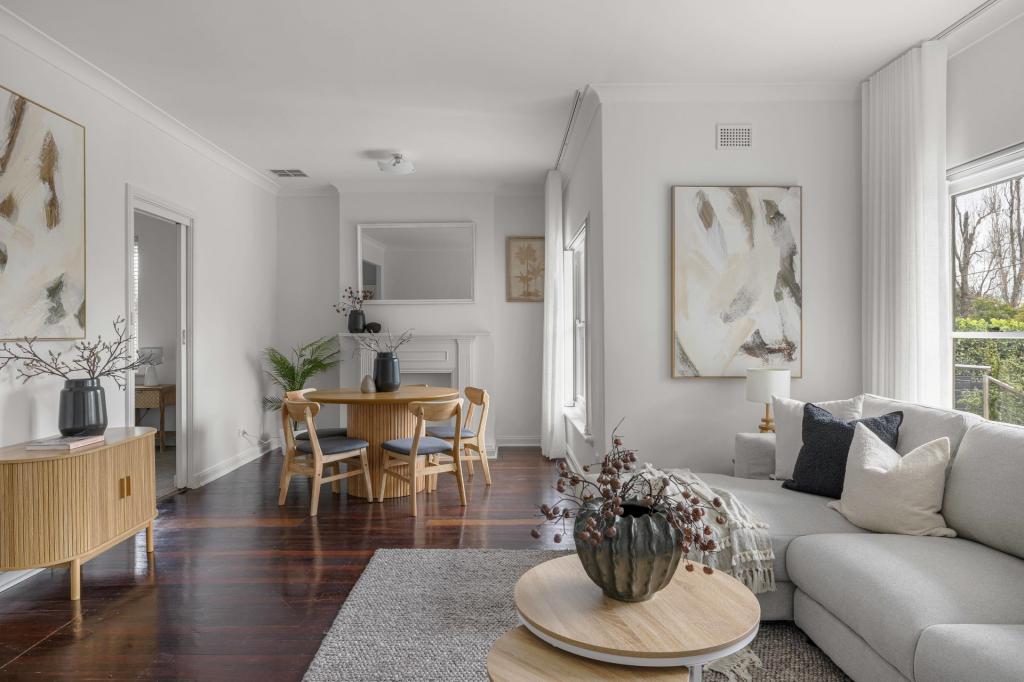 0
0
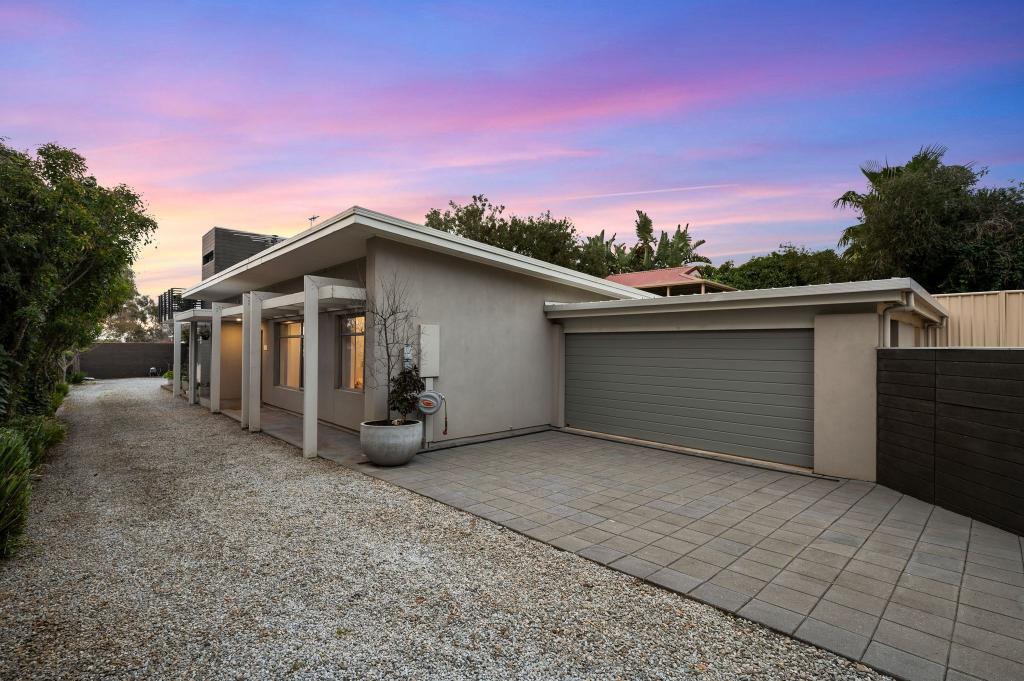 0
0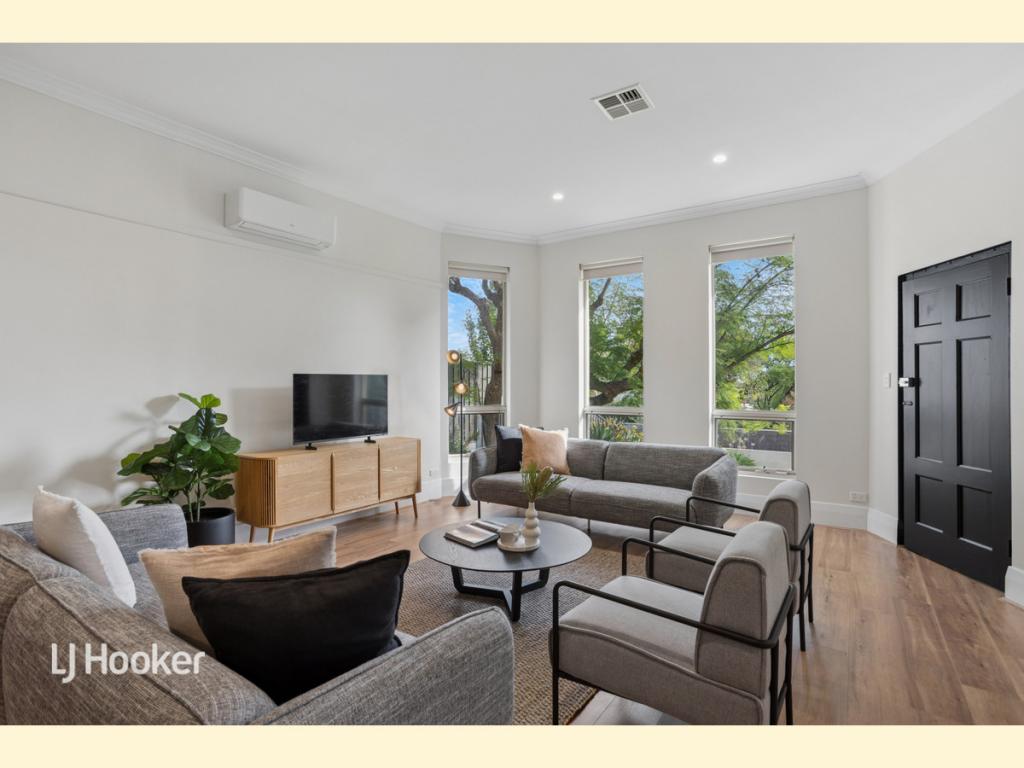 0
0

Similar properties For Rent nearby
See more properties for rent nearby 0
0
 0
0
 0
0
About Glen Osmond 5064
The size of Glen Osmond is approximately 1.3 square kilometres. There are 7 parks, covering nearly 6.4% of the total area. The population of Glen Osmond in 2016 was 1990 people. By 2021 the population was 2154 showing a population growth of 8.2% in the area during that time. The predominant age group in Glen Osmond is 10-19 years. Households in Glen Osmond are primarily couples with children and are likely to be repaying over $4000 per month on mortgage repayments. In general, people in Glen Osmond work in a professional occupation.In 2021, 85.20% of the homes in Glen Osmond were owner-occupied compared with 84.90% in 2016.
Glen Osmond has 869 properties. Over the last 5 years, Houses in Glen Osmond have seen a 42.08% increase in median value, while Units have seen a 80.75% increase. As at 31 August 2026:
- The median value for Houses in Glen Osmond is $1,832,581 while the median value for Units is $857,197.
- Houses have a median rent of $1,000 while Units have a median rent of $750.
Suburb Insights for Glen Osmond 5064
Market Insights
Glen Osmond Trends for Houses
N/A
N/A
View TrendN/A
N/A
Glen Osmond Trends for Units
N/A
N/A
View TrendN/A
N/A
Neighbourhood Insights
© Copyright 2026. RP Data Pty Ltd trading as Cotality (Cotality). All rights reserved. No reproduction, distribution, or transmission of the copyrighted materials is permitted. The information is deemed reliable but not guaranteed.
While Cotality uses commercially reasonable efforts to ensure the Cotality Data is current, Cotality does not warrant the accuracy, currency or completeness of the Cotality Data and to the full extent permitted by law excludes all loss or damage howsoever arising (including through negligence) in connection with the Cotality Data.
This product uses cookies and other similar technologies to improve and customise your browsing experience, to tailor content and adverts, and for analytics and metrics regarding visitor usage on this product and other media. We may share cookie and analytics information with third parties for the purposes of advertising. By continuing to use our website, you consent to cookies being used. View our Privacy Policy here.
X
