
14 Playford StreetGlen Osmond SA 5064
Property Details for 14 Playford St, Glen Osmond
14 Playford St, Glen Osmond is a 4 bedroom, 3 bathroom House with 2 parking spaces and was built in 1967. The property has a land size of 1197m2 and floor size of 290m2. While the property is not currently for sale or for rent, it was last sold in February 2021.
Last Listing description (June 2021)
2020 has certainly taught us one thing, you really need to love being at home, & the perfect home today needs to facilitate not just the day to day aspect, now it needs to be your holiday home, a place of business & study, a sanctuary, exercise place & entertainment venue. It should be large enough for everyone to be able to come together & equally as important to be apart.
Each time you arrive you can't resist the temptation to go out onto the balcony & stare at arguably one of Adelaide's finest panoramic city views.
The open plan living area is grand in proportion, bathed in natural light over the Black Butt flooring. The kitchen position & design screams out for people to naturally congregate around while a meal is prepared to be enjoyed in the adjoining dining area. There is a secondary living area where young ones can play or teenagers relax, plus an office/study for homework.
Upstairs accommodation comprises of the master suite with ensuite & walk in robe, it is the massive glass windows & door which creates the magic of this room, what a stunning place to wake up to each morning. There is a second bedroom with built in robe, serviced by a family bathroom & laundry. Smart design makes for easy living with access from the garaging straight into upstairs.
Downstairs is the children's wing with two additional bedrooms with built in robes serviced by another family bathroom & living room. What a desirable option to have this level of flexibility.
Another really great feature is the large office downstairs with it's own entry, perfect from those who need to run a business & can easily accommodate client visits without compromising the sanctuary of the home.
And then there is the relaxation zone, infinity edged solar or gas heated magnapool complete with swim jets, decked area with permanent umbrella with heaters for year around dining & of course the man cave, finally a space where you know where the children are but you don't have to listen to them, nirvana.
These features just make living here easier, double storage rooms, the 28000 ltr water tank, 10 kwh solar 2 x 10 kwh battery system. HIK-Vision 4 Security System, 3 phase power.
Education options are excellent with both public & private options. You are zoned for Linden Park & Glen Osmond Primary plus Glenunga International High. Minutes to Burnside Village & an easy commute to the CBD.
OUWENS CASSERLY - MAKE IT HAPPEN
RLA 275403
Property History for 14 Playford St, Glen Osmond, SA 5064
- 02 Feb 2021Sold for $1,800,000
- 03 Nov 2020Listed for Sale UNDER CONTRACT
- 04 May 2007Transferred

Recent sales nearby
See more recent sales nearby/assets/perm/gval2oidpii6vo6zkwgizvchaq?signature=da70afa904f1e0726c274cd7cfb0570dbb9354263f54106329fa6ec76676bc91) 0
0
/assets/perm/zhve2uh3uii6tgplzeeabpt7um?signature=e3fdcd266f57dcc24382a139db2a4cebb76411bbb4ddf3aa72fb4826ba57f5e6) 0
0
/assets/perm/u6xtxwy6rmi63nmtxnlem6psbm?signature=3bb1e3174f5894a25f5d8b80fe2614b786940983e9489249119d29d9e06be938) 0
0Similar properties For Sale nearby
See more properties for sale nearby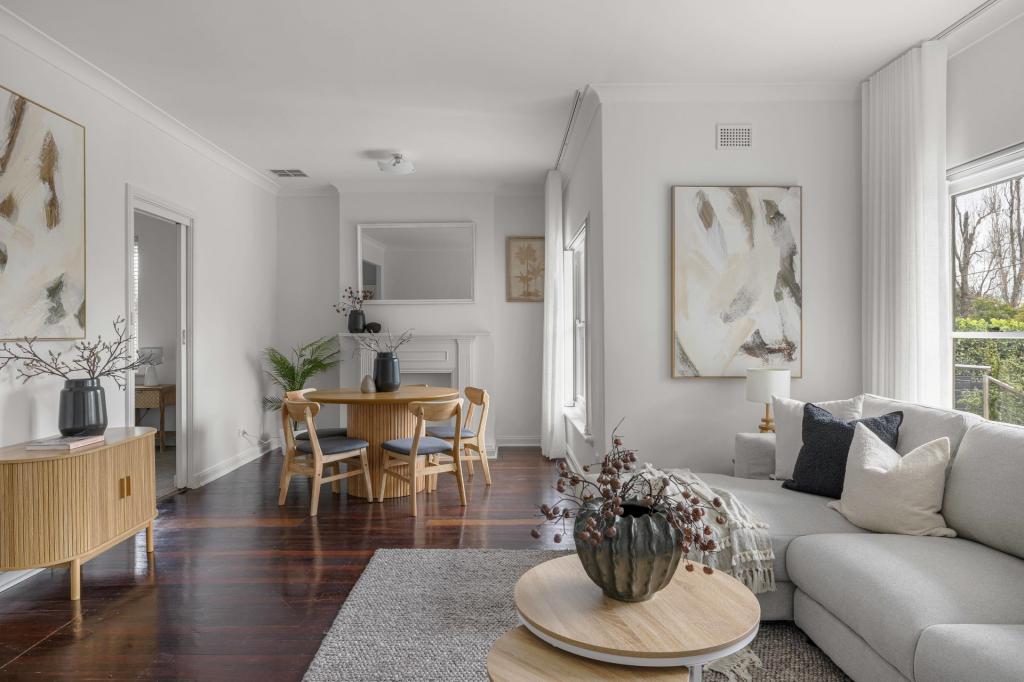 0
0
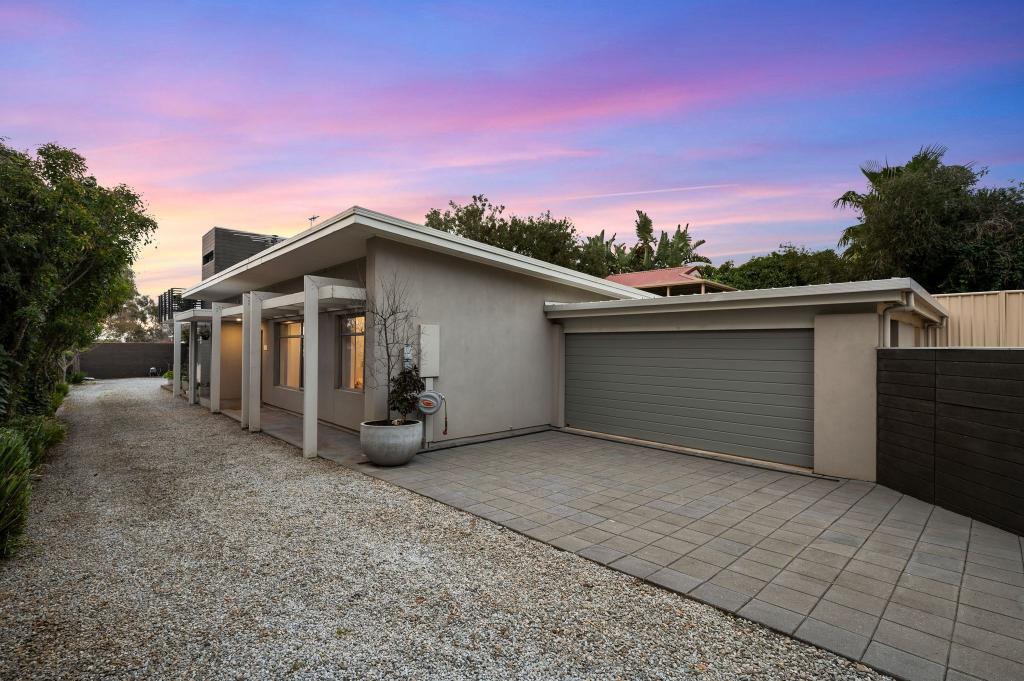 0
0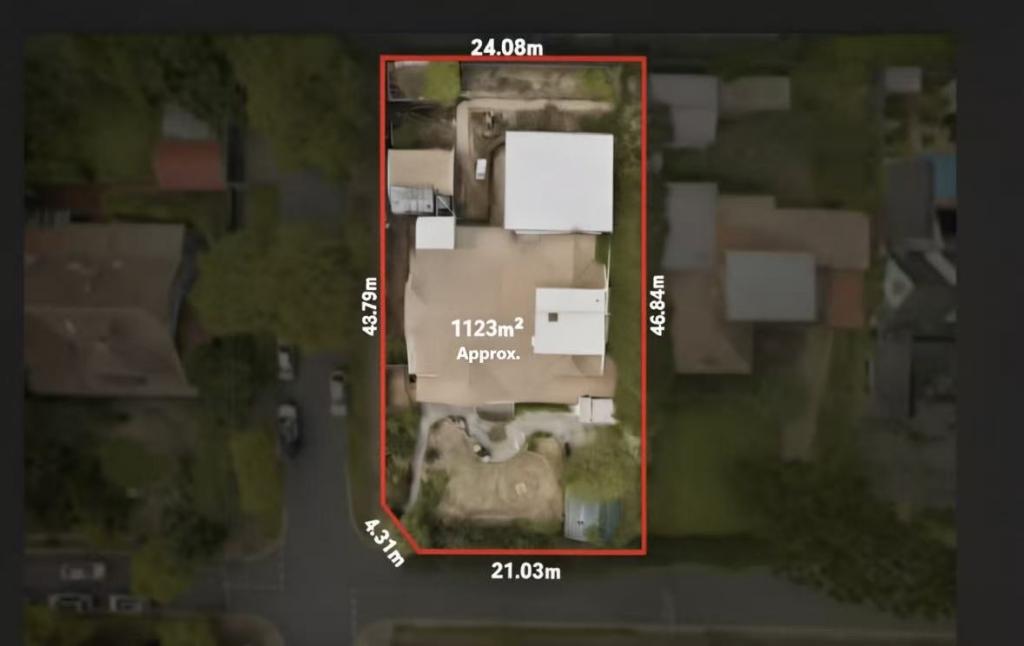 0
0
Similar properties For Rent nearby
See more properties for rent nearby 0
0
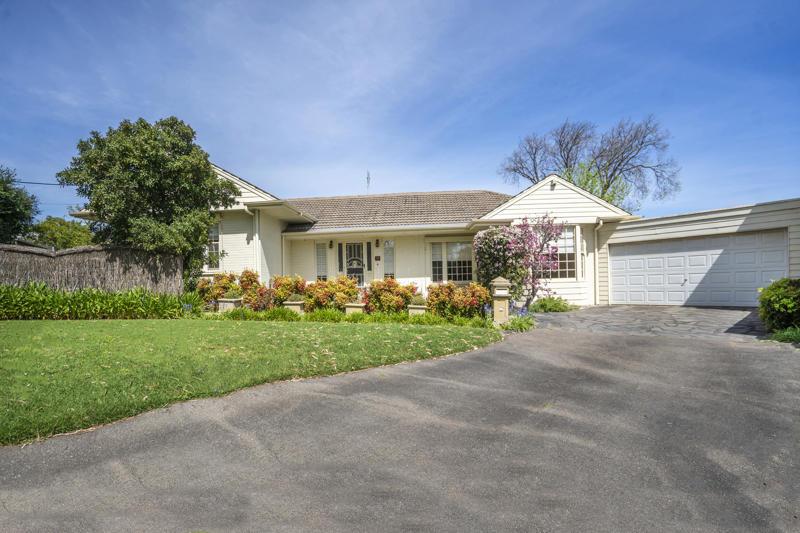 0
0About Glen Osmond 5064
The size of Glen Osmond is approximately 1.3 square kilometres. There are 7 parks, covering nearly 6.4% of the total area. The population of Glen Osmond in 2016 was 1990 people. By 2021 the population was 2154 showing a population growth of 8.2% in the area during that time. The predominant age group in Glen Osmond is 10-19 years. Households in Glen Osmond are primarily couples with children and are likely to be repaying over $4000 per month on mortgage repayments. In general, people in Glen Osmond work in a professional occupation.In 2021, 85.20% of the homes in Glen Osmond were owner-occupied compared with 84.90% in 2016.
Glen Osmond has 869 properties. Over the last 5 years, Houses in Glen Osmond have seen a 42.08% increase in median value, while Units have seen a 80.75% increase. As at 31 August 2026:
- The median value for Houses in Glen Osmond is $1,832,581 while the median value for Units is $857,197.
- Houses have a median rent of $1,000 while Units have a median rent of $750.
Suburb Insights for Glen Osmond 5064
Market Insights
Glen Osmond Trends for Houses
N/A
N/A
View TrendN/A
N/A
Glen Osmond Trends for Units
N/A
N/A
View TrendN/A
N/A
Neighbourhood Insights
© Copyright 2026. RP Data Pty Ltd trading as Cotality (Cotality). All rights reserved. No reproduction, distribution, or transmission of the copyrighted materials is permitted. The information is deemed reliable but not guaranteed.
While Cotality uses commercially reasonable efforts to ensure the Cotality Data is current, Cotality does not warrant the accuracy, currency or completeness of the Cotality Data and to the full extent permitted by law excludes all loss or damage howsoever arising (including through negligence) in connection with the Cotality Data.
This product uses cookies and other similar technologies to improve and customise your browsing experience, to tailor content and adverts, and for analytics and metrics regarding visitor usage on this product and other media. We may share cookie and analytics information with third parties for the purposes of advertising. By continuing to use our website, you consent to cookies being used. View our Privacy Policy here.
X
