
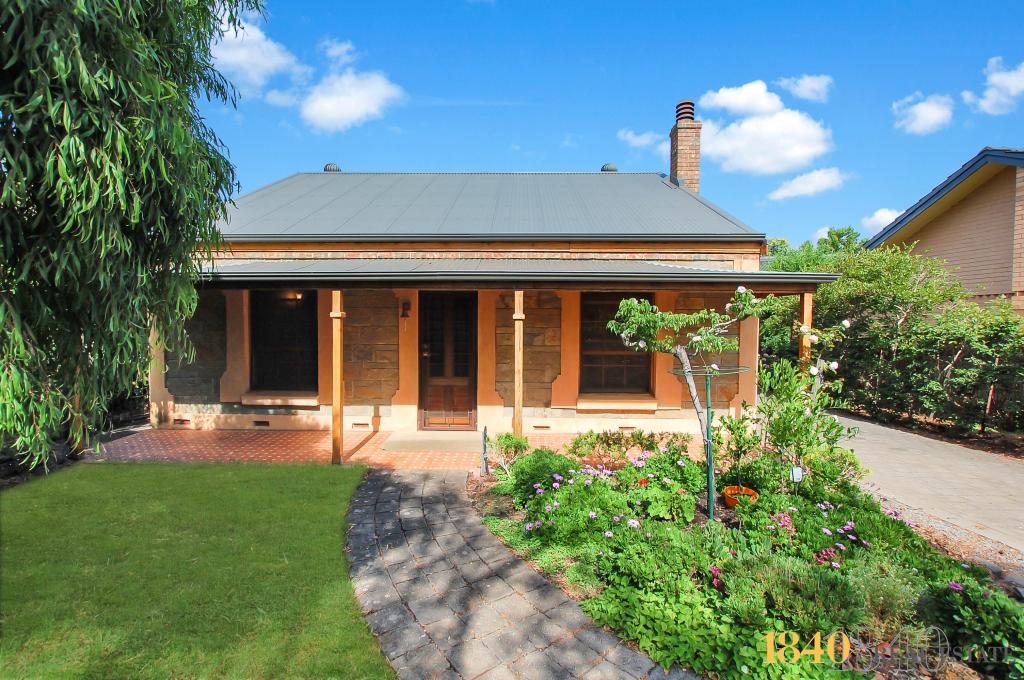
14 Everard StreetGlen Osmond SA 5064

Property Details for 14 Everard St, Glen Osmond
Last Listing description (September 2026)
WILLIAMS LUXURY are proud to present a rare and irreplaceable land-holding of exceptional scale, position and prestige with uninterrupted city-to-coast views that can never be replicated.
Disclaimer: The photographs published are for general concept viewing purposes only, and the photographs are not to be relied on as to the true layout or property being sold. A purchaser must ensure inspection is taken and due diligence of the property. Photographs can be out of date, enhanced as to look by photographers and not fully descriptive. The Agent disclaims and accepts no liability that what is sold by a Vendor is in the photograph as to condition or actually sold. The Agent may publish photographs that have property conditions that are not current at the time of sale and photographs are for general image display and not to be relied on in any sale which is governed by the Contract of sale only. Further please note that all the information that has been provided for this property has been obtained from sources we believe to be accurate. We cannot guarantee the information is accurate however and we accept no liability for any errors or omissions including, but not limited to the property's land size, floor plans & dimensions, build size, building age, condition or any other particulars. Interested parties should always make their own inquiries and obtain their own legal and financial advise. RLA 247163
Property History for 14 Everard St, Glen Osmond, SA 5064
- 09 Sep 2026Sold for $1,300,000
- 26 May 2026Listed for Sale WILLIAMS REAL ESTATE
- 02 Apr 2024Sold for $1,200,000
Recent sales nearby
See more recent sales nearbySimilar properties For Sale nearby
See more properties for sale nearby 0
0


 0
0
 0
0Similar properties For Rent nearby
See more properties for rent nearby 0
0
 0
0
 0
0
About Glen Osmond 5064
The size of Glen Osmond is approximately 1.3 square kilometres. There are 7 parks, covering nearly 6.4% of the total area. The population of Glen Osmond in 2016 was 1990 people. By 2021 the population was 2154 showing a population growth of 8.2% in the area during that time. The predominant age group in Glen Osmond is 10-19 years. Households in Glen Osmond are primarily couples with children and are likely to be repaying over $4000 per month on mortgage repayments. In general, people in Glen Osmond work in a professional occupation.In 2021, 85.20% of the homes in Glen Osmond were owner-occupied compared with 84.90% in 2016.
Glen Osmond has 869 properties. Over the last 5 years, Houses in Glen Osmond have seen a 33.93% increase in median value, while Units have seen a 62.92% increase. As at 30 September 2026:
- The median value for Houses in Glen Osmond is $1,817,153 while the median value for Units is $810,256.
- Houses have a median rent of $1,000 while Units have a median rent of $750.
Suburb Insights for Glen Osmond 5064
Market Insights
Glen Osmond Trends for Houses
N/A
N/A
View TrendN/A
N/A
Glen Osmond Trends for Units
N/A
N/A
View TrendN/A
N/A
Neighbourhood Insights
© Copyright 2026. RP Data Pty Ltd trading as Cotality (Cotality). All rights reserved. No reproduction, distribution, or transmission of the copyrighted materials is permitted. The information is deemed reliable but not guaranteed.
While Cotality uses commercially reasonable efforts to ensure the Cotality Data is current, Cotality does not warrant the accuracy, currency or completeness of the Cotality Data and to the full extent permitted by law excludes all loss or damage howsoever arising (including through negligence) in connection with the Cotality Data.
This product uses cookies and other similar technologies to improve and customise your browsing experience, to tailor content and adverts, and for analytics and metrics regarding visitor usage on this product and other media. We may share cookie and analytics information with third parties for the purposes of advertising. By continuing to use our website, you consent to cookies being used. View our Privacy Policy here.
X
