
30 Exmouth RoadGlanville SA 5015
Property Details for 30 Exmouth Rd, Glanville
30 Exmouth Rd, Glanville is a 3 bedroom, 2 bathroom House with 2 parking spaces and was built in 1910. The property has a land size of 555m2 and floor size of 102m2. While the property is not currently for sale or for rent, it was last sold in December 2024.
Last Listing description (December 2024)
Built in 1910 and sitting on approximately 555sqm of near level land this cute character villa is ready for new owners. Sitting so close to Semaphore Rd that when you wake you can almost smell the coffee.
The home has a relaxed, laid back country feel with rich vintage baltic timber flooring that contrasts perfectly to the bright neutral decor throughout.
Lofty ceilings and large windows encouraging loads of filtered light gives this home a very warm welcoming feel that will put you immediately at ease.
Nice big bedrooms for everyone, a large open living room with gas combustion heater and a country style kitchen/dining room make up the generous floorplan.
French doors in the dining room open up to a large undercover entertaining space, an excellent spot to chill with friends or just sit and nature watch. Little people will love the array of flowering plants and the well stocked fish pond.
The lined shed in the rear yard is home to a second bathroom and with a little work could turn into a living space, retreat, workshop or games room.
Fully fenced and very secure with off street parking for multiple cars a boat, caravan or trailer this home offers excellent versatility. A gorgeous blend of native and ornamental plants wrap the home in a colourful blanket that attracts wildlife and humans alike.
Re wired, re plumbed and re stumped much of the hard work is done with only minor work left to do.
With a huge array of local pubs, cafes and restaurants within a short walk and the CBD approx. 30 minutes away via train, location is hard to beat.
Add the beach and Port River minutes away, West Lakes and Port Adelaide at your fingertips a thriving lively local community and excellent neighbours all round and why look any further.
Approximately 5kws of solar power on the roof and up to 10,000 litres of plumbed rainwater in the tanks help keep living costs down.
Not going for auction this home is for sale and is expected to sell quickly for any further information feel free to call Nick anytime.
Specifications:
CT / 6081/628
Council / Port Adelaide Enfield
Zoning / GN
Built / 1910
Land / 555m2 (approx)
Frontage / 14.34m
Council Rates / $1,108pa
Emergency Services Levy / $132pa
SA Water / $155pq
Estimated rental assessment: $580 - $630 p/w (Written rental assessment can be provided upon request)
Nearby Schools / Le Fevre Peninsula P.S, Westport P.S, Alberton P.S, Le Fevre H.S
Disclaimer: All information provided has been obtained from sources we believe to be accurate, however, we cannot guarantee the information is accurate and we accept no liability for any errors or omissions (including but not limited to a property's land size, floor plans and size, building age and condition). Interested parties should make their own enquiries and obtain their own legal and financial advice. Should this property be scheduled for auction, the Vendor's Statement may be inspected at any Harris Real Estate office for 3 consecutive business days immediately preceding the auction and at the auction for 30 minutes before it starts. RLA | 330069
Property History for 30 Exmouth Rd, Glanville, SA 5015
- 03 Dec 2024Sold for $840,000
- 21 Oct 2024Listed for Sale $750,000-$800,000
- 17 Nov 2006Sold for $265,000

Recent sales nearby
See more recent sales nearby

/assets/perm/keubgalqvqi63gaox5vt6bnuay?signature=4d87eadf606afa2469203c90df3b6e421f5c5287b8fe15dde92940c0bced7ecd) 0
0Similar properties For Sale nearby
See more properties for sale nearby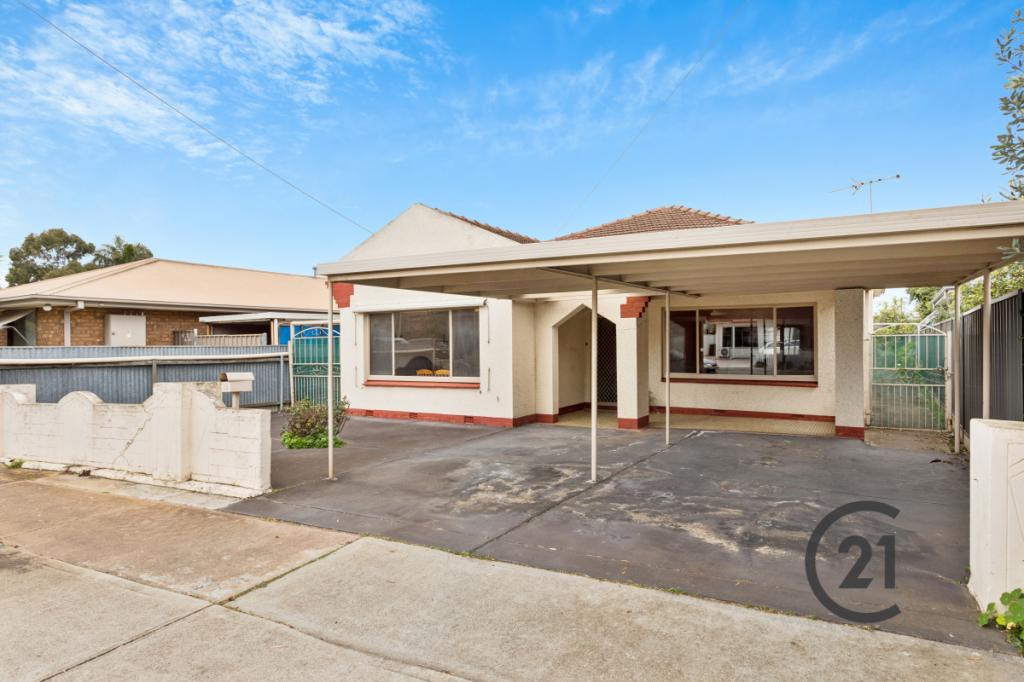 0
0

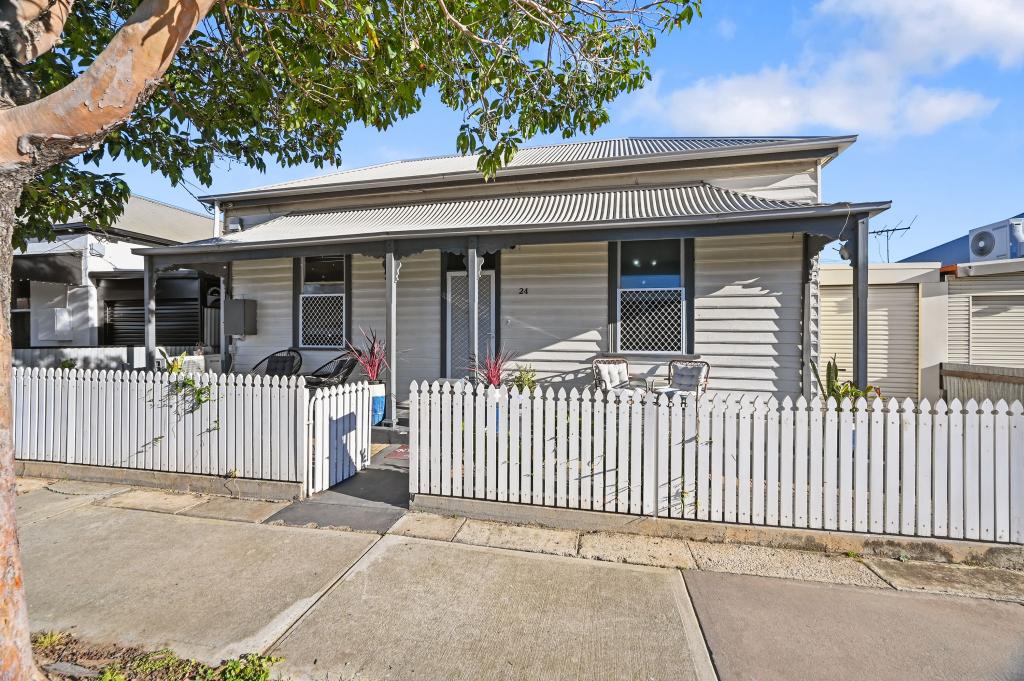 0
0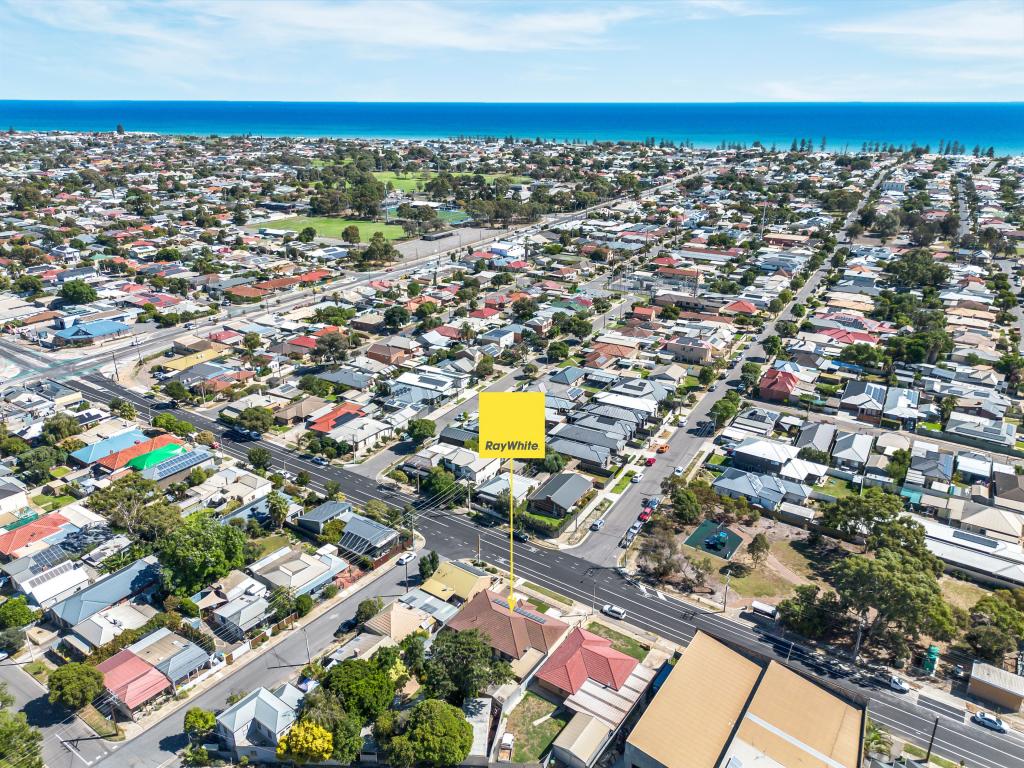 0
0
Similar properties For Rent nearby
See more properties for rent nearby 0
0
 0
0 0
0About Glanville 5015
The size of Glanville is approximately 0.3 square kilometres. There are 2 parks, covering nearly 1.8% of the total area. The population of Glanville in 2016 was 669 people. By 2021 the population was 728 showing a population growth of 8.8% in the area during that time. The predominant age group in Glanville is 40-49 years. Households in Glanville are primarily childless couples and are likely to be repaying $1400 - $1799 per month on mortgage repayments. In general, people in Glanville work in a professional occupation.In 2021, 68.80% of the homes in Glanville were owner-occupied compared with 63.90% in 2016.
Glanville has 426 properties. Over the last 5 years, Houses in Glanville have seen a 73.59% increase in median value, while Units have seen a 109.86% increase. As at 31 July 2026:
- The median value for Houses in Glanville is $992,570 while the median value for Units is $689,004.
- Houses have a median rent of $610 while Units have a median rent of $285.
Suburb Insights for Glanville 5015
Market Insights
Glanville Trends for Houses
N/A
N/A
View TrendN/A
N/A
Glanville Trends for Units
N/A
N/A
View TrendN/A
N/A
Neighbourhood Insights
© Copyright 2026. RP Data Pty Ltd trading as Cotality (Cotality). All rights reserved. No reproduction, distribution, or transmission of the copyrighted materials is permitted. The information is deemed reliable but not guaranteed.
While Cotality uses commercially reasonable efforts to ensure the Cotality Data is current, Cotality does not warrant the accuracy, currency or completeness of the Cotality Data and to the full extent permitted by law excludes all loss or damage howsoever arising (including through negligence) in connection with the Cotality Data.
This product uses cookies and other similar technologies to improve and customise your browsing experience, to tailor content and adverts, and for analytics and metrics regarding visitor usage on this product and other media. We may share cookie and analytics information with third parties for the purposes of advertising. By continuing to use our website, you consent to cookies being used. View our Privacy Policy here.
X
