
9 Gertrude StreetGlandore SA 5037
Property Details for 9 Gertrude St, Glandore
9 Gertrude St, Glandore is a 3 bedroom, 1 bathroom House with 3 parking spaces and was built in 1941. The property has a land size of 778m2 and floor size of 110m2. While the property is not currently for sale or for rent, it was last sold in April 2022.
Last Listing description (March 2022)
Located in the highly sought after tree lined Gertrude Street in Glandore this stunning Art Deco stone fronted home is oozing with character and is situated on a large 770sqm (approx.) parcel of land with a north facing rear yard.
As you enter through the double etched glass entrance doors into the wide hallway you begin to get a sense of the character this home has to offer with its 10 foot ornate ceilings, timber features and stunning original Queensland Kauri Pine polished timber floorboards.
The home has instant street appeal with its manicured roses and a stone fronted faade featuring a bay window and a large porch entrance framed with large pillars. Offering 3 bedrooms plus a study/utility area, a centrally located bathroom with separate toilet adjacent a spacious laundry including a second vanity.
A light filled formal lounge room at the front of the home is the perfect place to sit and relax. Featuring a bay window, original fireplace with combustion heater, timber picture rails and etched glass sliding doors which open up into the large dining room with stunning original Art Deco fireplace. The central and functional kitchen adjoins the dining room and offers ample natural light with a new freestanding oven with ceramic cooktop as well as provision for a dishwasher.
The main double bedroom features ornate ceilings, original etched glass windows and timber picture rails. The second bedroom located in the middle of the home has a built in wardrobe while the light filled third bedroom and study located at the back of the home overlook the picturesque back yard.
The spacious North facing rear yard offers a large lawn area with room to relax under the shade of the central trees, options to extend or even add a pool (STCC), huge undercover entertaining area, shed with lights and power and a double length lock up carport with roller door.
Conveniently located with easy access to the city and the sea, close to public transport tram, train and bus services, Glandore oval and Community Centre, Black Forest Primary School, popular Beckman Street Caf and Village Bakery.
A fantastic opportunity not to be missed!
Property Details:
CT | 5226/943
Council | City Of Marion
Zone | EN Established Neighbourhood
Built | 1941
Land | 770sqm (approx)
Council Rates | $2058.66 pa
SA Water | $191.97 pq
ESL | $159.55 pa
Property History for 9 Gertrude St, Glandore, SA 5037
- 01 Apr 2022Sold for $920,000
- 11 Feb 2022Listed for Sale UNDER CONTRACT
- 24 Dec 2018Listed for Rent $400 / week

Recent sales nearby
See more recent sales nearby/assets/perm/rlquqw63zqi6niglc6vtqp477u?signature=ffd3ccf71e4dacb63fdb5ffe46ab69a64458803cbe66fa67710c2312e4070aec) 0
0
/assets/perm/fedvuamjoui63fput5w3houyrm?signature=54096b573410a24df6c77248608147c6b7306ae18fbd493493361623cc52e05c) 0
0Similar properties For Sale nearby
See more properties for sale nearby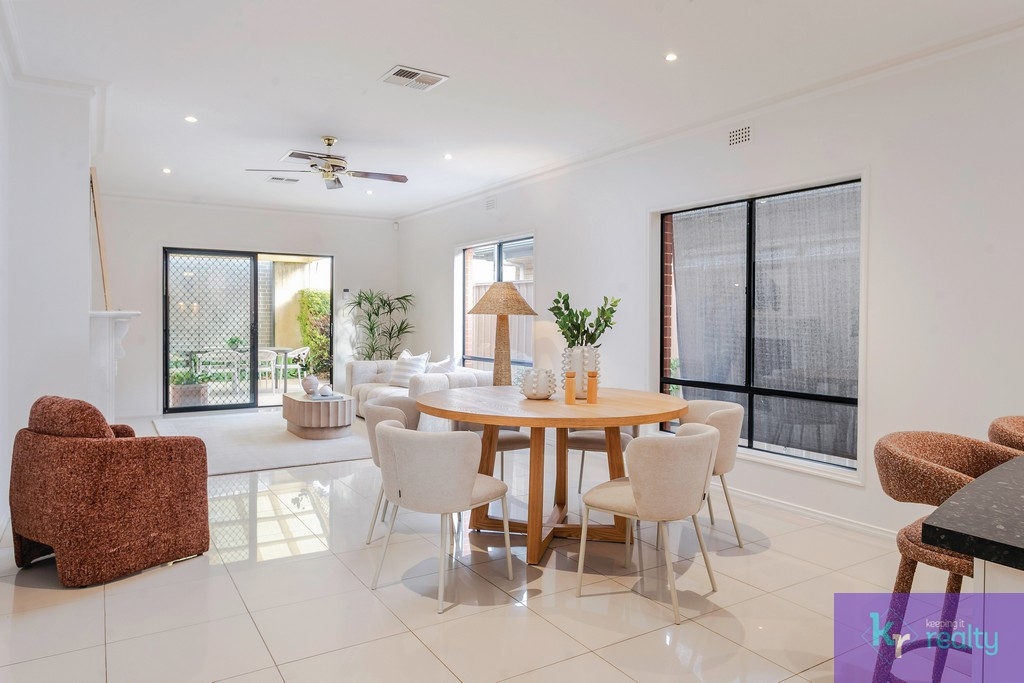 0
0


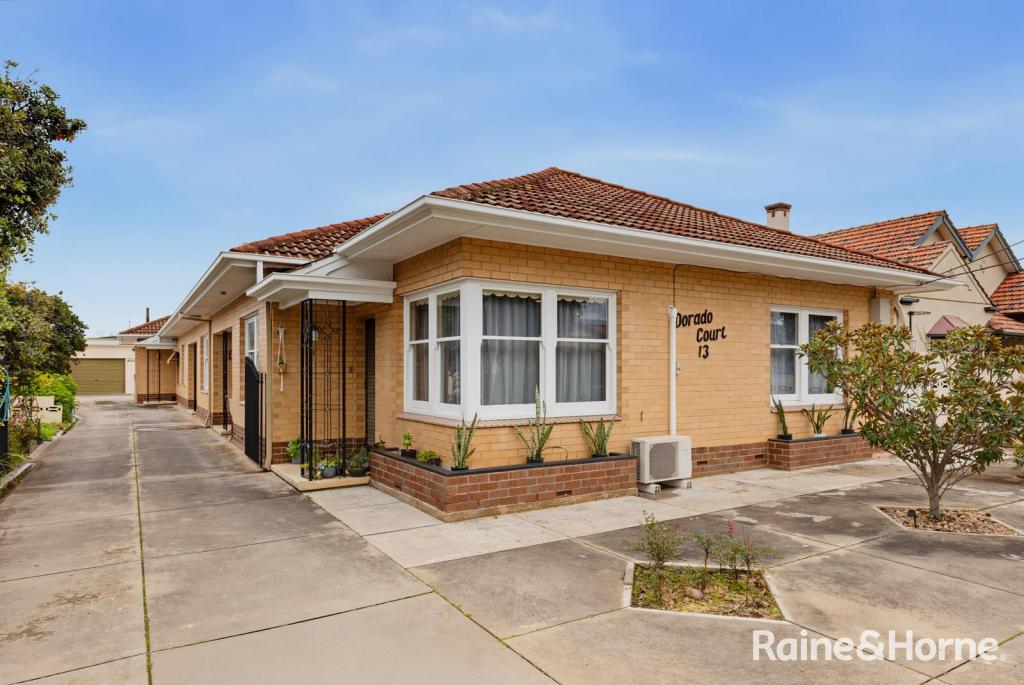 0
0
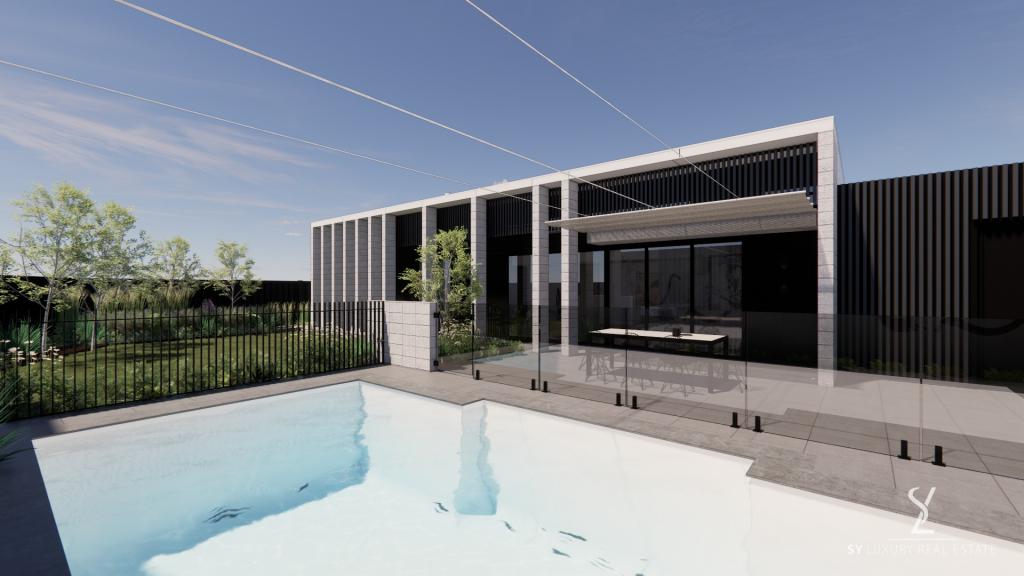 0
0Similar properties For Rent nearby
See more properties for rent nearby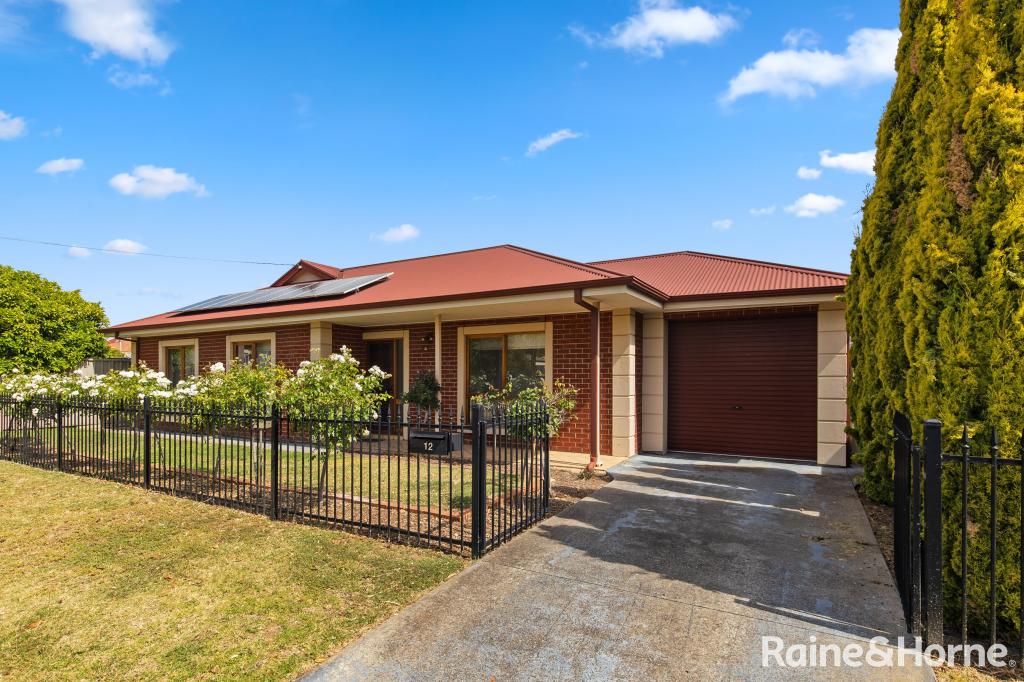 0
0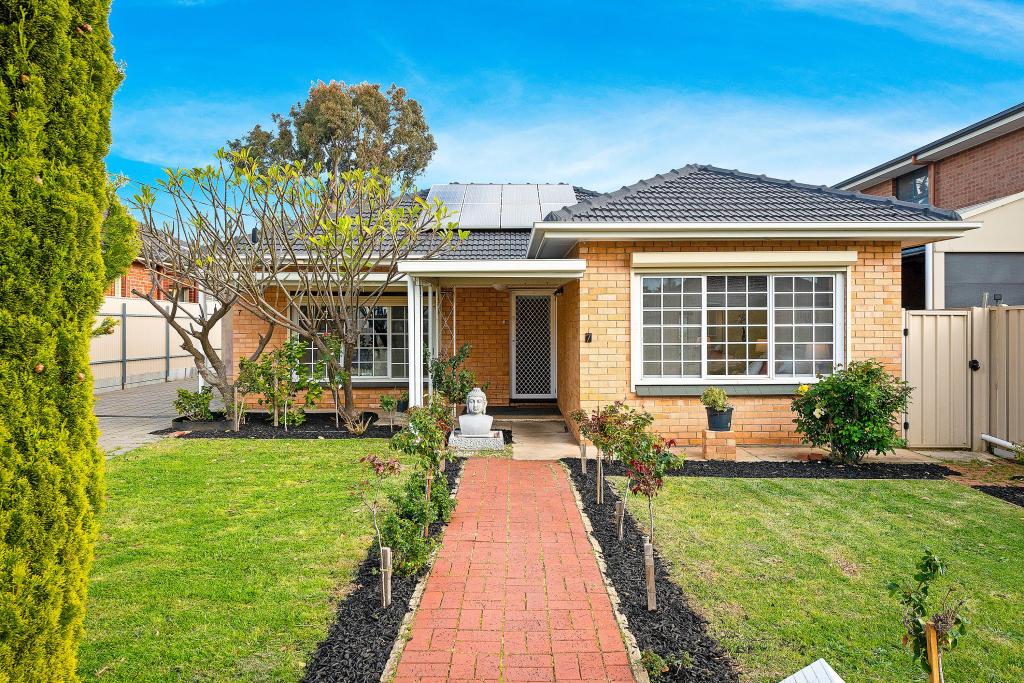 0
0
About Glandore 5037
The size of Glandore is approximately 1.1 square kilometres. There are 4 parks, covering nearly 5.4% of the total area. The population of Glandore in 2016 was 2972 people. By 2021 the population was 3041 showing a population growth of 2.3% in the area during that time. The predominant age group in Glandore is 20-29 years. Households in Glandore are primarily couples with children and are likely to be repaying $1800 - $2399 per month on mortgage repayments. In general, people in Glandore work in a professional occupation.In 2021, 62.60% of the homes in Glandore were owner-occupied compared with 60.40% in 2016.
Glandore has 1,407 properties. Over the last 5 years, Houses in Glandore have seen a 78.55% increase in median value, while Units have seen a 90.57% increase. As at 31 July 2026:
- The median value for Houses in Glandore is $1,224,987 while the median value for Units is $614,571.
- Houses have a median rent of $710 while Units have a median rent of $495.
Suburb Insights for Glandore 5037
Market Insights
Glandore Trends for Houses
N/A
N/A
View TrendN/A
N/A
Glandore Trends for Units
N/A
N/A
View TrendN/A
N/A
Neighbourhood Insights
© Copyright 2026. RP Data Pty Ltd trading as Cotality (Cotality). All rights reserved. No reproduction, distribution, or transmission of the copyrighted materials is permitted. The information is deemed reliable but not guaranteed.
While Cotality uses commercially reasonable efforts to ensure the Cotality Data is current, Cotality does not warrant the accuracy, currency or completeness of the Cotality Data and to the full extent permitted by law excludes all loss or damage howsoever arising (including through negligence) in connection with the Cotality Data.
This product uses cookies and other similar technologies to improve and customise your browsing experience, to tailor content and adverts, and for analytics and metrics regarding visitor usage on this product and other media. We may share cookie and analytics information with third parties for the purposes of advertising. By continuing to use our website, you consent to cookies being used. View our Privacy Policy here.
X
