
61A Glengyle TerraceGlandore SA 5037

Property Details for 61a Glengyle Tce, Glandore
61a Glengyle Tce, Glandore is a 3 bedroom, 2 bathroom House with 1 parking spaces and was built in 1940. The property has a land size of 524m2 and floor size of 176m2. While the property is not currently for sale or for rent, it was last sold in January 2026. There are other 3 bedroom House sold in Glandore in the last 12 months.
Last Listing description (February 2026)
Auction Sat, 13th Dec - 1pm Sitting pretty on its wonderfully wide plot, this reimagined 1940's stone fronted home faces the pin-drop expanses of Glengyle Terrace in the best shape of its life, just a short tram ride from city and coast. Multiple bright, airy spaces unfold in effortless sequence through this immaculate home with a dynamic layout, striking bamboo floors, high ceilings, bill-busting solar-system, ensuited master wing, starring kitchen and a covered, timber-decked excuse to spend most of summer outdoors. The inch-perfect gardens, auto-watered beyond electronic gates, put the finishing touches on a timeless home that lives for the 21st-century family looking to plant their roots in an enviable locale. You'll love every second of it. Open the door to: A reimagined 1940's stone fronted home on a beautifully wide Glandore parcel, facing the quiet green sweep of Glengyle Terrace and positioned for quick tram rides to both the city and the coast An open plan layout created by the removal of internal walls, giving the kitchen, dining and living zones a clear and connected flow that suits modern living A starring kitchen upgraded with a gorgeous stone island bench, Smeg and Bosch appliances, sleek cabinetry and direct views across the entertaining deck and backyard A bright master wing with a freshly completed ensuite, new flooring, ceiling height storage and easy access to the rear alfresco Two additional bedrooms, both with split system air conditioning, offering comfortable year round living Bamboo flooring, high ceilings and new downlights that lift the home's visual warmth and sense of space from front to back A timber deck built for summer dinners and weekend barbecues, extended by a level lawn that gives kids and pets room to move A full suite of recent upgrades including new carpet, wet areas, electric fireplace, mounted TV, Colorbond roof, fire pit zone and motorised driveway gate A 7.2kW solar system that keeps bills in check, paired with an evaporative cooler, three split systems and efficient insulation A large rear shed for storage or workshop space, plus roof access via the kitchen and essential utility points positioned neatly on the western wall Secure off street parking behind the automated front gate, ensuring daily arrivals feel private and protected A location that puts you close to tram stops for direct city and beach access, while the end of the street delivers Beckman Street Deli for morning coffee runs Zoning to Adelaide High and Botanic High Schools, strengthening the home's long term appeal in a tightly held suburbClose the door on: Narrow blocks with no outlook and step up to a wide Glandore parcel that fronts the long, leafy stretch of Glengyle Terrace Homes that need a full overhaul. Move straight in and press 'play' on a property refreshed from ground to roof, front to back Pocket-burning running costs. Instead rely on a 7.2kW solar system that keeps everyday bills well under controlGlandore sits in a rare middle ground smack bang between the CBD and Glenelg and whisper quiet tram line to both sits on your doorstep. Moments from local cafes - including the always busy Beckman Street Deli - Kurralta Park Shopping Centre, a range of quality schools, South Road and Anzac Highway's arterial conveniences, it fees like the world revolves around Glandore. You'll never look back. CT Reference - 5447/365Council - City of West TorrensZone - EN - Established NeighbourhoodCouncil Rates - $2,271.55 per yearSA Water Rates - $1,022.44 per yearEmergency Services Levy - $208.35 per yearLand Size - 531m approx.Year Built - 1940Total Build area - 214m approx.All information or material provided has been obtained from third party sources and, as such, we cannot guarantee that the information or material is accurate. Ouwens Casserly Real Estate Pty Ltd accepts no liability for any errors or omissions (including, but not limited to, a property's floor plans and land size, building condition or age). Interested potential purchasers should make their own enquiries and obtain their own professional advice. Ouwens Casserly Real Estate Pty Ltd partners with third party providers including Realestate.com.au (REA) and Before You Buy Australia Pty Ltd (BYB). If you elect to use the BYB website and service, you are dealing directly with BYB. Ouwens Casserly Real Estate Pty Ltd does not receive any financial benefit from BYB in respect of the service provided. Ouwens Casserly Real Estate Pty Ltd accepts no liability for any errors or omissions in respect of the service provided by BYB. Interested potential purchasers should make their own enquiries as they see fit. RLA 275403
Property History for 61a Glengyle Tce, Glandore, SA 5037
- 30 Jan 2026Sold for $1,417,000
- 25 Nov 2025Listed for Sale Not Disclosed
- 18 Feb 2020Sold for $720,000

Recent sales nearby
See more recent sales nearby/assets/perm/gd4hdho3yqi6nkwvnujcb5llmi?signature=357efa1aff57a1ccad7ab6bad37d74f4176730af05449f4678916c57ca0cecab) 0
0/assets/perm/22jibln6bai6nf2ulefiy6il3e?signature=d2fb662fef97fb850ccb6b534825ec8dbd4173a152a88e782fb4d20043a0fddc) 0
0Similar properties For Sale nearby
See more properties for sale nearby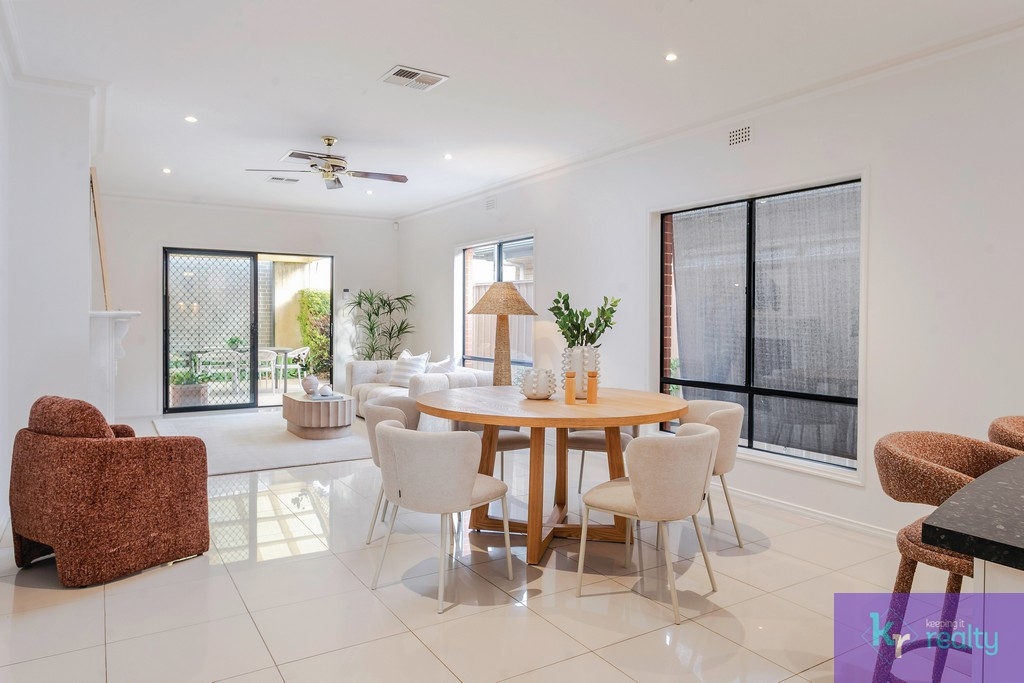 0
0

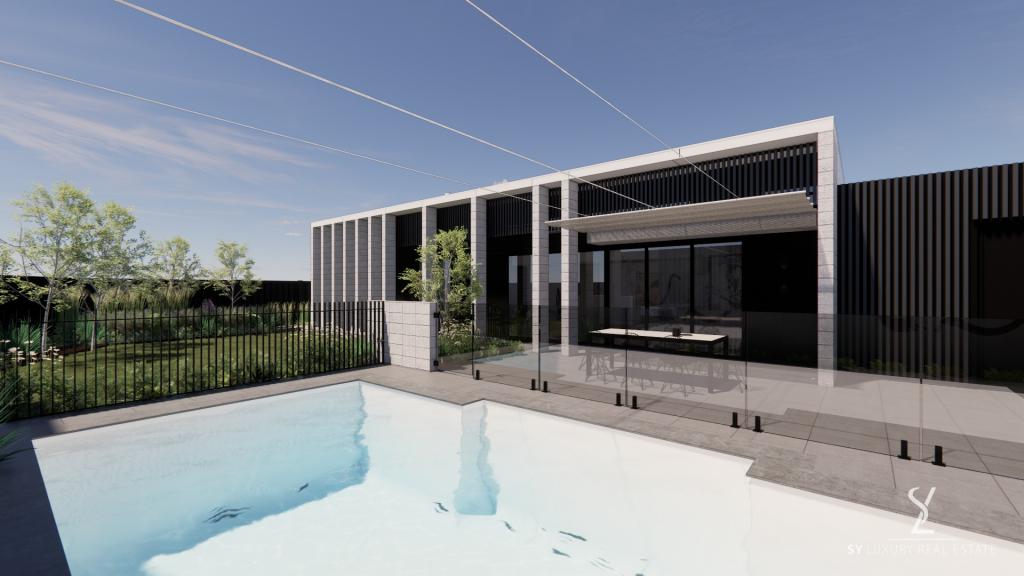 0
0
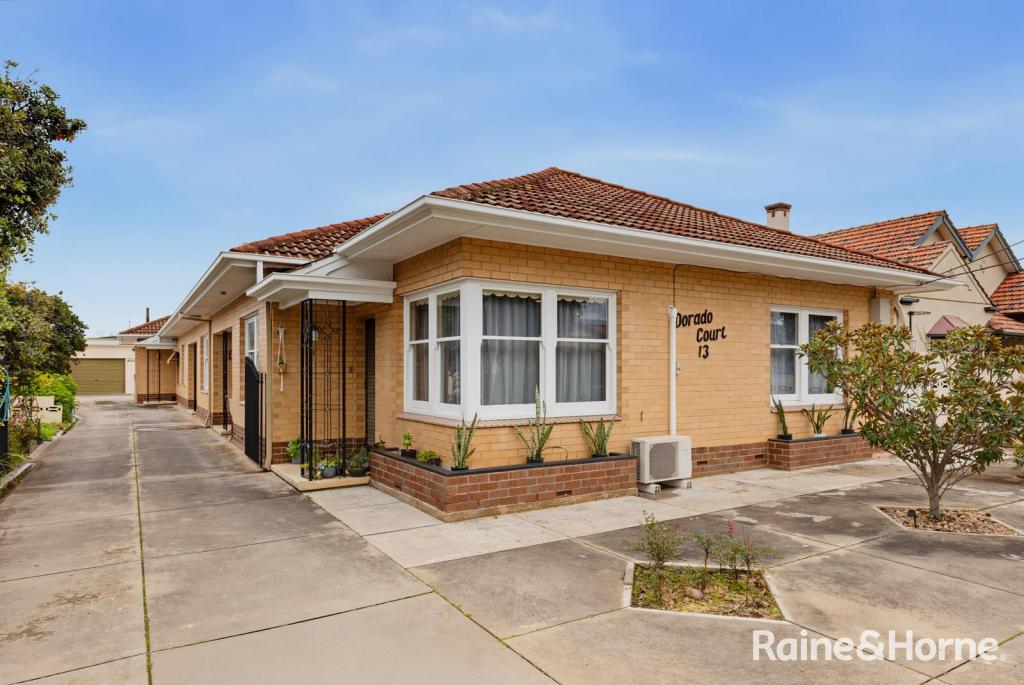 0
0
Similar properties For Rent nearby
See more properties for rent nearby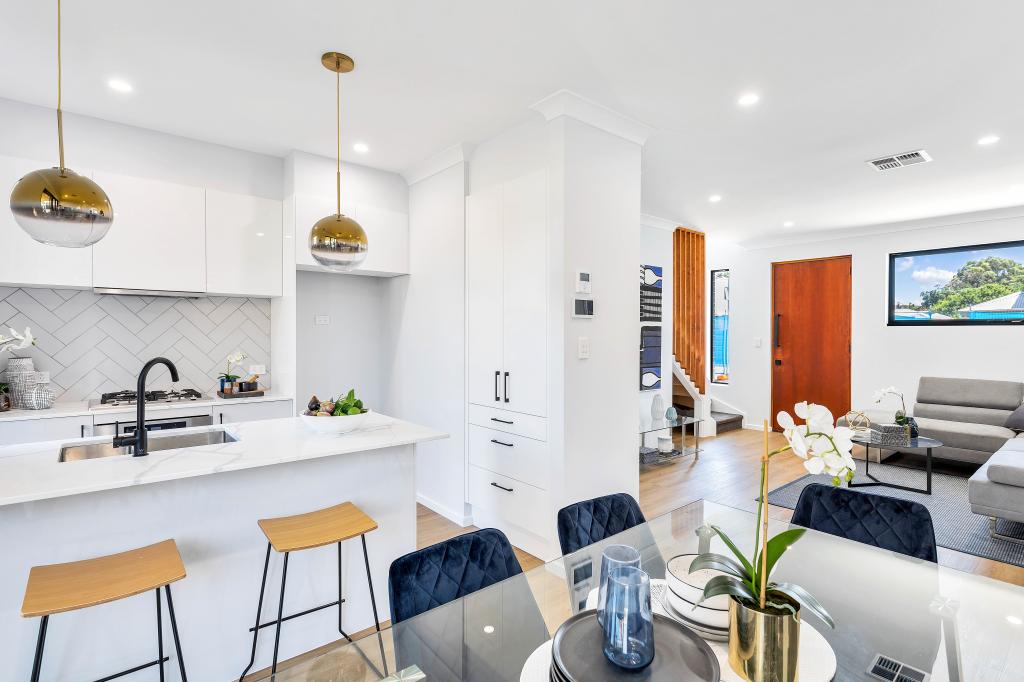 0
0
 0
0
 0
0About Glandore 5037
The size of Glandore is approximately 1.1 square kilometres. There are 4 parks, covering nearly 5.4% of the total area. The population of Glandore in 2016 was 2972 people. By 2021 the population was 3041 showing a population growth of 2.3% in the area during that time. The predominant age group in Glandore is 20-29 years. Households in Glandore are primarily couples with children and are likely to be repaying $1800 - $2399 per month on mortgage repayments. In general, people in Glandore work in a professional occupation.In 2021, 62.60% of the homes in Glandore were owner-occupied compared with 60.40% in 2016.
Glandore has 1,407 properties. Over the last 5 years, Houses in Glandore have seen a 78.55% increase in median value, while Units have seen a 90.57% increase. As at 31 July 2026:
- The median value for Houses in Glandore is $1,224,987 while the median value for Units is $614,571.
- Houses have a median rent of $710 while Units have a median rent of $495.
Suburb Insights for Glandore 5037
Market Insights
Glandore Trends for Houses
N/A
N/A
View TrendN/A
N/A
Glandore Trends for Units
N/A
N/A
View TrendN/A
N/A
Neighbourhood Insights
© Copyright 2026. RP Data Pty Ltd trading as Cotality (Cotality). All rights reserved. No reproduction, distribution, or transmission of the copyrighted materials is permitted. The information is deemed reliable but not guaranteed.
While Cotality uses commercially reasonable efforts to ensure the Cotality Data is current, Cotality does not warrant the accuracy, currency or completeness of the Cotality Data and to the full extent permitted by law excludes all loss or damage howsoever arising (including through negligence) in connection with the Cotality Data.
This product uses cookies and other similar technologies to improve and customise your browsing experience, to tailor content and adverts, and for analytics and metrics regarding visitor usage on this product and other media. We may share cookie and analytics information with third parties for the purposes of advertising. By continuing to use our website, you consent to cookies being used. View our Privacy Policy here.
X
