
3/190 Anzac HighwayGlandore SA 5037
Property Details for 3/190 Anzac Hwy, Glandore
3/190 Anzac Hwy, Glandore is a 3 bedroom, 1 bathroom Unit with 1 parking spaces and was built in 1989. The property has a land size of 210m2 and floor size of 111m2.
Last Listing description (November 2020)
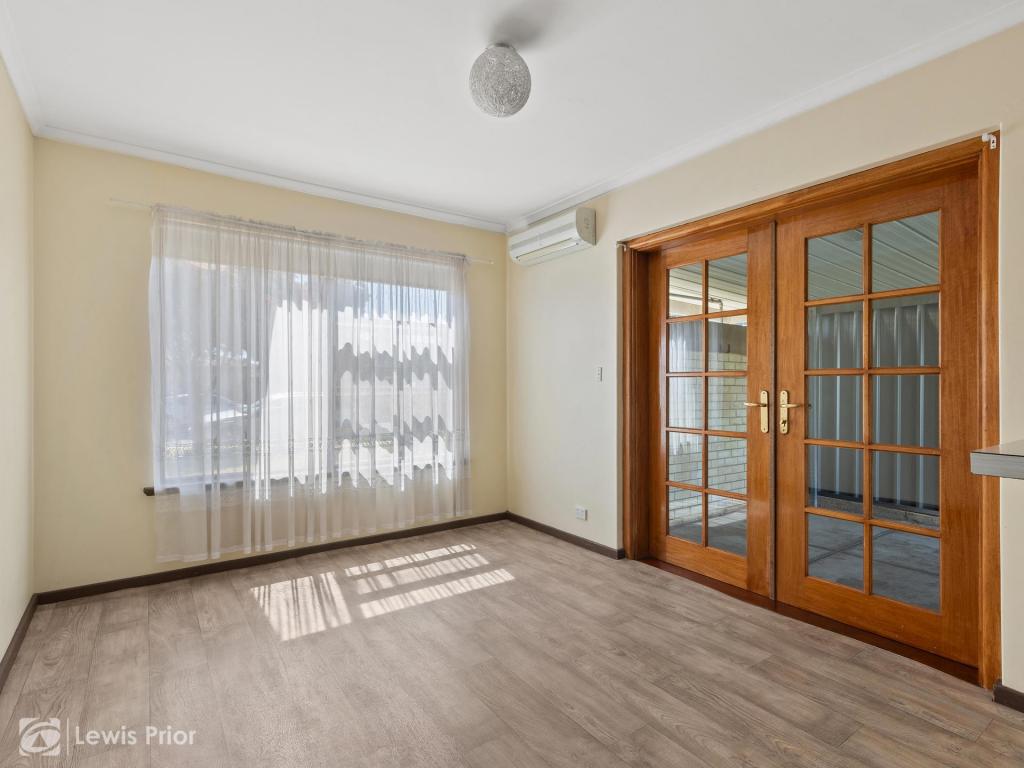
If there was ever to be a more convenient location, well then this is it! This immaculate and very rare 3 bedroom unit is in a very sought after area, being positioned approx. 10 minutes from Adelaide's CBD and approx. 10 minutes to the most frequented beach in South Australia namely Glenelg.This home is nestled in a private and secluded group of 4 units with a most fastidiously maintained appeal that is set back off the main road creating a quiet and enticing lifestyle to investors and homeowners alike. Minutes walk from trams, busses and the ever popular Kurralta Park shopping centre.This tumbled brick home offers much more than the average unit in the area than most with that sought after 3rd bedroom and a further 2 visitors carparks.Upon entry, you are greeted by a separate entrance enhanced with ample security doors and screens plus an alarm system. Quality fixtures and fittings adorn this home and awnings.A modern ducted evaporative A/C system and a gas wall furnace will take care of ones creature comforts all year round. The neutral colour scheme compliments its surroundings beautifully.The large carpeted lounge features ornate cornices and a decorative ceiling rose. A large and wide opening to the adjacent dine creates that open plan feeling making this a fundamental and practical use of the space.The generous dine has glass sliding doors leading to the rear entertaining area and allows ample light to filter to all facets of the living area.The tiled spacious kitchen features a 4 burner gas cooktop, rangehood, wall mounted oven and even a stainless steel Bosch dishwasher. A dual sink is lavished with a dual filter Puratap and ample bench area and storage cupboards aplenty.The large separate laundry is generous in nature with a built-in sink and a door to the exterior thus making wash day less of a chore. The sizeable master bedroom boasts a floor to ceiling built-in robe with 3 doors and the centre door is completely mirrored so this creates an abundance of storage facilities. The second bedroom has a two door floor to ceiling built-in robe. Bedroom 3 features bifold doors to the dine and sliding doors to the rear garden. This could be utilized for other purposes if desired because it's generous is design.The toilet is separate from the wet areas thus elevating congestion at peak usage times. The bathroom features a large shower with glass sliding doors and an adjustable hand shower rose with an abundance of helper rails if needed for stability. A separate bathtub and chrome fittings plus heat lamps make this a very user friendly environment.We also feature an abundance of linen storage facilities.The outdoor entertaining area is generous in nature plus being very low maintenance in design. A steel verandah area with concrete and paving is complemented by Colourbond fencing that provides a secluded getaway in complete privacy. A shade cloth section and lattice screen allows ample airflow to this setting. A retractable fold out clothesline and paved courtyard with a shade cloth pergola engulf the entire side courtyard.The entertaining area can also be separated from the courtyard if desired with the clever use of strategically placed gates. We also offer a brick storage room that is lockable and features a window and power for ones gardening tools or simply use as extra storage. The single garage under main roof has an electric roller door plus a personal access door exiting to the courtyard. All these amazing features go to make this one of Glandore's best kept secrets. This will make for the perfect downsizer without compromising on valuable space or starter in a much sought after area with all the conveniences close at hand. So to view your next home call Andy White today. CT: 5003/817House Size: 113m2Year Built: 1989Zone: Urban Corridor34 - BoulevardCouncil: West TorrensCouncil Rates: $964 p/a (approx.)Strata Rates: $500 p/qNo easement/encumbrance affects this propertyRLA 232366
Property History for 3/190 Anzac Hwy, Glandore, SA 5037
- 27 Mar 2020Listed for Sale $399,000 - $430,000

Recent sales nearby
See more recent sales nearby/assets/perm/cpuxiiyvbqi6ziavbvj4hhrpte?signature=ada04291691d51382a91cfda629d64596235ef5099a8014786b5b2781091c033) 0
0
/assets/perm/mzlvgmqaoai65eyxenugofw6jy?signature=0bdb247eb7153b18c846875abec236b7c0b6d3a20fb381af5f9a9b24daddac5a) 0
0
Similar properties For Sale nearby
See more properties for sale nearby
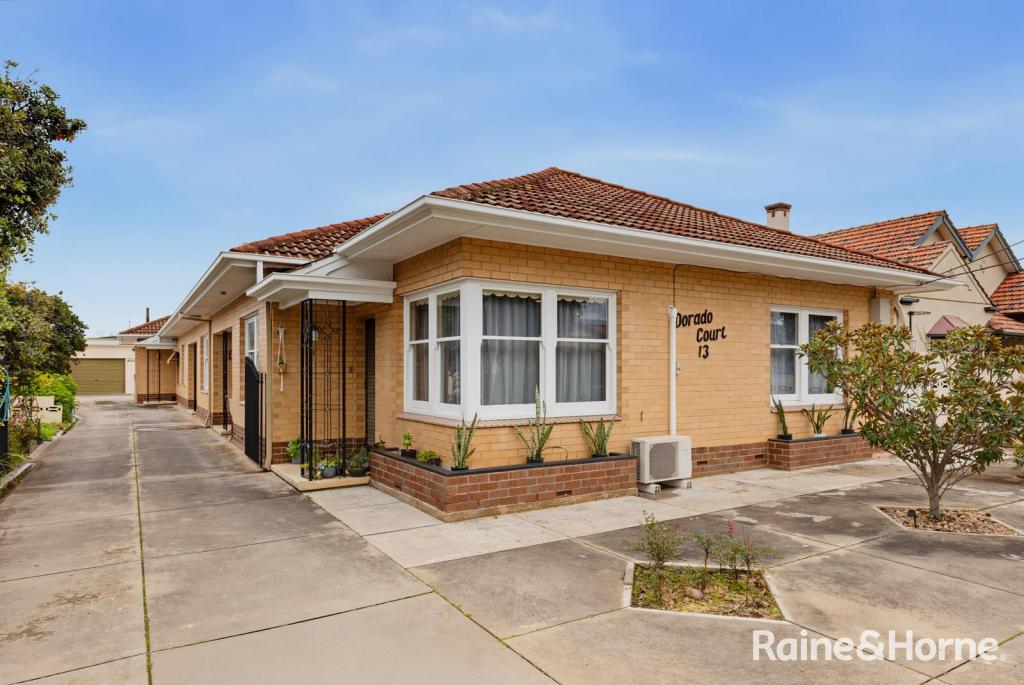 0
0
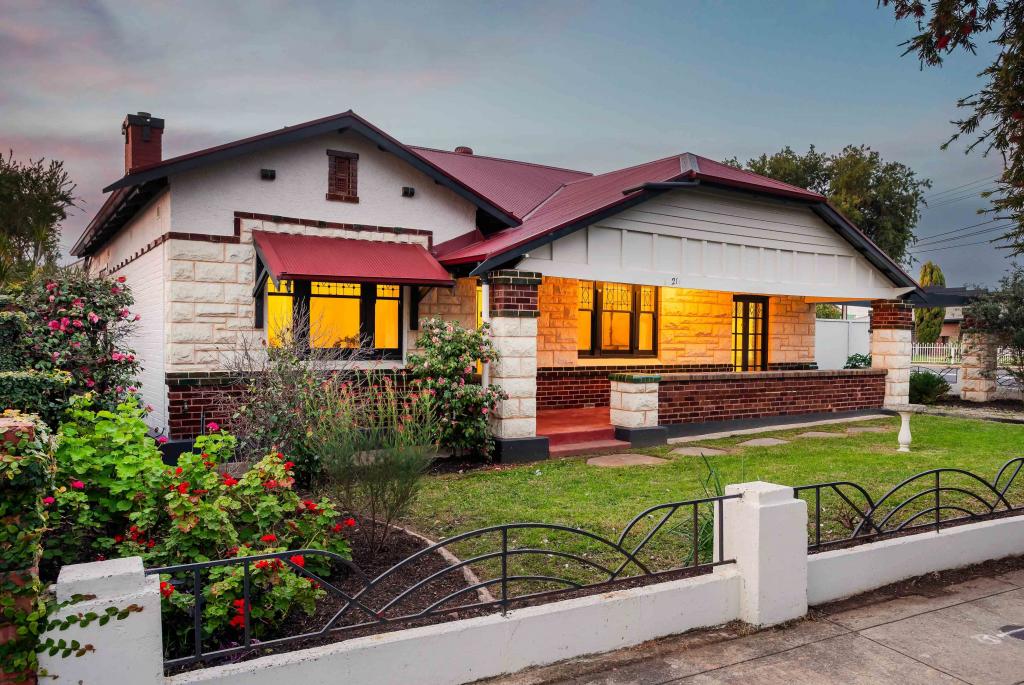 0
0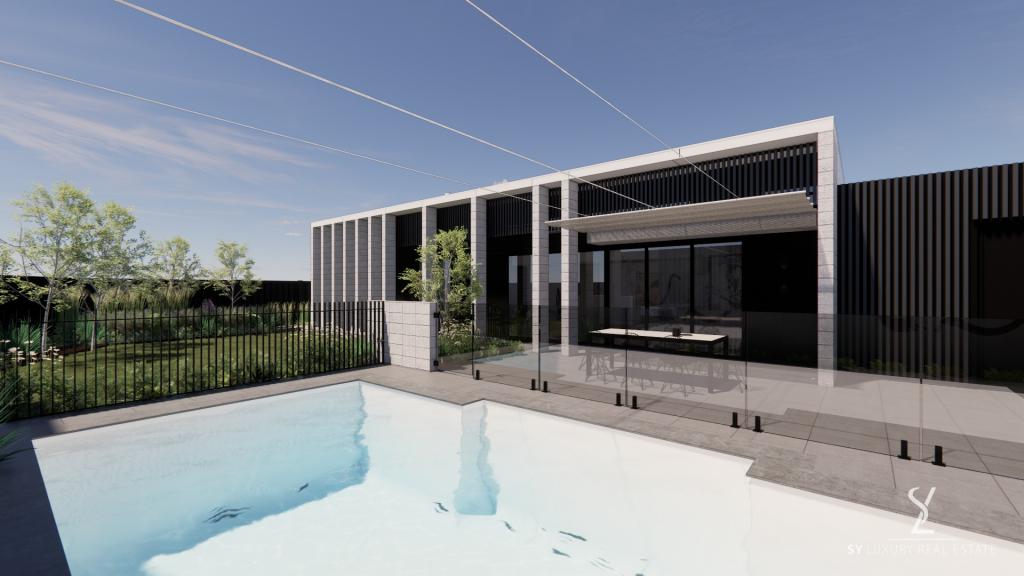 0
0Similar properties For Rent nearby
See more properties for rent nearby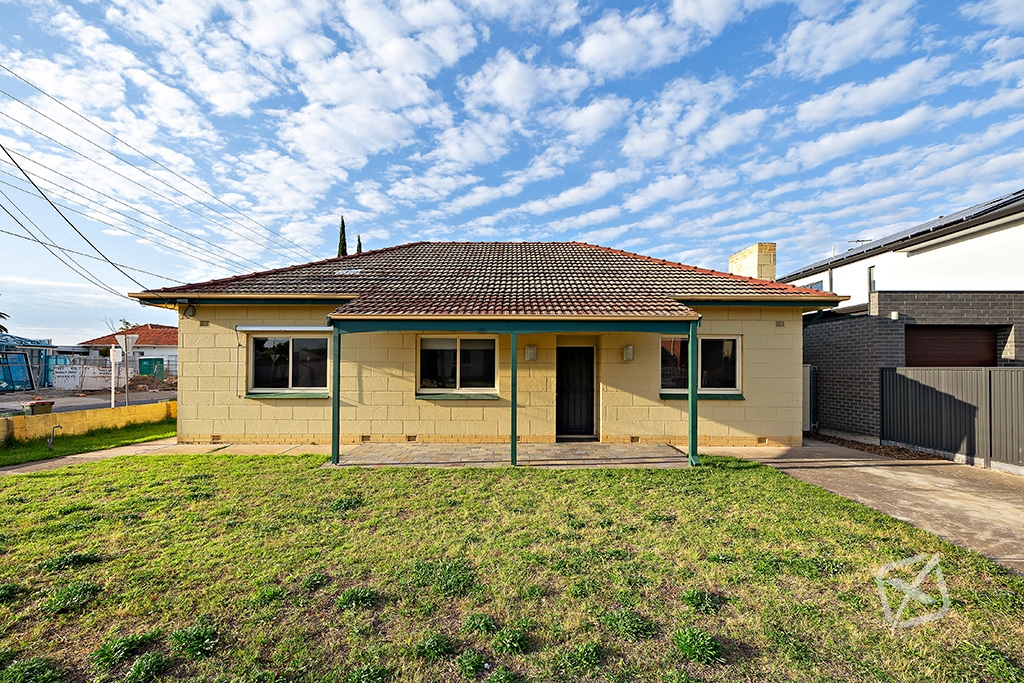 0
0
 0
0
 0
0
About Glandore 5037
The size of Glandore is approximately 1.1 square kilometres. There are 4 parks, covering nearly 5.4% of the total area. The population of Glandore in 2016 was 2972 people. By 2021 the population was 3041 showing a population growth of 2.3% in the area during that time. The predominant age group in Glandore is 20-29 years. Households in Glandore are primarily couples with children and are likely to be repaying $1800 - $2399 per month on mortgage repayments. In general, people in Glandore work in a professional occupation.In 2021, 62.60% of the homes in Glandore were owner-occupied compared with 60.40% in 2016.
Glandore has 1,408 properties. Over the last 5 years, Houses in Glandore have seen a 71.69% increase in median value, while Units have seen a 87.47% increase. As at 31 August 2026:
- The median value for Houses in Glandore is $1,210,648 while the median value for Units is $608,667.
- Houses have a median rent of $698 while Units have a median rent of $498.
Suburb Insights for Glandore 5037
Market Insights
Glandore Trends for Houses
N/A
N/A
View TrendN/A
N/A
Glandore Trends for Units
N/A
N/A
View TrendN/A
N/A
Neighbourhood Insights
© Copyright 2026. RP Data Pty Ltd trading as Cotality (Cotality). All rights reserved. No reproduction, distribution, or transmission of the copyrighted materials is permitted. The information is deemed reliable but not guaranteed.
While Cotality uses commercially reasonable efforts to ensure the Cotality Data is current, Cotality does not warrant the accuracy, currency or completeness of the Cotality Data and to the full extent permitted by law excludes all loss or damage howsoever arising (including through negligence) in connection with the Cotality Data.
This product uses cookies and other similar technologies to improve and customise your browsing experience, to tailor content and adverts, and for analytics and metrics regarding visitor usage on this product and other media. We may share cookie and analytics information with third parties for the purposes of advertising. By continuing to use our website, you consent to cookies being used. View our Privacy Policy here.
X
