
22 Windana MewsGlandore SA 5037
Property Details for 22 Windana Mews, Glandore
22 Windana Mews, Glandore is a 4 bedroom, 2 bathroom House with 2 parking spaces and was built in 2004. The property has a land size of 290m2 and floor size of 194m2. While the property is not currently for sale or for rent, it was last sold in September 2024.
Last Listing description (November 2024)
Auction Saturday 31st August @ 4pm
Located within the prestigious Windana Mews Estate and spread over two feature packed levels this home offers a flexible floor plan in the heart of Glandore!
Entering the home into a spacious lounge room, with large windows flooding the room with natural light. The kitchen with dining room adjacent, features ample bench and storage space, dual dishwashers, a gas cooktop plus a walk-in pantry and additional storage room under the stairs. An additional family room at the back of the home offers an ideal teenagers retreat or separate space for entertaining. A downstairs WC is accessible from the laundry, for convenience.
The upstairs boasts four spacious bedrooms. The master, which is feature packed, and includes a private balcony, a walk-in wardrobe and ensuite. Bedrooms two and three feature built-in wardrobes. The upstairs area is serviced by the central bathroom, which includes a bathtub and separate WC.
Outside, the private courtyard offers an ideal entertaining area, or the perfect spot for a morning coffee or a good book. The gardens are simple and elegant, offering a low maintenance lifestyle. The home boasts plenty of off-street parking, including a double garage plus driveway parking.
Glandore is a highly sought after suburb, for good reason. Youll be within reach of Beckman Street Deli and tram, bus and train stops all within walking distance. Ideally positioned between the city and the sea. Enjoy the open spaces along Birdwood Terrace, including tennis courts and bike paths, and Glandore Oval nearby.
Key Features
- Two separate living areas downstairs
- Kitchen with ample storage, dual dishwashers, gas cooktop and walk in pantry
- Meals area with access to courtyard
- Laundry and WC downstairs
- Master bedroom with private balcony, walk-in wardrobe and ensuite
- Bedrooms 2 and 3 with built-in wardrobes
- Central bathroom with bathtub and separate WC
- Private courtyard and easy care gardens
- Ample off street parking available
- Ducted reverse cycle air conditioning
Specifications
Title: Torrens Title
Year built: 2004
Land size: 290sqm (approx)
Council: City of Marion Council
Council rates: $2,520.07pa (approx)
ESL: $127.60pa (approx)
SA Water & Sewer supply: $232.55pq (approx)
All information provided including, but not limited to, the property's land size, floorplan, floor size, building age and general property description has been obtained from sources deemed reliable. However, the agent and the vendor cannot guarantee the information is accurate and the agent, and the vendor, does not accept any liability for any errors or oversights. Interested parties should make their own independent enquiries and obtain their own advice regarding the property. Should this property be scheduled for Auction, the Vendor's Statement will be available for perusal by members of the public 3 business days prior to the Auction at the offices of LJ Hooker Mile End at 206a Henley Beach Road, Torrensville and for 30 minutes prior to the Auction at the place which the Auction will be conducted. RLA 242629
Property History for 22 Windana Mews, Glandore, SA 5037
- 30 Sep 2024Sold for $860,000
- 13 Aug 2024Listed for Sale Sold
- 19 Apr 2010Listed for Sale $800,000

Recent sales nearby
See more recent sales nearby/assets/perm/gmiymknuxai6vk3qkoxgvxa63u?signature=ea30931f718702514e054954f77322afcee170965053843132bd905a9be856f4) 0
0

/assets/perm/bb4eagg3yqi6ne6cxpstdqxuom?signature=8cea9f5c66ab273aaef9b1afe0b3ad838d3e472cb199b9e44324ea25de3227e9) 0
0/assets/perm/wysry63qhmi63i6hggy2vxr3gm?signature=ba687cd5810aa2856b7f46dde777188cf725cae4af7ae1406d9e082b3cc5b78d) 0
0Similar properties For Sale nearby
See more properties for sale nearby 0
0 0
0

 0
0Similar properties For Rent nearby
See more properties for rent nearby 0
0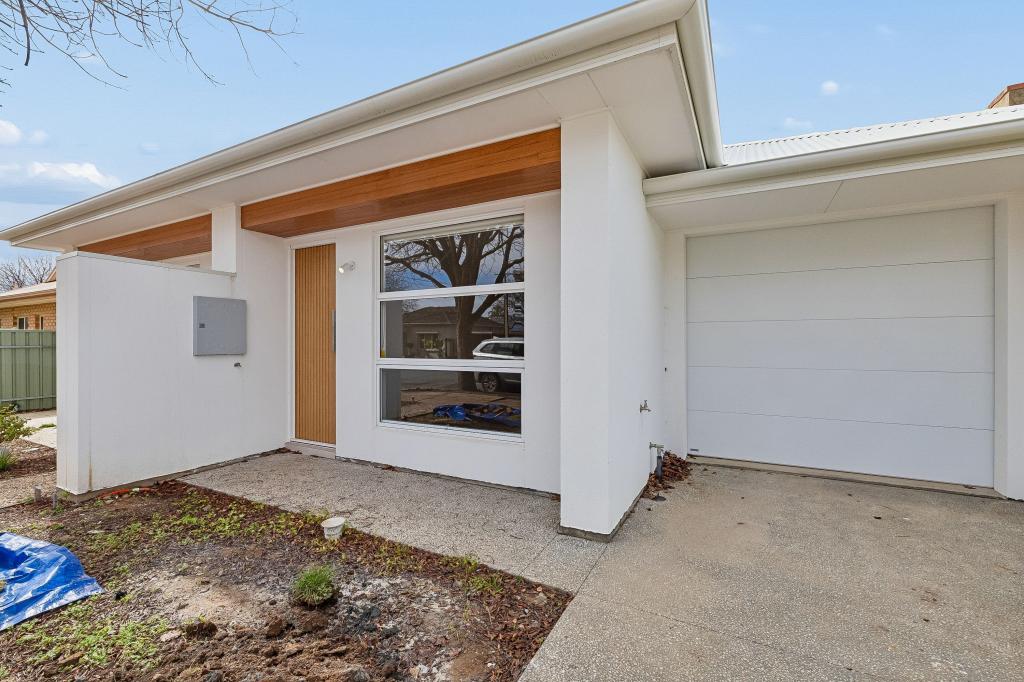 0
0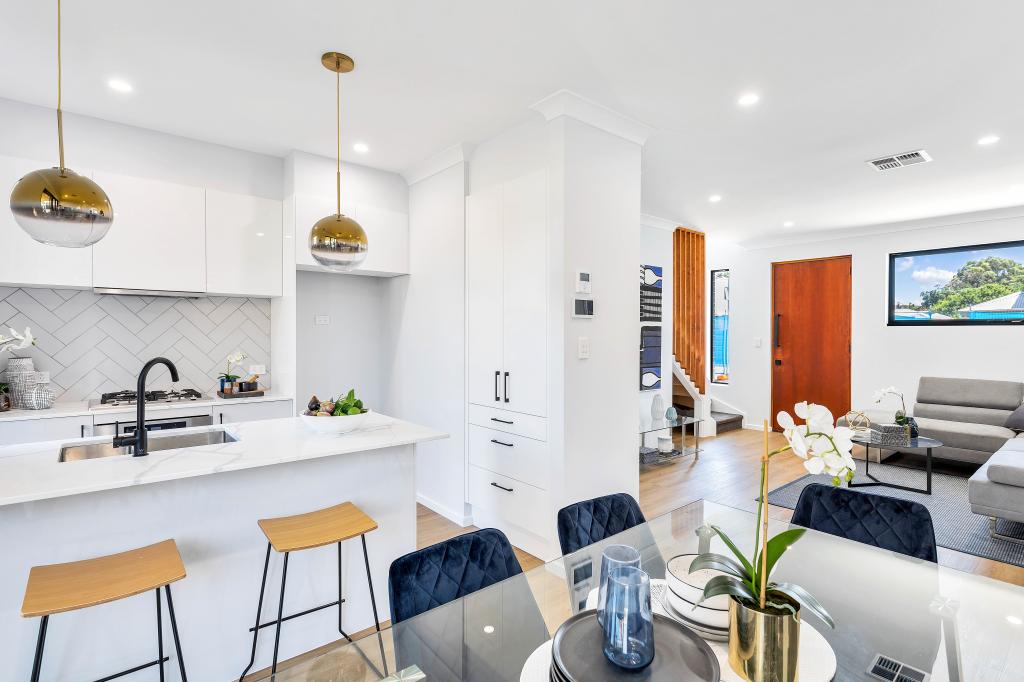 0
0
About Glandore 5037
The size of Glandore is approximately 1.1 square kilometres. There are 4 parks, covering nearly 5.4% of the total area. The population of Glandore in 2016 was 2972 people. By 2021 the population was 3041 showing a population growth of 2.3% in the area during that time. The predominant age group in Glandore is 20-29 years. Households in Glandore are primarily couples with children and are likely to be repaying $1800 - $2399 per month on mortgage repayments. In general, people in Glandore work in a professional occupation.In 2021, 62.60% of the homes in Glandore were owner-occupied compared with 60.40% in 2016.
Glandore has 1,407 properties. Over the last 5 years, Houses in Glandore have seen a 78.55% increase in median value, while Units have seen a 90.57% increase. As at 31 July 2026:
- The median value for Houses in Glandore is $1,224,987 while the median value for Units is $614,571.
- Houses have a median rent of $710 while Units have a median rent of $495.
Suburb Insights for Glandore 5037
Market Insights
Glandore Trends for Houses
N/A
N/A
View TrendN/A
N/A
Glandore Trends for Units
N/A
N/A
View TrendN/A
N/A
Neighbourhood Insights
© Copyright 2026. RP Data Pty Ltd trading as Cotality (Cotality). All rights reserved. No reproduction, distribution, or transmission of the copyrighted materials is permitted. The information is deemed reliable but not guaranteed.
While Cotality uses commercially reasonable efforts to ensure the Cotality Data is current, Cotality does not warrant the accuracy, currency or completeness of the Cotality Data and to the full extent permitted by law excludes all loss or damage howsoever arising (including through negligence) in connection with the Cotality Data.
This product uses cookies and other similar technologies to improve and customise your browsing experience, to tailor content and adverts, and for analytics and metrics regarding visitor usage on this product and other media. We may share cookie and analytics information with third parties for the purposes of advertising. By continuing to use our website, you consent to cookies being used. View our Privacy Policy here.
X
