
8A Kanowna StreetGilles Plains SA 5086


Property Details for 8a Kanowna St, Gilles Plains
8a Kanowna St, Gilles Plains is a 3 bedroom, 2 bathroom House with 1 parking spaces. The property has a land size of 357m2 and floor size of 147m2. While the property is not currently for sale or for rent, it was last sold in May 2026. There are other 3 bedroom House sold in Gilles Plains in the last 12 months.
Last Listing description (May 2026)
Blending modern low-maintenance ease with everyday comfort, 8A Kanowna Street captures a crisp modern contemporary entry into the market perfect for first-home buyers and young families alike. Delivering a bright and functional three-bedroom footprint, this easy-care haven offers the kind of move-in ready simplicity that lets you settle straight in while still enjoying all the perks of feature-packed living you can love from day one.
The light-filled master sets the tone with picture windows, walk-in robe and private ensuite, while two additional bedrooms sit conveniently opposite the neat family bathroom making light work of busy mornings. At the heart of the home, open-plan living and dining unfolds around the spacious kitchen where great bench space and clear sightlines keeps company close and loved ones connected. Sliding doors extend the living outdoors to an all-weather alfresco overlooking sunny, kid and pet-friendly lawns, creating the perfect setting for relaxed afternoons, casual entertaining and everyday family life.
Add in ducted air-conditioning, powerful solar and secure garaging behind a no-fuss leafy frontage, and you've got a picture-perfect place to plant your feet.
MORE TO LOVE
• Free-flowing living/dining/kitchen combining for one easy entertaining hub
• Spacious foodie's zone featuring great bench space, ample cabinetry + stainless appliances, including dishwasher
• Effortless alfresco flow to the outdoor living complete with zip-track blinds to fully enclose
• Master bedroom featuring picture windows, WIR + private ensuite
• 2 more well-sized bedrooms, both enjoying handy BIRs
• Neat contemporary bathroom featuring separate shower/bath/WC + powder for added household convenience
• Practical laundry, zone ducted AC for year-round climate comfort + bill-busting solar system
• Sunny backyard stretching over lush lawns + high neighbourly fencing
• Secure garage, internal entry + refreshingly low maintenance footprint
SCHOOL ZONING
An easy walk to Wandana Primary + St Paul's College, zoned for Valley View Secondary moments
From morning school drop-offs to last-minute shopping runs, everything you need sits within easy reach here. Stroll to local parks and playgrounds, with Wandana Primary and St Paul's College close by, while Gilles Plains Shopping Centre handles the daily essentials and Tea Tree Plaza delivers major retail, dining and entertainment just minutes away. With quick CBD access by car or bus and the O-Bahn at Paradise Interchange making commutes effortless, this is a location where long-term convenience truly works in your favour.
*Periodically leased at $680pw*
Disclaimer: As much as we aimed to have all details represented within this advertisement be true and correct, it is the buyer/ purchaser's responsibility to complete the correct due diligence while viewing and purchasing the property throughout the active campaign.
RLA 322799
Property Details:
Council | PORT ADELAIDE ENFIELD
Zone | GN - General Neighbourhood
Land | 357sqm(Approx.)
House | TBCsqm(Approx.)
Built | 2016
Council Rates | $1293 pa
Water | $191 pq
ESL | $149 pa
Property History for 8a Kanowna St, Gilles Plains, SA 5086
- 03 Jun 2026Sold for $872,500
- 07 Apr 2026Listed for Sale $860,000 - $910,000
- 26 Oct 2016Sold for $227,000

Recent sales nearby
See more recent sales nearby/assets/perm/o4dq2iwzjii6xbpegnzhfboq5y?signature=25fcc1b2e539f12e4cbd06e2aae255e3b9eb489f78e76682aa1df9060f5fb93c) 0
0/assets/perm/ek6x7ndqrqi63fyir5xnqb6csa?signature=2396c51230792cb03288c85c423d0db63dd9605d1ec7d5e54e843eb475791b03) 0
0
Similar properties For Sale nearby
See more properties for sale nearby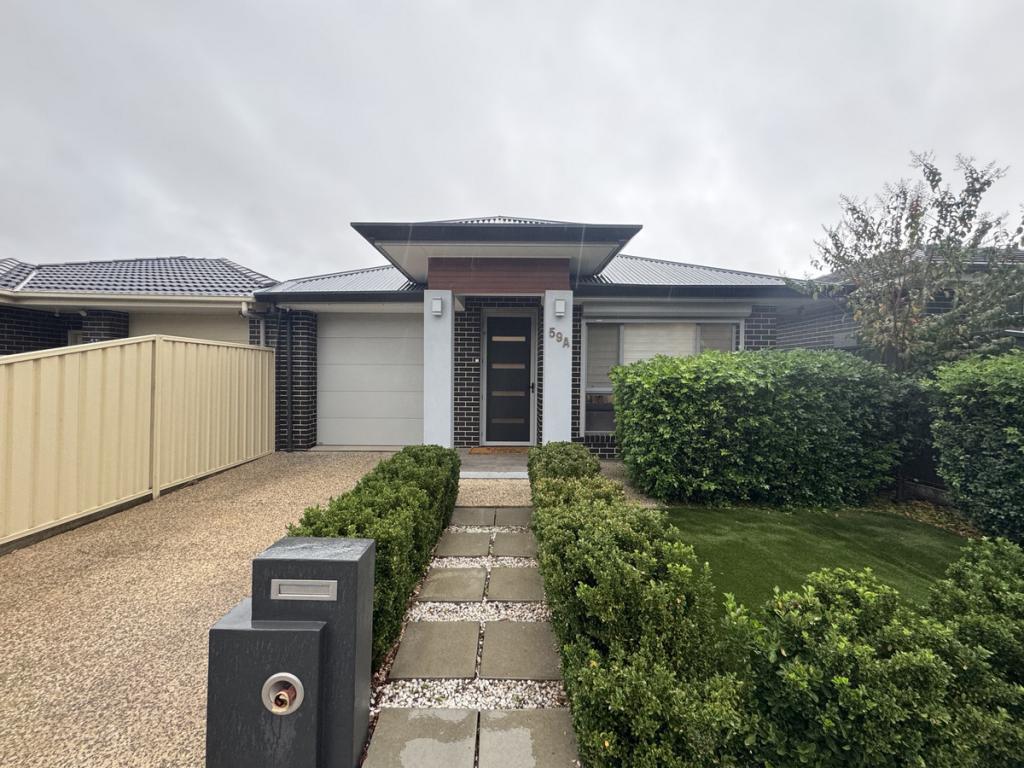 0
0
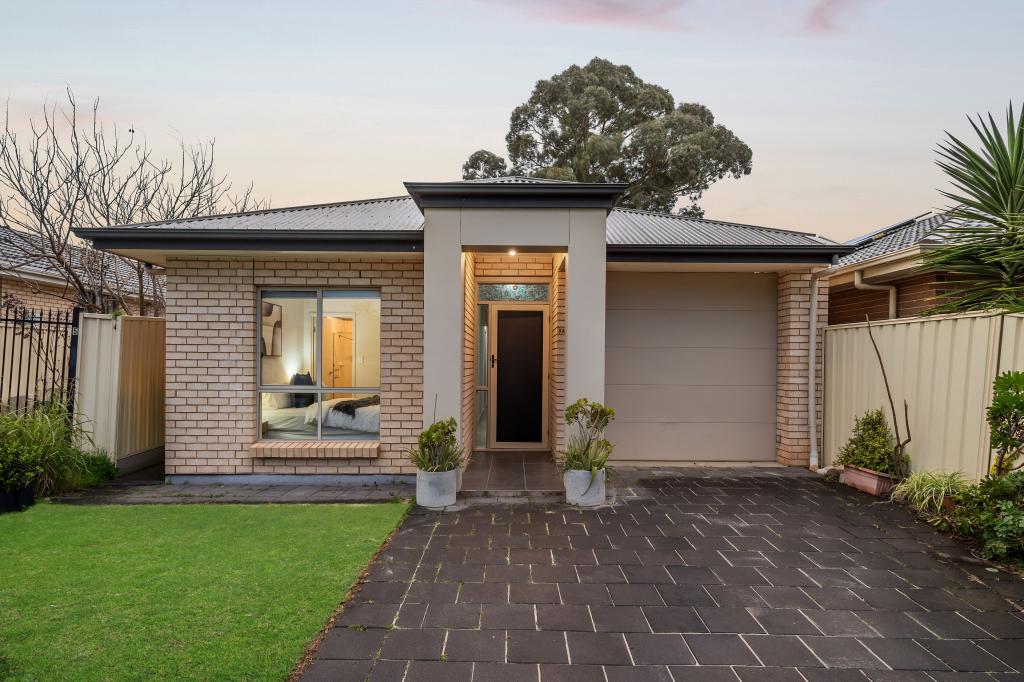 0
0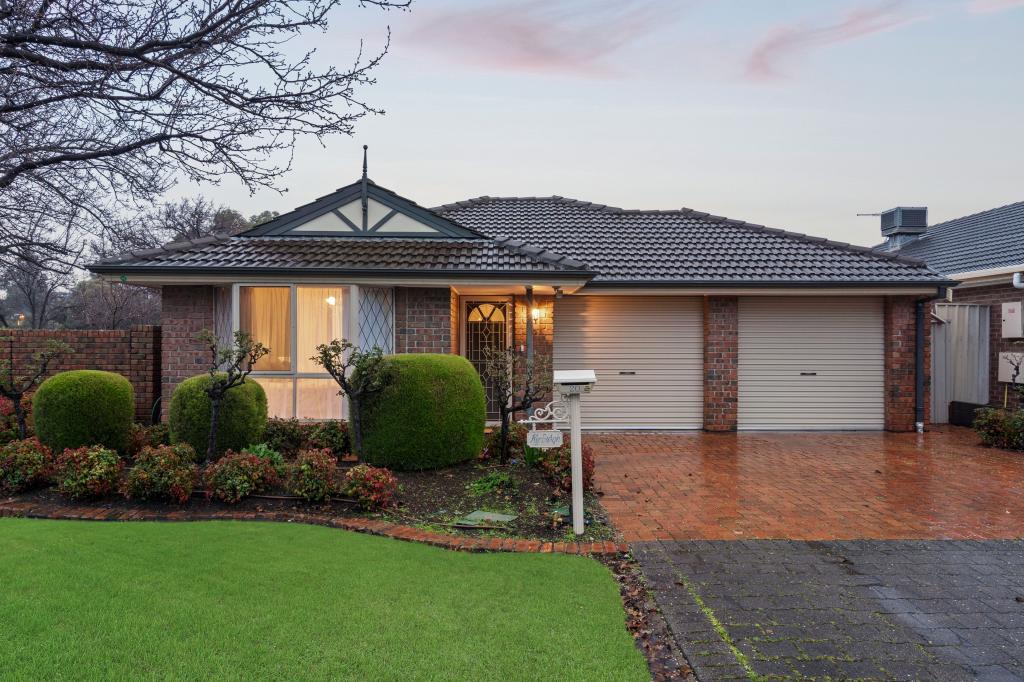 0
0Similar properties For Rent nearby
See more properties for rent nearby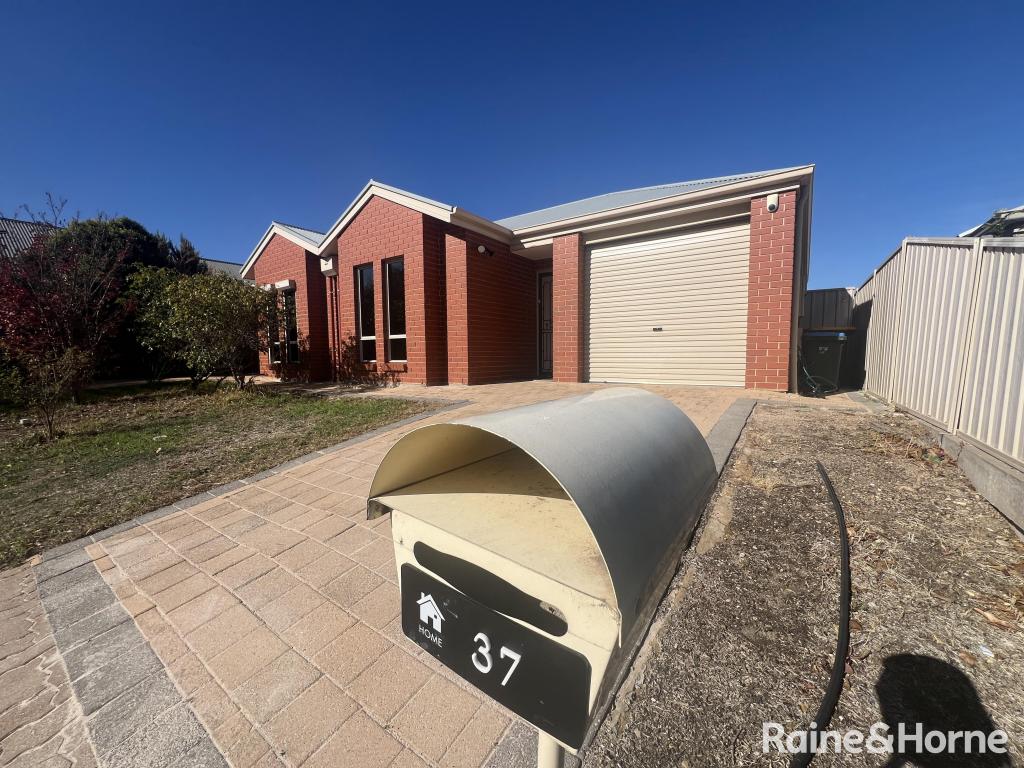 0
0 0
0 0
0About Gilles Plains 5086
The size of Gilles Plains is approximately 1.8 square kilometres. There are 11 parks, covering nearly 7.0% of the total area. The population of Gilles Plains in 2016 was 3576 people. By 2021 the population was 4101 showing a population growth of 14.7% in the area during that time. The predominant age group in Gilles Plains is 30-39 years. Households in Gilles Plains are primarily couples with children and are likely to be repaying $1400 - $1799 per month on mortgage repayments. In general, people in Gilles Plains work in a professional occupation.In 2021, 57.60% of the homes in Gilles Plains were owner-occupied compared with 55.10% in 2016.
Gilles Plains has 1,876 properties. Over the last 5 years, Houses in Gilles Plains have seen a 81.82% increase in median value, while Units have seen a 104.33% increase. As at 31 July 2026:
- The median value for Houses in Gilles Plains is $904,194 while the median value for Units is $655,307.
- Houses have a median rent of $650 while Units have a median rent of $400.
Suburb Insights for Gilles Plains 5086
Market Insights
Gilles Plains Trends for Houses
N/A
N/A
View TrendN/A
N/A
Gilles Plains Trends for Units
N/A
N/A
View TrendN/A
N/A
Neighbourhood Insights
© Copyright 2026. RP Data Pty Ltd trading as Cotality (Cotality). All rights reserved. No reproduction, distribution, or transmission of the copyrighted materials is permitted. The information is deemed reliable but not guaranteed.
While Cotality uses commercially reasonable efforts to ensure the Cotality Data is current, Cotality does not warrant the accuracy, currency or completeness of the Cotality Data and to the full extent permitted by law excludes all loss or damage howsoever arising (including through negligence) in connection with the Cotality Data.
This product uses cookies and other similar technologies to improve and customise your browsing experience, to tailor content and adverts, and for analytics and metrics regarding visitor usage on this product and other media. We may share cookie and analytics information with third parties for the purposes of advertising. By continuing to use our website, you consent to cookies being used. View our Privacy Policy here.
X
