
5 Marcia AvenueGilles Plains SA 5086
Property Details for 5 Marcia Ave, Gilles Plains
5 Marcia Ave, Gilles Plains is a 3 bedroom, 2 bathroom House with 4 parking spaces and was built in 1998. The property has a land size of 743m2 and floor size of 110m2.
Last Listing description (September 2026)
Say hello to a property that brings home life and serious workspace together in one very versatile package. Positioned on approximately 743.1sqm* within Employment Zoning, 5 Marcia Avenue offers a comfortable three-bedroom home up front and an impressive garage/workshop at the rear, making it an exciting proposition for buyers looking for genuine commercial and workspace potential alongside everyday living.
Step inside and the home itself is neat, spacious and ready to enjoy. A separate front lounge gives you room to unwind, before the floorplan opens into a generous living and dining zone alongside the timber kitchen. Packed with cabinetry and bench space, the kitchen features a large breakfast bar, dishwasher and plenty of room to cook, gather and entertain.
Three bedrooms run along the opposite side of the home, serviced by the main bathroom, while a second bathroom sits alongside the laundry for added practicality.
Out the back, an expansive undercover alfresco creates plenty of room for entertaining before things get a whole lot more interesting.
The substantial garage and workshop is the real standout. Offering approximately 142.8sqm* of usable space with a ceiling height of approximately 3.9m and sliding door clearance of approximately 3.1m high by 3m wide, there's serious room here for vehicles, equipment, storage and workspace. Combined with the property's Employment Zoning, it's a rare setup with genuine scope for those wanting commercial or business functionality from their property, subject to the relevant consents.
A long carport provides even more off-street parking and access through to the rear, while additional storage adds another practical layer to an already incredibly versatile property.
Whether you're looking for a home with room for the toys, a serious workshop, space to support your business or a property that can comfortably blur the line between home and work, this one opens up plenty of possibilities.
Check me out:
Approximately 743.1sqm* allotment with 15.24m frontage
Employment Zoning offering exciting commercial and workspace potential
Three-bedroom home with multiple living areas
Separate front lounge plus spacious living and dining
Timber kitchen with generous cabinetry, breakfast bar and dishwasher
Main bathroom plus second bathroom adjoining the laundry
Ducted air conditioning throughout the home
Large undercover alfresco entertaining area
Huge approximately 142.8sqm* garage and workshop
Approximately 3.9m workshop ceiling height
Approximately 3.1m high x 3m wide sliding door clearance
Excellent space for vehicles, equipment, storage or business use
Long carport with drive-through access to the rear
Additional dedicated storage areas
A rare opportunity to combine home, work and serious shedding in one address
And so much more...
All measurements are approximate. Commercial/business uses are subject to relevant planning and other consents.
Specifications:
CT // 5552/169
Home // 382 sqm*
Land // 743 sqm*
Built // 1962
Council // City of Port Adelaide Enfield
Nearby Schools // Wandana Primary School, Avenues College, Kildare College, St Pauls College, St Martins Catholic Primary School, Pinnacle College
On behalf of Eclipse Real Estate Group, we try our absolute best to obtain the correct information for this advertisement. The accuracy of this information cannot be guaranteed and all interested parties should view the property and seek independent advice if they wish to proceed.
Should this property be scheduled for auction, the Vendor's Statement may be inspected at The Eclipse Office for 3 consecutive business days immediately preceding the auction and at the auction for 30 minutes before it starts.
Aidan Anthony 0423 319 554
aidana@eclipserealestate.com.au
Julio Musolino 0428 432 632
juliom@eclipserealestate.com.au
RLA 277 085
Property History for 5 Marcia Ave, Gilles Plains, SA 5086
- 26 Aug 2026Listed for Sale Best Offers By 5pm Tuesday 15th September, USP

Recent sales nearby
See more recent sales nearby/assets/perm/o4dq2iwzjii6xbpegnzhfboq5y?signature=25fcc1b2e539f12e4cbd06e2aae255e3b9eb489f78e76682aa1df9060f5fb93c) 0
0/assets/perm/ek6x7ndqrqi63fyir5xnqb6csa?signature=2396c51230792cb03288c85c423d0db63dd9605d1ec7d5e54e843eb475791b03) 0
0


Similar properties For Sale nearby
See more properties for sale nearby 0
0
 0
0 0
0Similar properties For Rent nearby
See more properties for rent nearby 0
0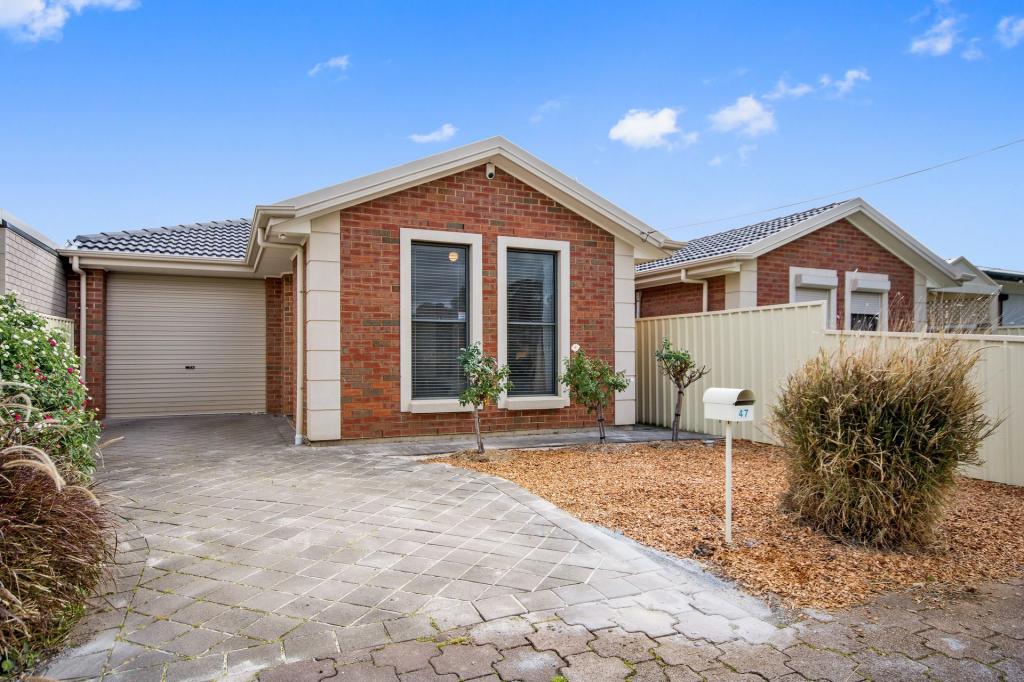 0
0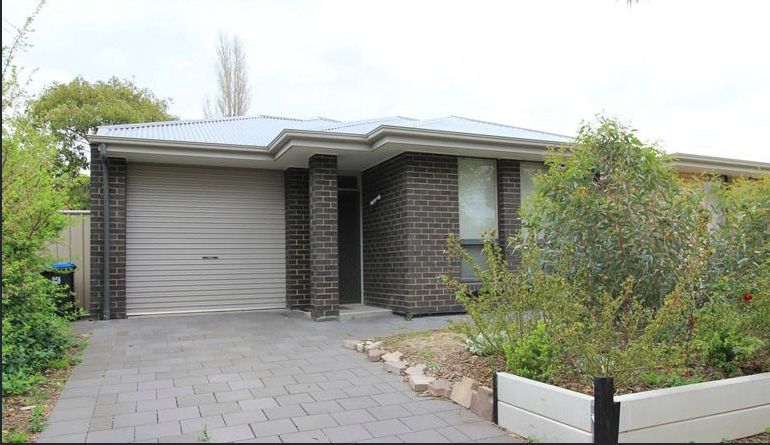 0
0About Gilles Plains 5086
The size of Gilles Plains is approximately 1.8 square kilometres. There are 11 parks, covering nearly 7.0% of the total area. The population of Gilles Plains in 2016 was 3576 people. By 2021 the population was 4101 showing a population growth of 14.7% in the area during that time. The predominant age group in Gilles Plains is 30-39 years. Households in Gilles Plains are primarily couples with children and are likely to be repaying $1400 - $1799 per month on mortgage repayments. In general, people in Gilles Plains work in a professional occupation.In 2021, 57.60% of the homes in Gilles Plains were owner-occupied compared with 55.10% in 2016.
Gilles Plains has 1,876 properties. Over the last 5 years, Houses in Gilles Plains have seen a 82.58% increase in median value, while Units have seen a 101.38% increase. As at 31 August 2026:
- The median value for Houses in Gilles Plains is $905,161 while the median value for Units is $644,941.
- Houses have a median rent of $650 while Units have a median rent of $400.
Suburb Insights for Gilles Plains 5086
Market Insights
Gilles Plains Trends for Houses
N/A
N/A
View TrendN/A
N/A
Gilles Plains Trends for Units
N/A
N/A
View TrendN/A
N/A
Neighbourhood Insights
© Copyright 2026. RP Data Pty Ltd trading as Cotality (Cotality). All rights reserved. No reproduction, distribution, or transmission of the copyrighted materials is permitted. The information is deemed reliable but not guaranteed.
While Cotality uses commercially reasonable efforts to ensure the Cotality Data is current, Cotality does not warrant the accuracy, currency or completeness of the Cotality Data and to the full extent permitted by law excludes all loss or damage howsoever arising (including through negligence) in connection with the Cotality Data.
This product uses cookies and other similar technologies to improve and customise your browsing experience, to tailor content and adverts, and for analytics and metrics regarding visitor usage on this product and other media. We may share cookie and analytics information with third parties for the purposes of advertising. By continuing to use our website, you consent to cookies being used. View our Privacy Policy here.
X
