
21 Osmond TerraceGilles Plains SA 5086
Property Details for 21 Osmond Tce, Gilles Plains
21 Osmond Tce, Gilles Plains is a 3 bedroom, 2 bathroom House with 2 parking spaces and was built in 2018. The property has a land size of 356m2 and floor size of 112m2. While the property is not currently for sale or for rent, it was last sold in April 2025.
Last Listing description (February 2026)
Ideally located in a peaceful, family friendly, no through road, this wonderful, low maintenance family home offers both formal and casual living areas across a refreshing 3-bedroom design. Designed and constructed with thoughtful consideration to everyday comfort, the home provides an elite and comfortable living space, ideal for the larger growing family.
Sleek vinyl floors, fresh neutral tones and ambient natural light flow effortlessly throughout the living spaces. Relax in a comfortable formal lounge adjacent the entrance through to a large L shaped family/dining area where a bright modern kitchen seamlessly integrates.
Cook in contemporary comfort with stainless steel appliances, tiled splashback's, double sink, island breakfast bar, crisp white cabinetry and plenty of pantry space.
Dual access sliding doors open to provide a seamless interaction between indoor and outdoor living. Step outdoors and enjoy premium alfresco entertaining on a large, tiled portico, constructed under the main roof and featuring a stunning timber panel ceiling.
An easy to manage lawn covered back yard with established border gardens and rainwater tank will provide plenty of space for the kids, pets and those who enjoy the garden, while a lock-up double garage with auto panel lift doors offers secure accommodation for the family cars.
All 3 bedrooms are well proportioned and able to accommodate double beds comfortably. All offer quality carpets and built-in robes. The master bedroom features a bright ensuite bathroom while bedrooms 2 and 3 are serviced by a full main bathroom with deep relaxing bath.
Thoughtful design, contemporary decor and modern fittings combine in this elite offering, presenting an ideal opportunity for the sophisticated family who enjoy an easy-care lifestyle.
Briefly:
* Low maintenance, modern family home in peaceful, family friendly no through road
* Easy care, fully landscaped allotment of approximately 356m
* Both formal and casual living areas across a 3 bedroom design
* Sleek vinyl floors and fresh neutral tones
* Spacious, light filled living room adjacent the entrance
* Large combined family/meals/kitchen
* Kitchen features stainless steel appliances, tiled splashback's, double sink, island breakfast bar, crisp white cabinetry and plenty of pantry space
* Dual access sliding doors from the living areas to alfresco entertaining
* Stunning tiled alfresco entertaining portico with elite timber panel ceiling
* Easy care, lawn covered rear yard, ideal for kids and pets
* 3 spacious bedrooms, all double bed capable, all with built-in robes and quality carpets
* Bedroom one with luxurious ensuite bathroom
* Full main bathroom with separate bath and shower
* Split system air-conditioning
* Double garage with auto panel lift doors, interior access to the home and external access to the yard
* Perfect opportunity for the sophisticated growing family
Quietly located in a peaceful no through road, within easy reach of the numerous parks and reserves in the local area including Fulton Street Reserve, Hedgerow Reserve & Roy Amer Reserve are all within walking distance.
Public transport is a short walk away to Sudholz Road and the city is located close by, approximately 12.5km away. Local schools include St Pauls College, TAFE SA Gilles Plains, Windsor Gardens Secondary College, Wandana Primary, Pinnacle College Dernancourt Primary School and the Colleges of Northgate.
The upgraded Gilles Plains Shopping Centre is nearby for your weekly groceries, with Tea Tree Plaza also available for quality lifestyle shopping.
Your inspection is recommended!!
Property History for 21 Osmond Tce, Gilles Plains, SA 5086
- 30 Jul 2025Listed for Rent $700 / week
- 08 Apr 2025Sold for $750,000
- 21 Jan 2025Listed for Sale Auction On Site: Saturday 8th February at 5:00pm

Recent sales nearby
See more recent sales nearby/assets/perm/vne3zuv6gei6ncwpeonhkrgm5i?signature=19654051490e95e9990f79068a7b3ac4550bbcc8f242834ab9a021135e76997f) 0
0

/assets/perm/o4dq2iwzjii6xbpegnzhfboq5y?signature=25fcc1b2e539f12e4cbd06e2aae255e3b9eb489f78e76682aa1df9060f5fb93c) 0
0/assets/perm/ek6x7ndqrqi63fyir5xnqb6csa?signature=2396c51230792cb03288c85c423d0db63dd9605d1ec7d5e54e843eb475791b03) 0
0Similar properties For Sale nearby
See more properties for sale nearby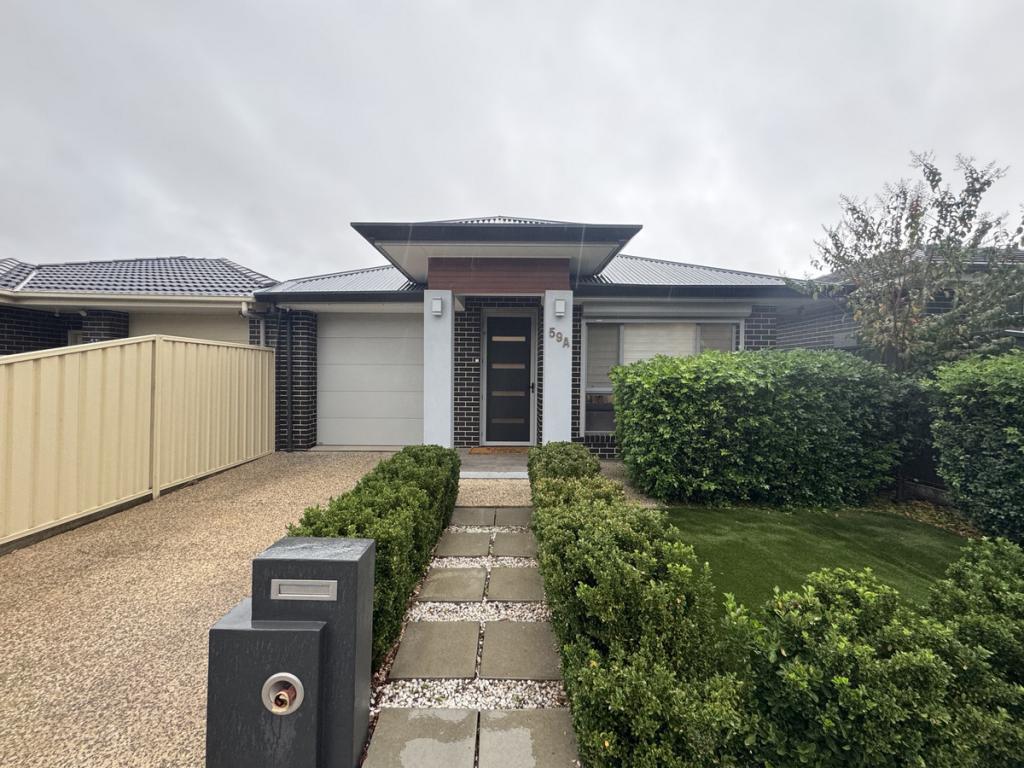 0
0
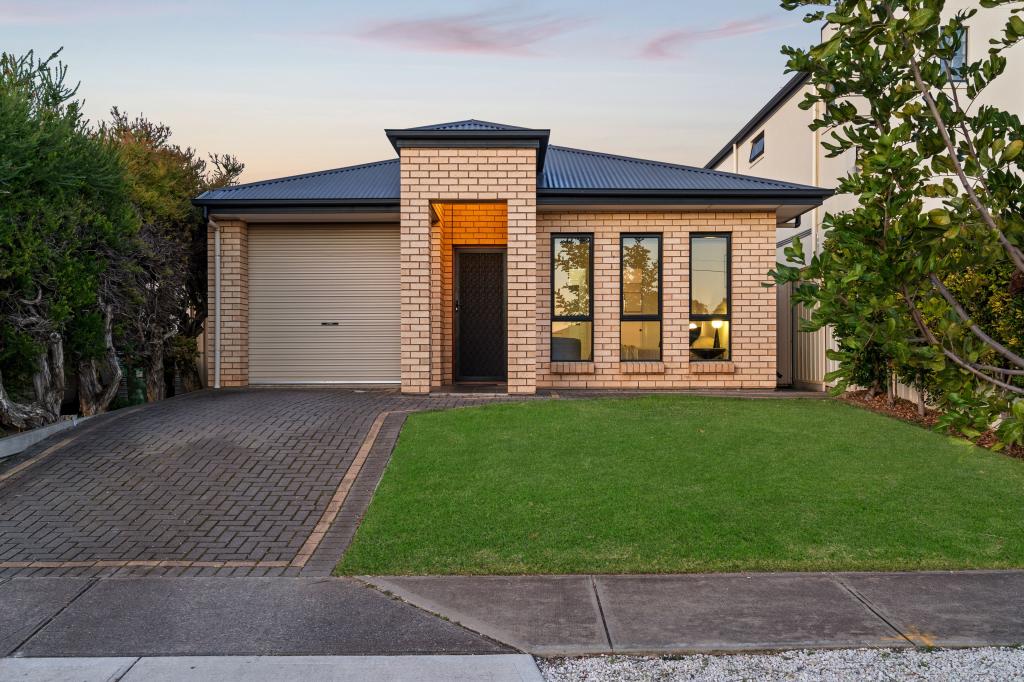 0
0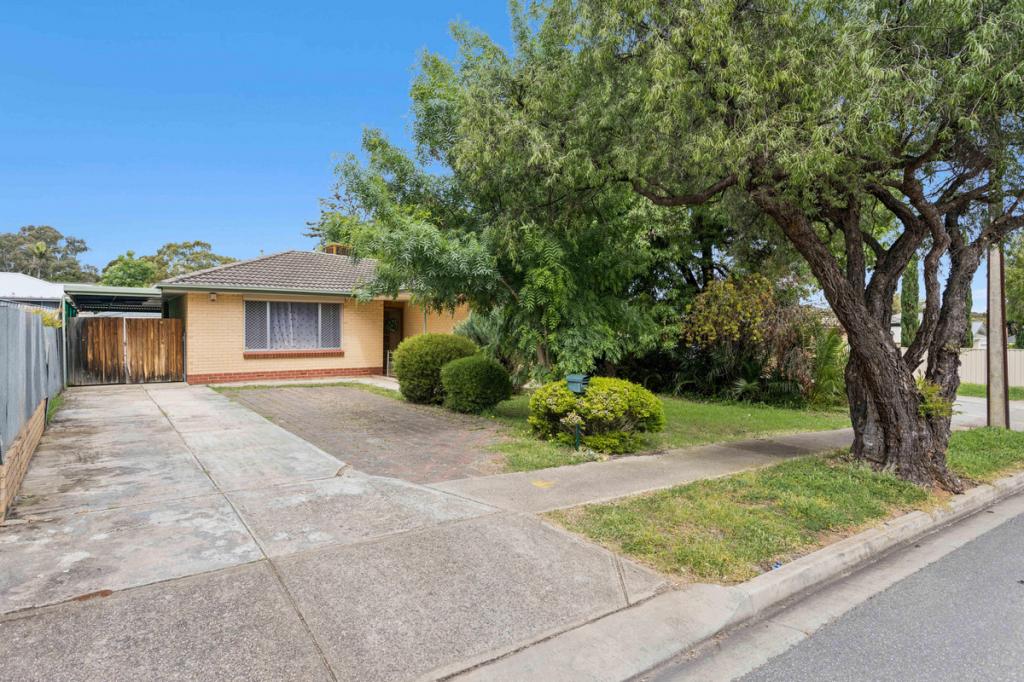 0
0

Similar properties For Rent nearby
See more properties for rent nearby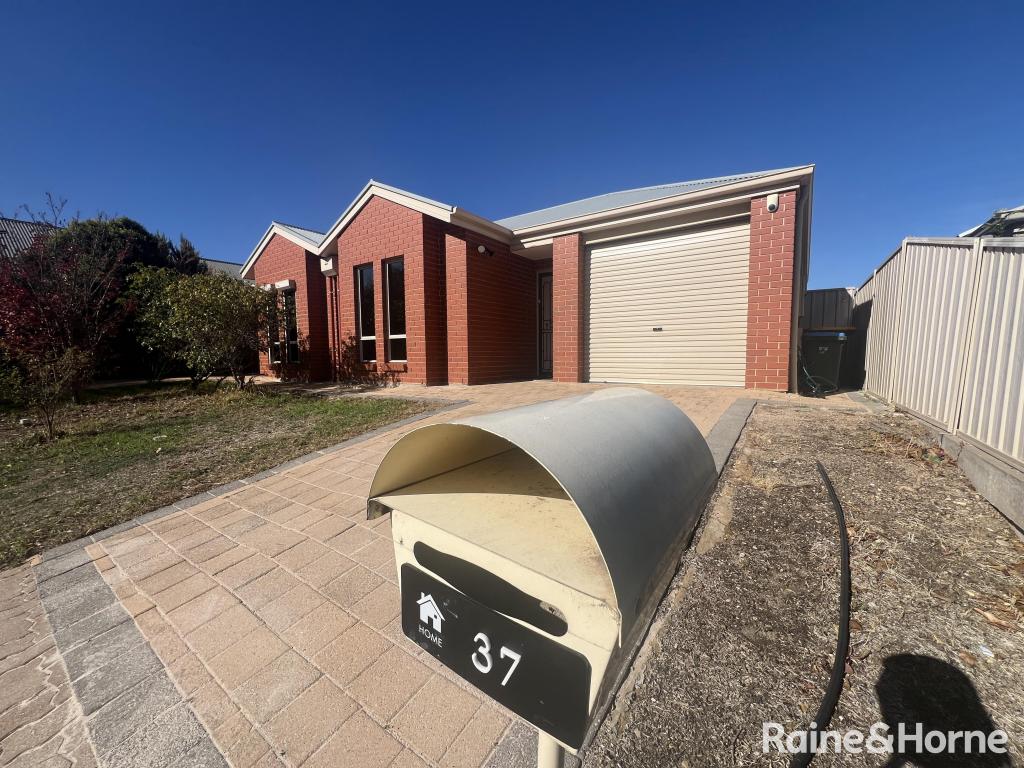 0
0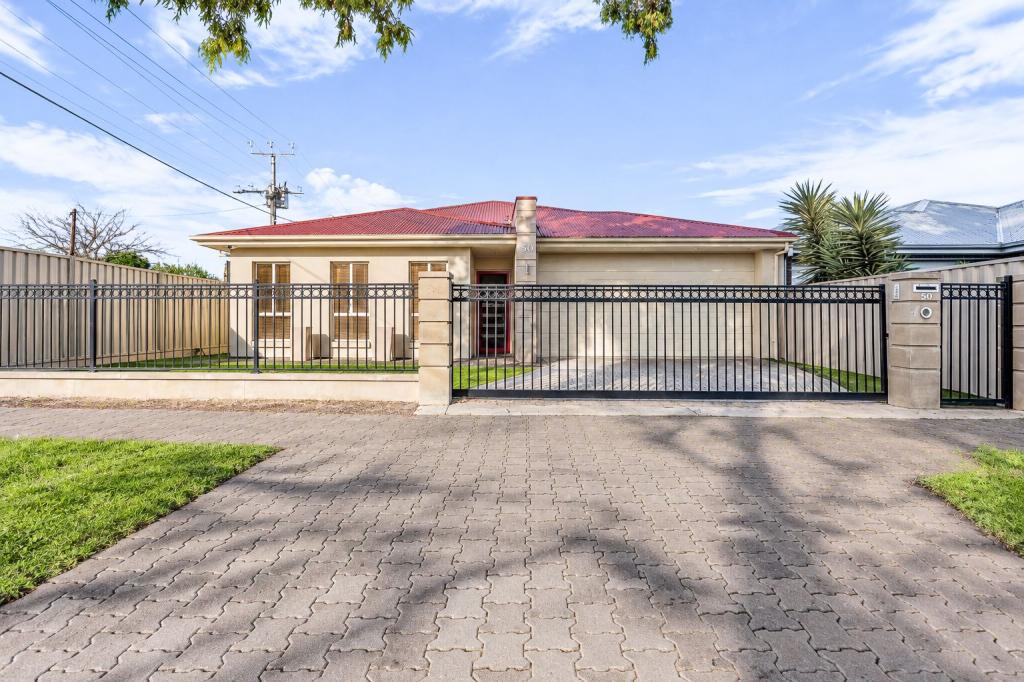 0
0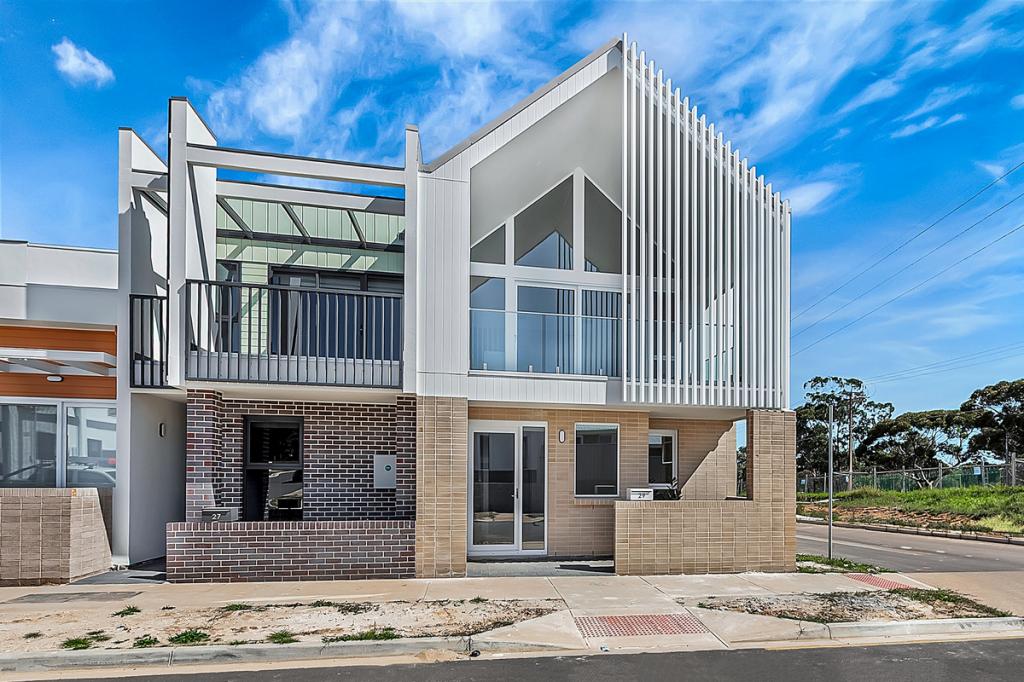 0
0
About Gilles Plains 5086
The size of Gilles Plains is approximately 1.8 square kilometres. There are 11 parks, covering nearly 7.0% of the total area. The population of Gilles Plains in 2016 was 3576 people. By 2021 the population was 4101 showing a population growth of 14.7% in the area during that time. The predominant age group in Gilles Plains is 30-39 years. Households in Gilles Plains are primarily couples with children and are likely to be repaying $1400 - $1799 per month on mortgage repayments. In general, people in Gilles Plains work in a professional occupation.In 2021, 57.60% of the homes in Gilles Plains were owner-occupied compared with 55.10% in 2016.
Gilles Plains has 1,875 properties. Over the last 5 years, Houses in Gilles Plains have seen a 82.58% increase in median value, while Units have seen a 101.38% increase. As at 31 August 2026:
- The median value for Houses in Gilles Plains is $905,161 while the median value for Units is $644,941.
- Houses have a median rent of $650 while Units have a median rent of $400.
Suburb Insights for Gilles Plains 5086
Market Insights
Gilles Plains Trends for Houses
N/A
N/A
View TrendN/A
N/A
Gilles Plains Trends for Units
N/A
N/A
View TrendN/A
N/A
Neighbourhood Insights
© Copyright 2026. RP Data Pty Ltd trading as Cotality (Cotality). All rights reserved. No reproduction, distribution, or transmission of the copyrighted materials is permitted. The information is deemed reliable but not guaranteed.
While Cotality uses commercially reasonable efforts to ensure the Cotality Data is current, Cotality does not warrant the accuracy, currency or completeness of the Cotality Data and to the full extent permitted by law excludes all loss or damage howsoever arising (including through negligence) in connection with the Cotality Data.
This product uses cookies and other similar technologies to improve and customise your browsing experience, to tailor content and adverts, and for analytics and metrics regarding visitor usage on this product and other media. We may share cookie and analytics information with third parties for the purposes of advertising. By continuing to use our website, you consent to cookies being used. View our Privacy Policy here.
X
