
14 Oakdale DriveGilles Plains SA 5086

Property Details for 14 Oakdale Dr, Gilles Plains
14 Oakdale Dr, Gilles Plains is a 5 bedroom, 2 bathroom House with 2 parking spaces and was built in 1998. The property has a land size of 560m2 and floor size of 203m2.This Property is currently listed for sale with Ray White Prospect
Last Listing description (October 2026)
With classic red-brick street appeal, generous proportions and a versatile family layout, 14 Oakdale Drive presents an inviting opportunity in the established surrounds of Gilles Plains. Set across a generous 560sqm (approx) allotment, this single-level residence offers four bedrooms, multiple living zones and plenty of space for families. A separate living room sits towards the front of the home, while the master bedroom enjoys a large bay window overlooking the front yard, complemented by a walk-in robe and private ensuite. Moving through the home, the central kitchen features a breakfast bar, dishwasher and walk-in pantry, connecting conveniently with the dining and study area to create a practical hub for everyday living. A separate family room at the rear provides another place to relax, while the remaining bedrooms offer flexibility for children, guests or those needing extra space. A main bathroom, internal laundry and ducted heating and cooling add everyday comfort and convenience, with solar panels providing an additional energy-conscious feature. Beyond the interiors, the impressive 42sqm (approx) alfresco creates an inviting setting for outdoor dining, weekend barbecues and gatherings with family and friends, flowing onto a grassed backyard with room to enjoy the outdoors. A double garage provides secure vehicle accommodation, while the covered verandah adds further appeal to the home's outdoor spaces. Conveniently positioned near TAFE SA Gilles Plains, Bunnings Windsor Gardens and Ingle Farm Plaza, the home is also close to a range of educational options, including St Paul's College, Heritage College, Prescott Primary Northern School, Valley View Secondary School, Cedar College and Charles Campbell College. Combining generous living areas, practical inclusions and a well-connected location, this is a home with plenty to offer families and buyers seeking space to settle in. FEATURES WE LOVE Classic red-brick residence built in 1998 on a 560sqm (approx) allotment Four bedrooms, including a master retreat with bay window, walk-in robe + ensuite Separate front living room plus a spacious rear family room Bedroom 1 has 2 medium wardrobes and Bedroom 2 has 1 large wardrobe and 1 medium wardrobe Central kitchen with breakfast bar, dishwasher + walk-in pantry Dedicated dining and study area offering everyday flexibility Main bathroom, internal laundry + ducted heating and cooling Expansive 42sqm (approx) alfresco overlooking the grassed backyard Covered front verandah extending the home's outdoor appeal Double garage
Property History for 14 Oakdale Dr, Gilles Plains, SA 5086
- 14 Oct 2026Listed for Sale Auction: Price Guide $1,030,000
- 28 Oct 2019Sold for $577,000
- 12 Aug 2019Listed for Sale Not Disclosed

Recent sales nearby
See more recent sales nearby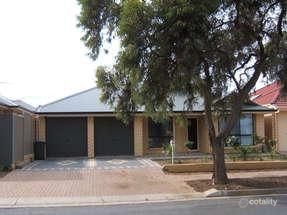 0

 0
 0
Similar properties For Sale nearby
See more properties for sale nearby
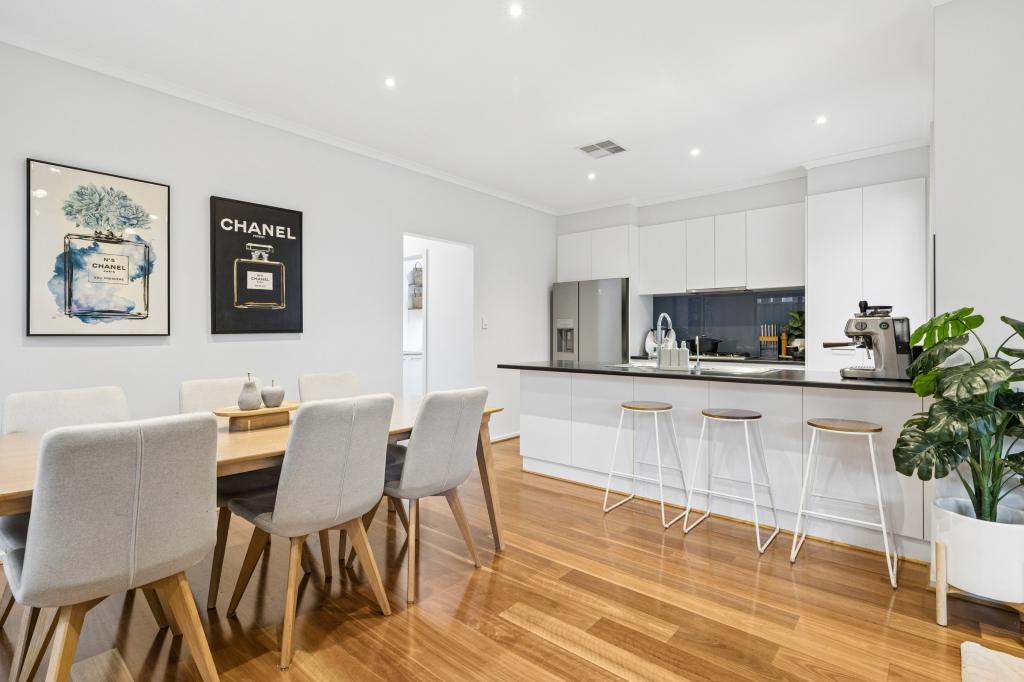 0
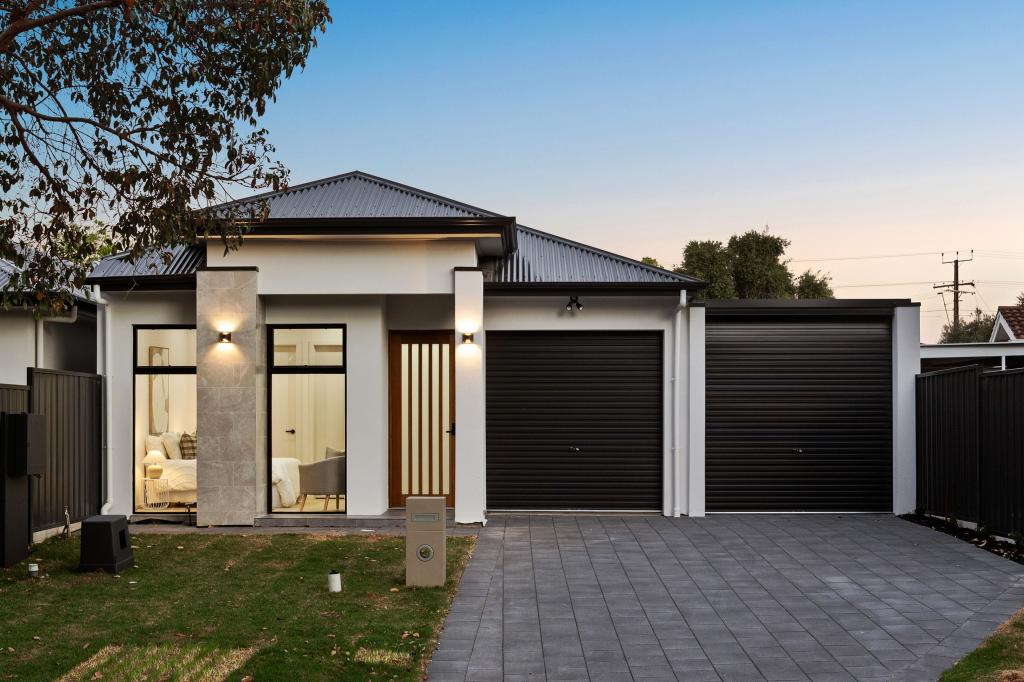 0
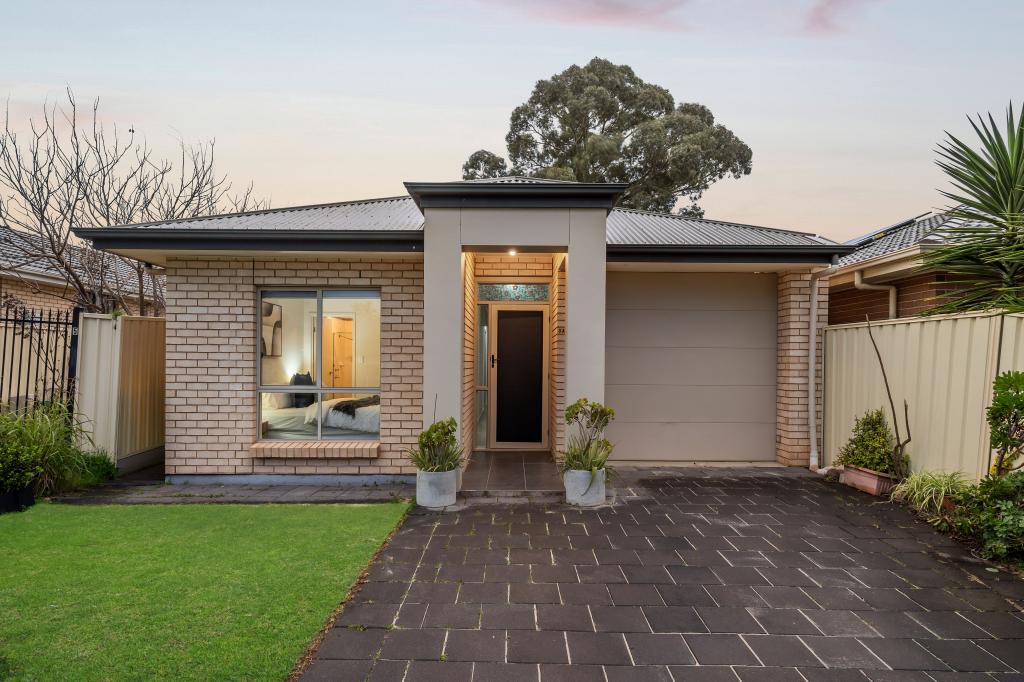 0
Similar properties For Rent nearby
See more properties for rent nearby 0

 0
 0

About Gilles Plains 5086
The size of Gilles Plains is approximately 1.8 square kilometres. There are 11 parks, covering nearly 7.0% of the total area. The population of Gilles Plains in 2016 was 3576 people. By 2021 the population was 4101 showing a population growth of 14.7% in the area during that time. The predominant age group in Gilles Plains is 30-39 years. Households in Gilles Plains are primarily couples with children and are likely to be repaying $1400 - $1799 per month on mortgage repayments. In general, people in Gilles Plains work in a professional occupation.In 2021, 57.60% of the homes in Gilles Plains were owner-occupied compared with 55.10% in 2016.
Gilles Plains has 1,875 properties. Over the last 5 years, Houses in Gilles Plains have seen a 74.11% increase in median value, while Units have seen a 101.79% increase. As at 30 September 2026:
- The median value for Houses in Gilles Plains is $887,273 while the median value for Units is $647,874.
- Houses have a median rent of $660 while Units have a median rent of $400.
Suburb Insights for Gilles Plains 5086
Market Insights
Gilles Plains Trends for Houses
N/A
N/A
View TrendN/A
N/A
Gilles Plains Trends for Units
N/A
N/A
View TrendN/A
N/A
Neighbourhood Insights
© Copyright 2026. RP Data Pty Ltd trading as Cotality (Cotality). All rights reserved. No reproduction, distribution, or transmission of the copyrighted materials is permitted. The information is deemed reliable but not guaranteed.
While Cotality uses commercially reasonable efforts to ensure the Cotality Data is current, Cotality does not warrant the accuracy, currency or completeness of the Cotality Data and to the full extent permitted by law excludes all loss or damage howsoever arising (including through negligence) in connection with the Cotality Data.
This product uses cookies and other similar technologies to improve and customise your browsing experience, to tailor content and adverts, and for analytics and metrics regarding visitor usage on this product and other media. We may share cookie and analytics information with third parties for the purposes of advertising. By continuing to use our website, you consent to cookies being used. View our Privacy Policy here.
X
