
24/11-17 Walkerville TerraceGilberton SA 5081

Property Details for 24/11-17 Walkerville Tce, Gilberton
24/11-17 Walkerville Tce, Gilberton is a 2 bedroom, 1 bathroom Townhouse with 1 parking spaces and was built in 1965. The property has a floor size of 93m2. While the property is not currently for sale or for rent, it was last sold in August 2026. There are other 2 bedroom Townhouse sold in Gilberton in the last 12 months.
Last Listing description (October 2026)
Offers Close Wed, 5th Aug - 12pm (USP)Enjoy this charming 2 bedroom town home in a leafy garden setting, with nothing to do but move in and enjoy. This beautifully updated town home, perfectly positioned in the prestige suburb of Gilberton, offers a low-maintenance lifestyle in an exceptional near-city location. Complete with stylish kitchen, sleek bathroom, and North facing private rear courtyard. Explore the cafs and shopping precinct along Walkerville Terrace, wander into North Adelaide or enjoy the nearby Parklands. With shopping, dining, public transport and the CBD all on your doorstep - this is effortless living.Open the Door To: An enviable lifestyle in one of Adelaide's most desirable locations The main bedroom has built-ins and private access to the balcony A sparkling, updated bathroom and large vanity Stylish kitchen featuring stone benchtops, stainless steel European appliances, gas cooktop, generous storage, and a central island with integrated table-perfect for casual meals and entertaining North-facing, light-filled open plan kitchen/dining and living with polished timber floors French doors opening to a private, enclosed rear courtyard with rear access, creating the ideal space for relaxing and entertaining A convenient downstairs laundry with second wc 2 reverse cycle air-conditioning units. NBN connectivity North facing generous rear courtyard Single off-street carportClose the Door On: Long commutes-with North Adelaide and the CBD just moments away Needing the car every day-walk to Walkerville Shopping Centre, local cafs, public transport and everyday conveniences Spending weekends on home maintenance-enjoy a lock-up-and-leave lifestyle. Compromising on lifestyle, location or comfortZoned for Adelaide & Botanic High schools. Close to Universities and hospitals. Move in and enjoy the freedom of owning your own home.CT - 5068/990Council - WalkervilleZoning - EN - Established NeighbourhoodYear Built - 1965Total Build Area - 204m approx. Council Rates - $1,595.70 per yearSA Water Rates - $767.40 per yearEmergency Services Levy - $127.75 per yearStrata Admin Fund - $535.95 per quarterStrata Sinking Fund - $99.25 per quarter All information or material provided has been obtained from third party sources and, as such, we cannot guarantee that the information or material is accurate. Ouwens Casserly Real Estate Pty Ltd accepts no liability for any errors or omissions (including, but not limited to, a property's floor plans and land size, building condition or age). Interested potential purchasers should make their own enquiries and obtain their own professional advice. Ouwens Casserly Real Estate Pty Ltd partners with third party providers including Realestate.com.au (REA) and Before You Buy Australia Pty Ltd (BYB). If you elect to use the BYB website and service, you are dealing directly with BYB. Ouwens Casserly Real Estate Pty Ltd does not receive any financial benefit from BYB in respect of the service provided. Ouwens Casserly Real Estate Pty Ltd accepts no liability for any errors or omissions in respect of the service provided by BYB. Interested potential purchasers should make their own enquiries as they see fit.RLA 275403
Property History for 24/11-17 Walkerville Tce, Gilberton, SA 5081
- 05 Aug 2026Sold for $721,000
- 16 Jul 2026Listed for Sale Not Disclosed
- 23 Jun 2023Listed for Rent $480 / week

Recent sales nearby
See more recent sales nearby/assets/perm/262nz7w3zii6niglc6vtqp477u?signature=e61ed1e3a9e7d90494c163cddf0ef0b81e1260d6736eddd3ad082287badc2beb) 0
0/assets/perm/p6xhaoosryi6zea6ugzwqlrw2m?signature=388c809d5506dd4d12a16a761eb44d6c4eec2528f5db360580155c54ae3b40ae) 0
0
Similar properties For Sale nearby
See more properties for sale nearby 0
0
 0
0 0
0
Similar properties For Rent nearby
See more properties for rent nearby 0
0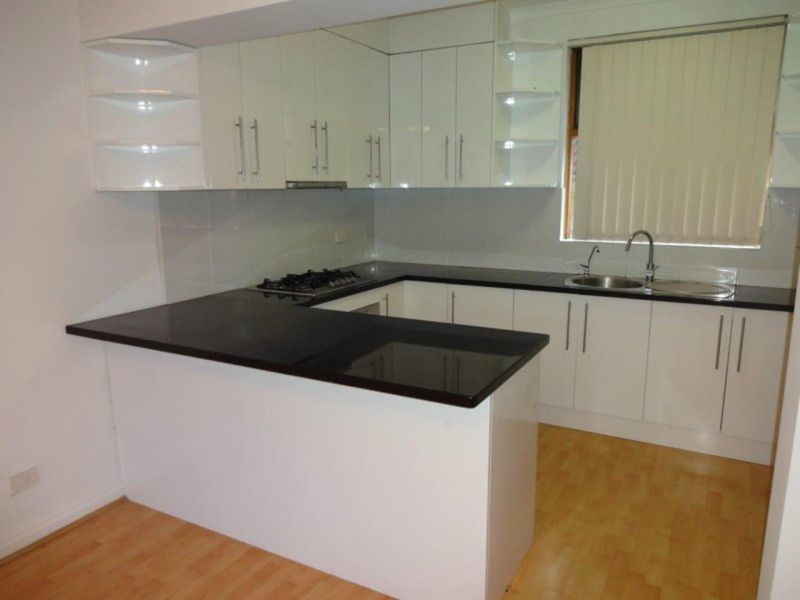 0
0 0
0About Gilberton 5081
The size of Gilberton is approximately 0.6 square kilometres. There are 5 parks, covering nearly 11.5% of the total area. The population of Gilberton in 2016 was 1441 people. By 2021 the population was 1528 showing a population growth of 6.0% in the area during that time. The predominant age group in Gilberton is 60-69 years. Households in Gilberton are primarily childless couples and are likely to be repaying over $4000 per month on mortgage repayments. In general, people in Gilberton work in a professional occupation.In 2021, 57.80% of the homes in Gilberton were owner-occupied compared with 56.10% in 2016.
Gilberton has 878 properties. Over the last 5 years, Houses in Gilberton have seen a 46.74% increase in median value, while Units have seen a 61.72% increase. As at 30 September 2026:
- The median value for Houses in Gilberton is $2,023,448 while the median value for Units is $732,464.
- Houses have a median rent of $850 while Units have a median rent of $550.
Suburb Insights for Gilberton 5081
Market Insights
Gilberton Trends for Houses
N/A
N/A
View TrendN/A
N/A
Gilberton Trends for Units
N/A
N/A
View TrendN/A
N/A
Neighbourhood Insights
© Copyright 2026. RP Data Pty Ltd trading as Cotality (Cotality). All rights reserved. No reproduction, distribution, or transmission of the copyrighted materials is permitted. The information is deemed reliable but not guaranteed.
While Cotality uses commercially reasonable efforts to ensure the Cotality Data is current, Cotality does not warrant the accuracy, currency or completeness of the Cotality Data and to the full extent permitted by law excludes all loss or damage howsoever arising (including through negligence) in connection with the Cotality Data.
This product uses cookies and other similar technologies to improve and customise your browsing experience, to tailor content and adverts, and for analytics and metrics regarding visitor usage on this product and other media. We may share cookie and analytics information with third parties for the purposes of advertising. By continuing to use our website, you consent to cookies being used. View our Privacy Policy here.
X
