
9A Fifth StreetGawler South SA 5118

Property Details for 9a Fifth St, Gawler South
9a Fifth St, Gawler South is a 4 bedroom, 2 bathroom House with 3 parking spaces and was built in 2007. The property has a land size of 886m2. While the property is not currently for sale or for rent, it was last sold in February 2026. There are other 4 bedroom House sold in Gawler South in the last 12 months.
Last Listing description (April 2026)
This beautifully maintained Gawler South residence, built in 2007, offers exceptional space and comfort. Set on a generous 886sqm (approx.) allotment, the home features 4 bedrooms and 2 bathrooms, providing ample room for modern living. A double garage setup plus an additional carport, and two sheds ensures excellent parking and storage options. With its ideal layout, high ceilings throughout, and impressive block size, this property presents a fantastic opportunity in a highly sought-after location close to schools, public transport, nature reserves, and the main street of Gawler.
Features throughout:
- Convenient side access to the backyard via a large double gated driveway lead directly to a double garage and additional single carport, providing ample secure parking options.
- Upon entry to the home, you are greeted with a tiled hallway, and high ceilings adorned with pendant lighting.
- Double doors off the hallway invite you to a comfortable, formal front lounge space, enhanced by carpeted floors, a pendant light, and dual windows that fill the space with plenty of natural sunshine.
- Bedroom one offers comfort with carpet flooring, a ceiling fan, dual windows, walk-in robe, and an ensuite.
- Functional ensuite complete with a shower, corner vanity, and toilet.
- Three additional bedrooms all include carpets and built-in robes, while bedroom two benefits from a ceiling fan.
- Large 3-door linen cupboard off the main hallway, for additional storage.
- The spacious kitchen is perfect for cooking and entertaining, offering sandstone look bench tops, a breakfast bar, electric cooktop and oven, retractable rangehood, a double sink, and abundant cupboard storage with additional walk-in pantry.
- The kitchen overlooks a bright, open-plan dining and family space with tiled flooring, modern downlights, ceiling fan, gas heater, and two glass sliding doors that flow onto the outdoor entertaining space.
- The bathroom features a practical 3-way design, with a separate vanity space, shower, bath, and a separate toilet. The Vanity is appointed with a full-width mirror, generous counter and cupboard space with additional linen storage cupboard.
- A well-appointed laundry is complete with tiled flooring, linen cupboard, benchtop and under-bench cupboards, inset sink, and an external glass sliding door to outside.
- The outdoor entertaining area is paved and features a spacious flat-roofed verandah with paved floor and blinds.
- An additional entertaining space with open pergola awaits a keen green-thumb to adorn this space with climbing vines.
- The yard features neatly maintained lawns and established gardens with sprinkler and dripper systems.
- Shed features both roller door and hinged door access for convenient storage and use.
- Lean-to space behind the shed.
- Additional garden shed on concrete.
- Electric hot water.
- Solar power.
- Two rainwater tanks.
- Land size: 886sqm (approx.)
- Built: 2007
- CT: 5981/658
- Council: Gawler
- Council rates: $2,630 (approx.) per annum.
- Easement: Yes
- Connections: Mains water, sewer and electricity. Solar. Gas supplied by cylinder.
- Heating & Cooling: Ducted evaporative cooling. Gas heater in the family space. Ceiling fans in the master bedroom, bedroom 2, and family space.
- Estimated rental return: $680 - $700 (approx.) per week.
All information and images contained within this advertisement have been obtained from sources deemed to be reliable. However, we cannot guarantee this information is accurate. Interested parties should make their own enquires.
Property History for 9a Fifth St, Gawler South, SA 5118
- 26 Feb 2026Sold for $850,000
- 05 Jan 2026Listed for Sale $799,000 - $850,000
- 29 Apr 2013Sold for $363,000

Recent sales nearby
See more recent sales nearby/assets/perm/ch23lu63hmi6verhnf4522fx6m?signature=95211a142691d821ee6a4d9e21153b10a10338f26f4a5592cc239c09d158559d) 0
0/assets/perm/cu2vsufa6yi63bpksxtz4lneme?signature=03870c0552e04106507f44a4b71bf3a8ce0567e6e04f726a2f497079ecd8f35e) 0
0Similar properties For Sale nearby
See more properties for sale nearby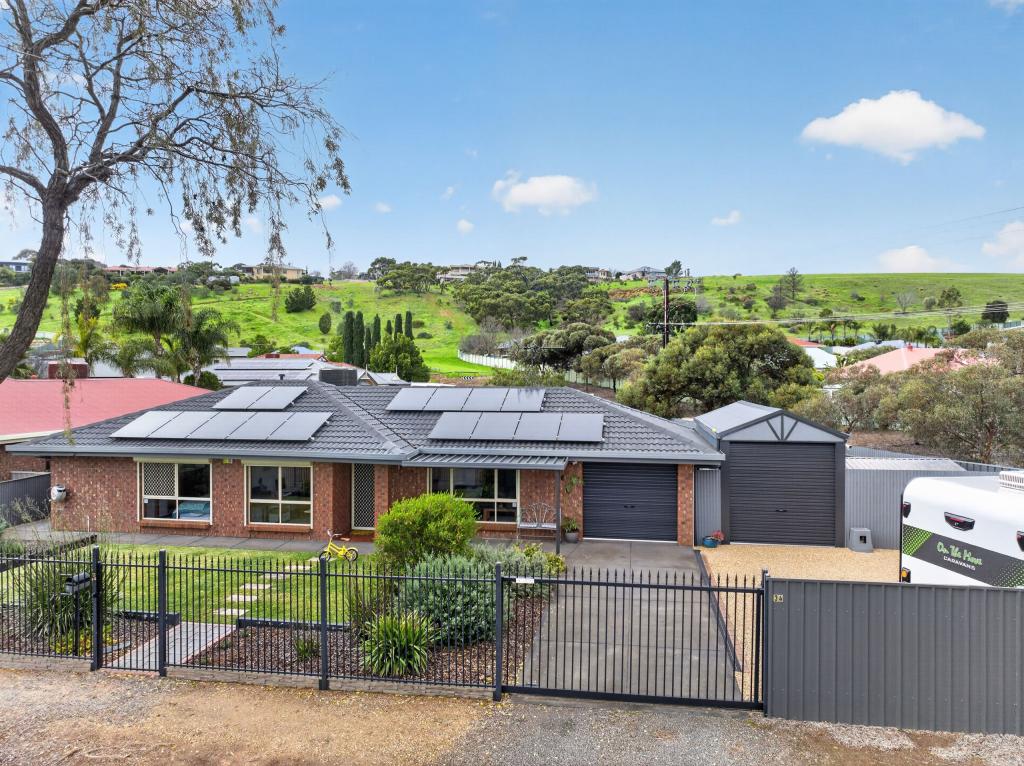 0
0


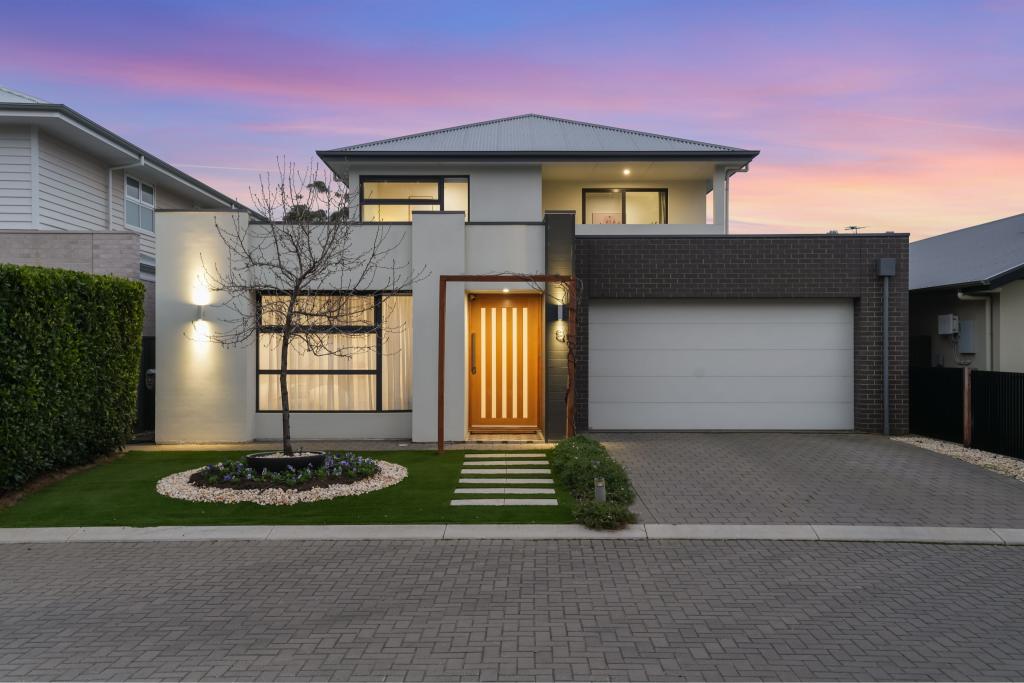 0
0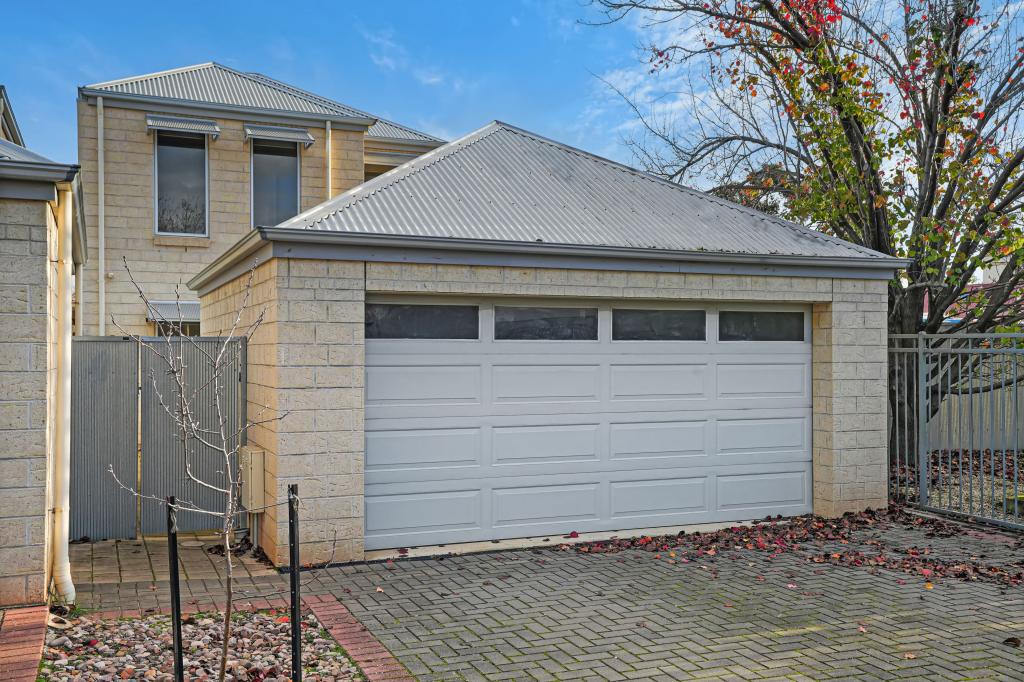 0
0
Similar properties For Rent nearby
See more properties for rent nearby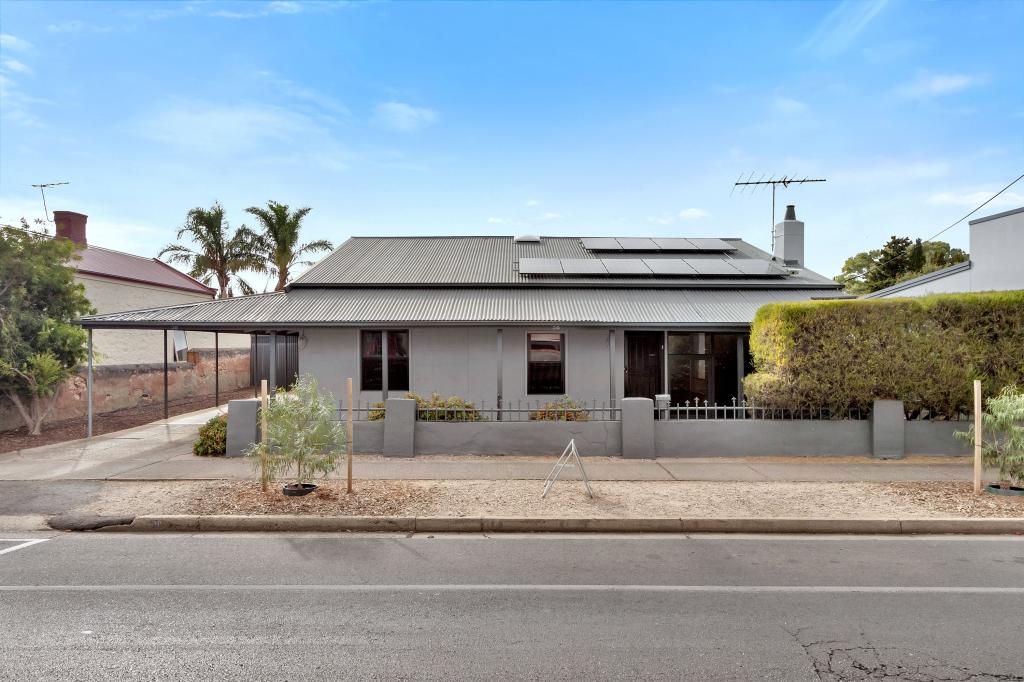 0
0 0
0
 0
0

About Gawler South 5118
The size of Gawler South is approximately 2.7 square kilometres. There are 9 parks, covering nearly 7.0% of the total area. The population of Gawler South in 2016 was 2482 people. By 2021 the population was 2618 showing a population growth of 5.5% in the area during that time. The predominant age group in Gawler South is 50-59 years. Households in Gawler South are primarily childless couples and are likely to be repaying $1400 - $1799 per month on mortgage repayments. In general, people in Gawler South work in a professional occupation.In 2021, 67.60% of the homes in Gawler South were owner-occupied compared with 64.20% in 2016.
Gawler South has 1,633 properties. Over the last 5 years, Houses in Gawler South have seen a 116.62% increase in median value, while Units have seen a 140.03% increase. As at 31 August 2026:
- The median value for Houses in Gawler South is $771,540 while the median value for Units is $538,480.
- Houses have a median rent of $550 while Units have a median rent of $390.
Suburb Insights for Gawler South 5118
Market Insights
Gawler South Trends for Houses
N/A
N/A
View TrendN/A
N/A
Gawler South Trends for Units
N/A
N/A
View TrendN/A
N/A
Neighbourhood Insights
© Copyright 2026. RP Data Pty Ltd trading as Cotality (Cotality). All rights reserved. No reproduction, distribution, or transmission of the copyrighted materials is permitted. The information is deemed reliable but not guaranteed.
While Cotality uses commercially reasonable efforts to ensure the Cotality Data is current, Cotality does not warrant the accuracy, currency or completeness of the Cotality Data and to the full extent permitted by law excludes all loss or damage howsoever arising (including through negligence) in connection with the Cotality Data.
This product uses cookies and other similar technologies to improve and customise your browsing experience, to tailor content and adverts, and for analytics and metrics regarding visitor usage on this product and other media. We may share cookie and analytics information with third parties for the purposes of advertising. By continuing to use our website, you consent to cookies being used. View our Privacy Policy here.
X
