
15 Thirteenth StreetGawler South SA 5118
Property Details for 15 Thirteenth St, Gawler South
15 Thirteenth St, Gawler South is a 3 bedroom, 1 bathroom House with 1 parking spaces and was built in 1880. The property has a land size of 591m2 and floor size of 125m2. While the property is not currently for sale or for rent, it was last sold in July 2025.
Last Listing description (September 2026)
Malakai Gaskin from Harcourts Gawler Sales alongside our Amazing Vendors are excited to bring a little slice of Gawler South's Heritage to the market.
This 1880 lovely cottage built in the midst of a population boom where Gawler South's population climbed to 1287 and 257 homes were built in a matter of years, has stood the test of time and even had some amazing improvements, aligning it to our modern world. Built when the Victoria Mill, May Bro's Engineering Works and Britannia Foundry were bringing workers from all around, this cottage still has most of the original details. Even with its age the current owners have found a way to make do with its heritage and embrace it.
Building a carport on the Right-hand side of the property with an automatic door to protect their electric vehicle from the weather. Yes, that's right. This cottage might be 145 years old but it still has a 24 panel Solar System on the roof, 10kwh Battery under the carport, alongside a Car Charger running 7kw through the cable. Even at its age this home still holds huge value in today's economy, providing for the modern Electric Vehicles to be charged at home. No need to go out to the nearest charger and sit for an hour whilst it charges. You can plug it in and sit out back under the patio with a nice warm coffee in the cold months whilst listening to the soft rain fall.
This cottage has 3 queen sized bedrooms each with built in robes and fireplaces in Bedroom 1, 2 and the lounge room, plus the Split systems and ceiling fans which are not as old as the home (fireplaces are though). The split systems were changed around 2 years ago. As you proceed down the hallway stretching the length of the home you will find an updated kitchen to your left and what you would think to be some simple Ikea draws on your immediate right. What you might not expect is that the top of this "draw set" lifts exposing some (slightly steep) stairs leading into what would have been used as the pantry to keep their food for longer. That's right, this home still has its original cellar with a drop-down chute in the carport (Currently Bolted Shut for security reasons). If you would like to start using chute again, say to put the shopping down straight out from the car, then it's only a few electric tools away from being opened back up.
When you proceed past the stairs to the cellar, you will find doors to the indoor laundry (not super common for this age home) and bathroom on your left with a fireplace right at the end of the room. However, it is believed that the chimney for this fireplace was blown over in some very intense winds. Unfortunately putting this fireplace out of working order, so it has been blocked off internally to stop any weather coming through. The bathroom in this cottage has been updated with modern tiles, new lighting and updated vanity, toilet and shower.
Now we step through the back door of the home, this leads you straight under the council approved patio with a rainwater tank to your left and right. The right tank is plumbed to the toilet and laundry. Then the Australian native plants out the back followed by the old Hair Salon, which could now be a Granny Flat / Man Cave. This outbuilding is plumbed up to mains water, has a water heater in place but doesn't currently work and a split system AC unit on the wall. You have plenty of cupboards in the outbuilding and indeed a lot of floor space. You could let your imagination run wild out here.
As always if you have any questions, please reach out to me on 0434 299 633.
Important Info
- Heritage Listed Facade and Front Stone Wall
- CT 5826/863
- Zoning = EN (Established Neighbourhood)
- Mains Water = YES
- Mains Sewer = YES
- Year Built = 1880
- Wall Construction = Bluestone; Slate Tile
- Roof = COLORBOND Steel
- Rental Appraisal = TBC
- Occupancy = Vacant Possession
Disclaimer
All information provided in this listing is believed to be accurate and correct at the time of publication; however, Harcourts Gawler Sales and its agents accept no responsibility and disclaim all liability in respect of any errors, omissions, inaccuracies, or misstatements contained herein. Prospective purchasers should conduct their own due diligence and investigations to verify all information provided. (RLA237185)
Property History for 15 Thirteenth St, Gawler South, SA 5118
- 31 Jul 2025Sold for $670,000
- 16 Jun 2025Listed for Sale $655,000 - $675,000
- 19 Dec 2012Sold for $350,000

Recent sales nearby
See more recent sales nearby/assets/perm/hmkuacyc6yi6venxjvjkf5krla?signature=f7eaf3cc63d703ffb4019063155643973bf821edd937e82f56b460af9cc53a3f) 0
0
/assets/perm/olky5tv2rmi6vhs3wfhnwhxk7i?signature=0fdc8149d40db79dca5040ab2bfd1993186404b49c226f314d1388b16059e12a) 0
0
/assets/perm/5wbzfamb64i6xiyjcpuzgpiluy?signature=3e26132801da61b0bb300c7216a992489f8032c278d039891fd25faa3f005791) 0
0Similar properties For Sale nearby
See more properties for sale nearby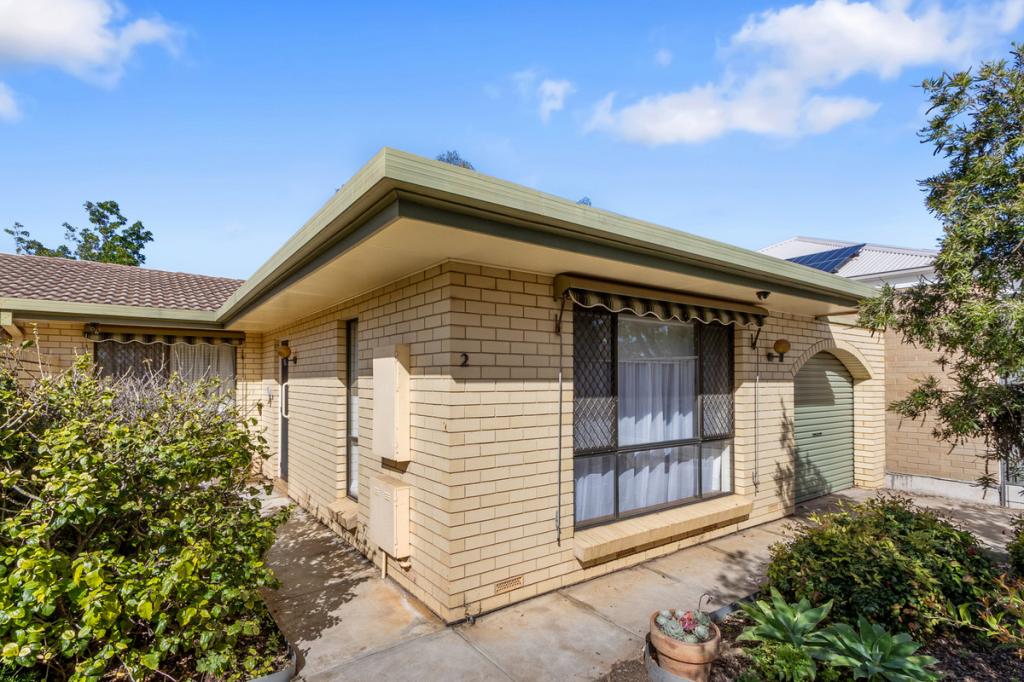 0
0

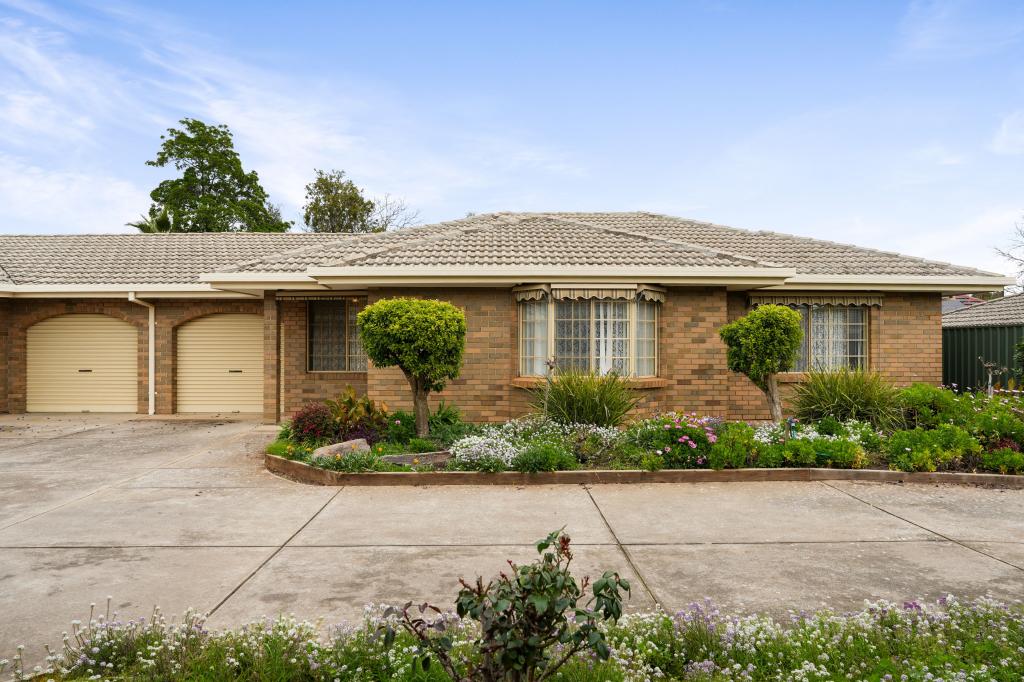 0
0
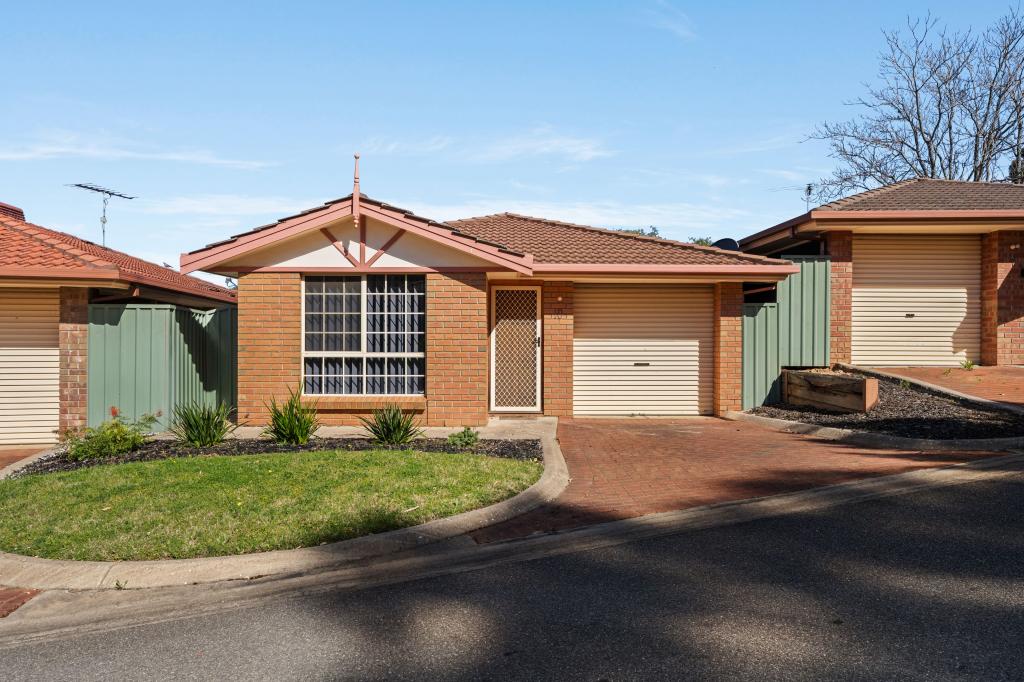 0
0
Similar properties For Rent nearby
See more properties for rent nearby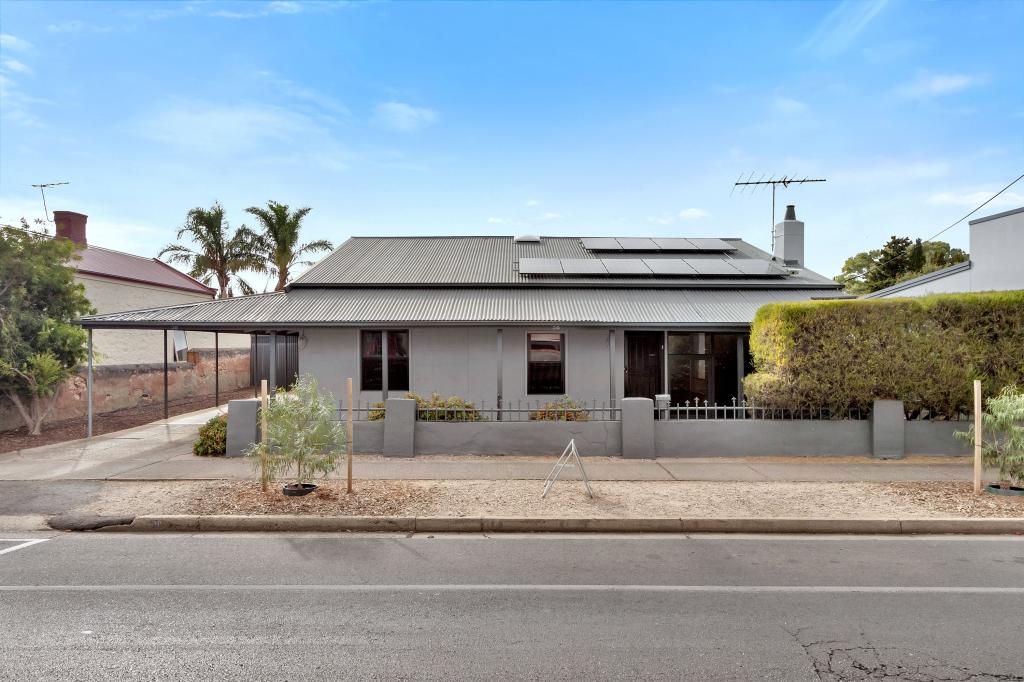 0
0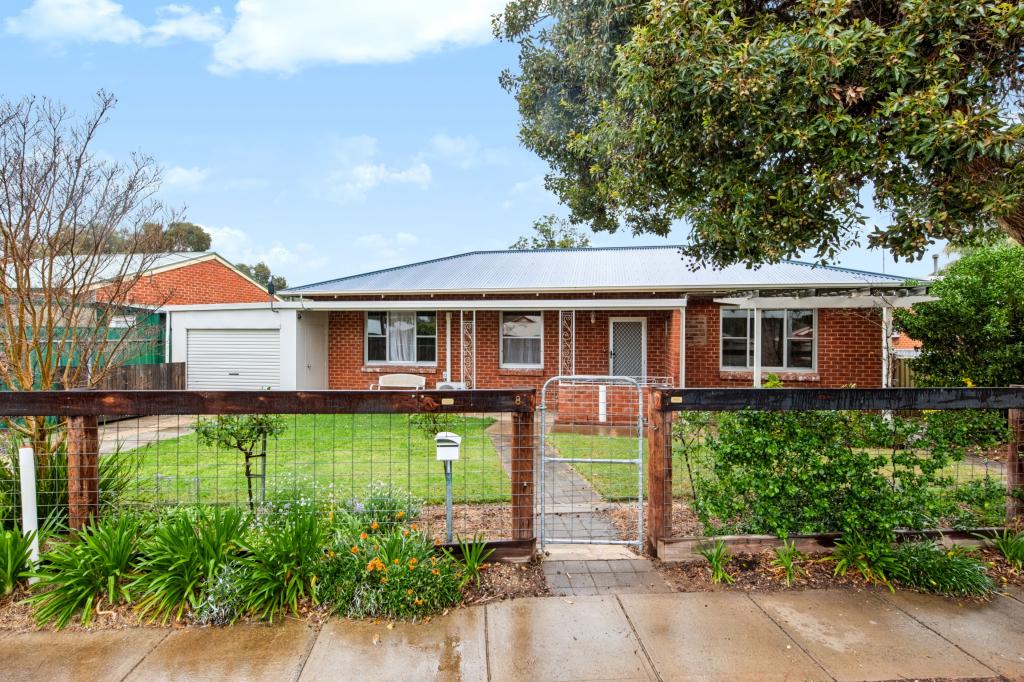 0
0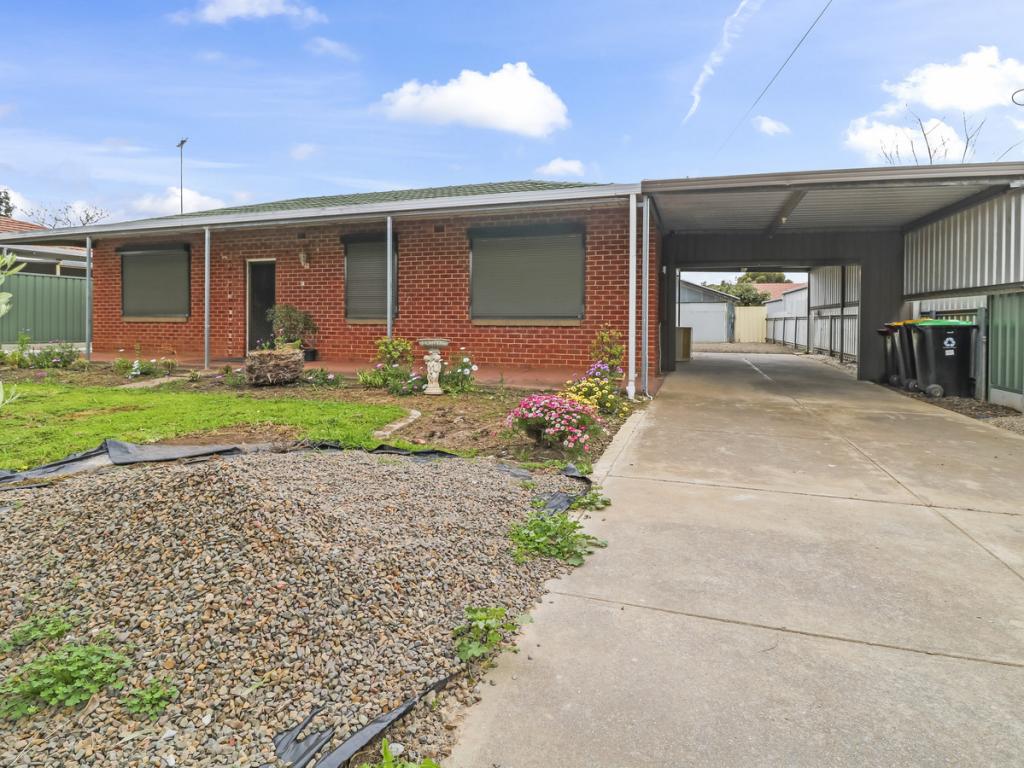 0
0
About Gawler South 5118
The size of Gawler South is approximately 2.7 square kilometres. There are 9 parks, covering nearly 7.0% of the total area. The population of Gawler South in 2016 was 2482 people. By 2021 the population was 2618 showing a population growth of 5.5% in the area during that time. The predominant age group in Gawler South is 50-59 years. Households in Gawler South are primarily childless couples and are likely to be repaying $1400 - $1799 per month on mortgage repayments. In general, people in Gawler South work in a professional occupation.In 2021, 67.60% of the homes in Gawler South were owner-occupied compared with 64.20% in 2016.
Gawler South has 1,634 properties. Over the last 5 years, Houses in Gawler South have seen a 116.62% increase in median value, while Units have seen a 140.03% increase. As at 31 August 2026:
- The median value for Houses in Gawler South is $771,540 while the median value for Units is $538,480.
- Houses have a median rent of $550 while Units have a median rent of $390.
Suburb Insights for Gawler South 5118
Market Insights
Gawler South Trends for Houses
N/A
N/A
View TrendN/A
N/A
Gawler South Trends for Units
N/A
N/A
View TrendN/A
N/A
Neighbourhood Insights
© Copyright 2026. RP Data Pty Ltd trading as Cotality (Cotality). All rights reserved. No reproduction, distribution, or transmission of the copyrighted materials is permitted. The information is deemed reliable but not guaranteed.
While Cotality uses commercially reasonable efforts to ensure the Cotality Data is current, Cotality does not warrant the accuracy, currency or completeness of the Cotality Data and to the full extent permitted by law excludes all loss or damage howsoever arising (including through negligence) in connection with the Cotality Data.
This product uses cookies and other similar technologies to improve and customise your browsing experience, to tailor content and adverts, and for analytics and metrics regarding visitor usage on this product and other media. We may share cookie and analytics information with third parties for the purposes of advertising. By continuing to use our website, you consent to cookies being used. View our Privacy Policy here.
X
