
12 Finniss StreetGawler SA 5118
Property Details for 12 Finniss St, Gawler
12 Finniss St, Gawler is a 3 bedroom, 2 bathroom House with 1 parking spaces and was built in 1920. The property has a land size of 752m2 and floor size of 149m2. While the property is not currently for sale or for rent, it was last transferred in January 2022.
Last Listing description (July 2026)
Where Heritage Charm Meets Modern Lifestyle in the Heart of Gawler
Brimming with timeless charm and thoughtfully renovated to complement its original character, this stunning c.1920 stone villa offers the perfect blend of heritage appeal and modern comfort. Set on a generous 752sqm (approx.) allotment, the home showcases an elegant fusion of period character and contemporary style, featuring three spacious bedrooms, two beautifully appointed bathrooms, and classic architectural details that honour its rich history. Perfectly positioned in the heart of Gawler, you'll enjoy the convenience of being just a short stroll from shopping precincts, eateries, and the many services and amenities of Main Street, while local schools, the Gawler Sport and Community Centre, and a range of sporting clubs are all within easy reach, delivering an enviable lifestyle in a sought-after location.
Features throughout:
- Beautifully renovated circa 1920-character stone villa, perfectly blending timeless heritage charm with contemporary style and comfort.
- Securely positioned behind stylish modern fencing and gated entry, creating an attractive and private street presence.
- Classic bullnose verandah with decorative lacework, tiled flooring, a leadlight front door and a new roof, enhancing the home's enduring appeal.
- A grand arched hallway welcomes you inside, where soaring ceilings, polished timber floors and exquisite character detailing set the tone throughout.
- Elegant formal lounge centred around a charming open fireplace, offering a warm and inviting space to relax.
- Three generously proportioned bedrooms, each retaining original feature fireplaces and showcasing polished timber floors, with built-in robes to bedrooms one and three.
- Beautifully updated three-way bathroom featuring a floor-to-ceiling tiled shower, heritage-inspired vanity and separate toilet.
- Stunning designer kitchen where quality contemporary finishes complement the home's original character, complete with an island bench, gas cooktop, electric oven, feature rangehood, dishwasher, extensive cabinetry with glass display cupboards and walk-in pantry.
- Cellar measuring approximately 4m x 4m, situated beneath the kitchen and accessed via a floor hatch within the kitchen area, offering a versatile space ideal for storage.
- Spacious open-plan meals area flowing effortlessly through bi-fold doors to the outdoor entertaining space, creating seamless indoor-outdoor living.
- Exceptional all-season entertaining pavilion featuring a gabled roof, timber decking, ceiling fans and a split-level design, providing the perfect setting for family gatherings and entertaining guests.
- Sparkling fenced inground swimming pool surrounded by paved areas, creating a private outdoor retreat.
- External manual roller shutters to the front four rooms, providing enhanced comfort, security and privacy.
- Versatile, detached studio offering endless possibilities as a salon, home business, creative workspace or guest retreat, complete with a bathroom, laundry, split-system air conditioning and direct access to the pool.
- Additional secure single garage with roller door, integrated within the detached outbuilding.
- Land size: 752sqm (approx.)
- Built: 1920
- CT: 6024/384
- Council: Gawler
- Council rates: $2,782.95 approx. (FY26-27)
- Easement: Nil
- Connections: Mains water, sewer and electricity. Bottled gas.
- Heating & Cooling: New ducted reverse cycle heating and cooling. Split system in studio.
Ready to place an offer? Please head to barkerrealestate.com.au/notice-of-offer-to-purchase and fill in the required information. Alternatively, you may scan the QR code at the end of the property photos or ask the agent for a printed offer form.
All information and images contained within this advertisement have been obtained from sources deemed to be reliable. However, we cannot guarantee this information is accurate. Interested parties should make their own enquiries.
Property History for 12 Finniss St, Gawler, SA 5118
- 26 Jun 2026Listed for Sale $1,050,000 - $1,100,000
- 04 Jan 2022Transferred
- 17 Sep 2009Sold for $272,000

Recent sales nearby
See more recent sales nearby

/assets/perm/kg5ziobsa4i6zemg6pciq6vwcm?signature=7d271f89bb0156b80491e3f74fc78f95d76b441227059783fe4b3ab9966bf2d3) 0
0/assets/perm/hlp3y4emvyi6tixqz4w3iolsye?signature=a51de0c45a83a9cf02a0c4119fec3cb24f08156e17533ab1b1b1ea749b4fcb0a) 0
0
Similar properties For Sale nearby
See more properties for sale nearby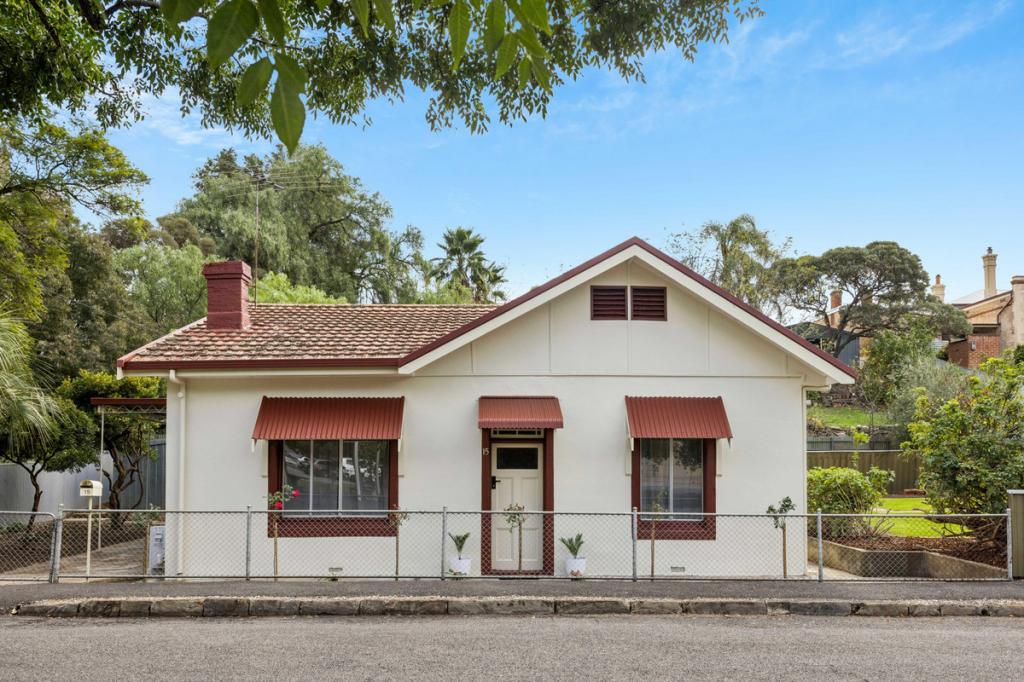 0
0

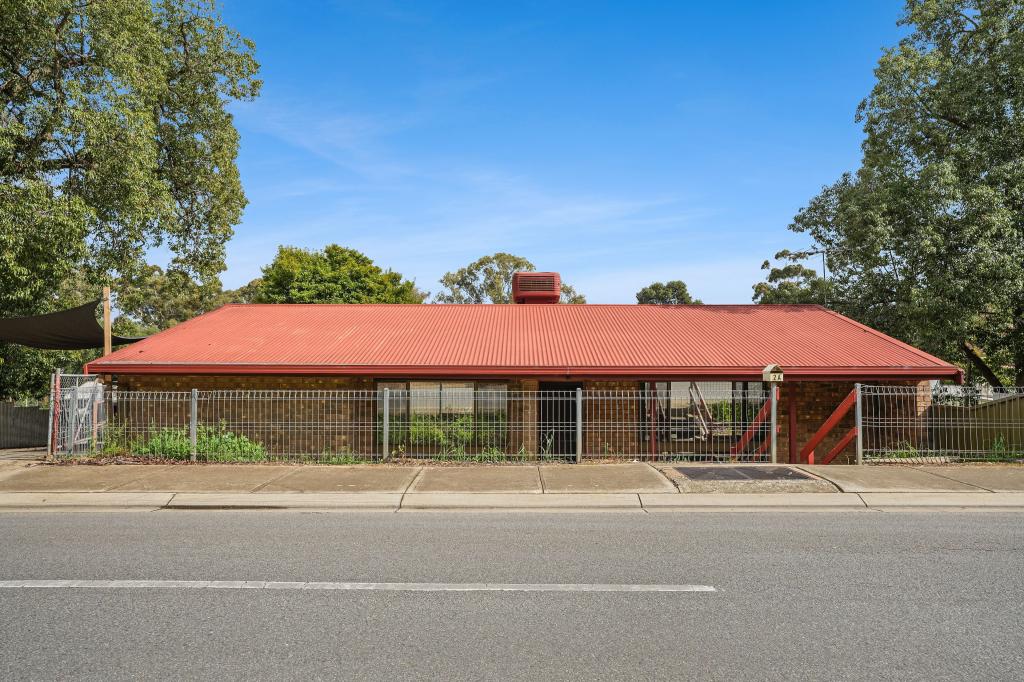 0
0
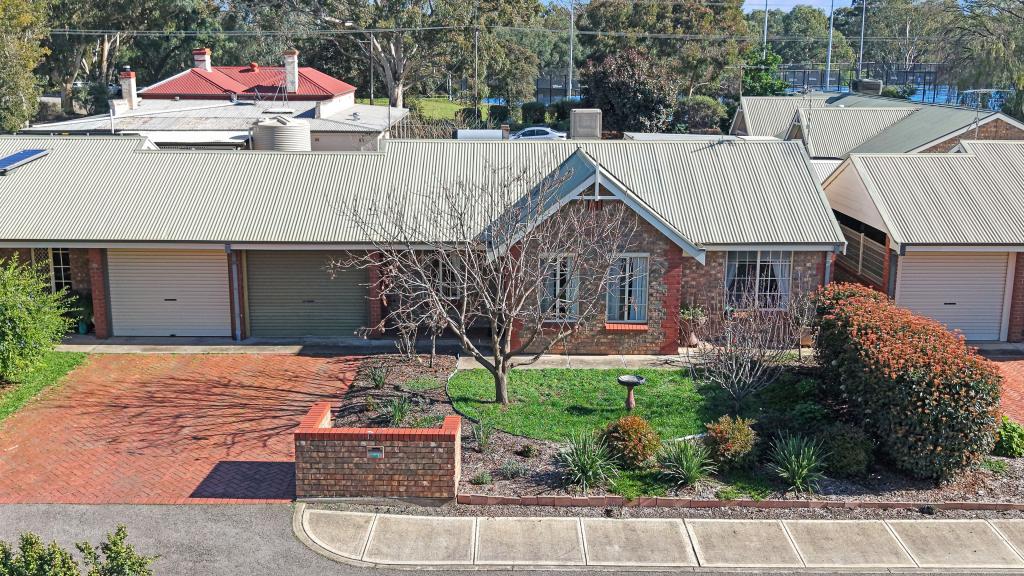 0
0Similar properties For Rent nearby
See more properties for rent nearby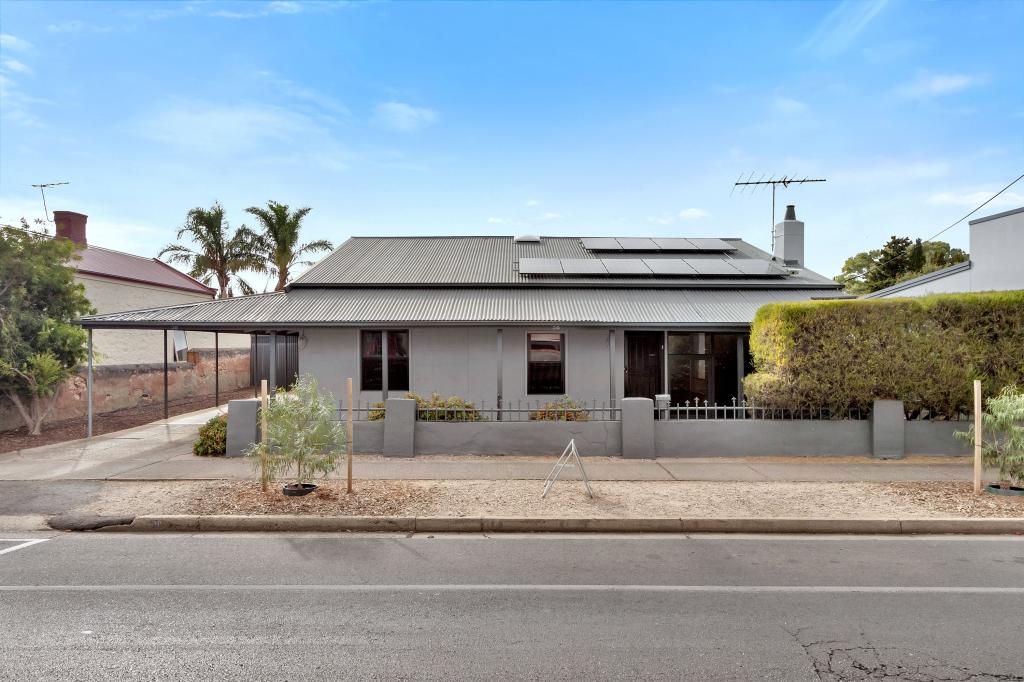 0
0 0
0 0
0About Gawler 5118
The size of Gawler is approximately 1.1 square kilometres. There are 12 parks, covering nearly 36.7% of the total area. The population of Gawler in 2016 was 650 people. By 2021 the population was 668 showing a population growth of 2.8% in the area during that time. The predominant age group in Gawler is 60-69 years. Households in Gawler are primarily childless couples and are likely to be repaying $1400 - $1799 per month on mortgage repayments. In general, people in Gawler work in a professional occupation.In 2021, 55.30% of the homes in Gawler were owner-occupied compared with 54.10% in 2016.
Gawler has 577 properties. Over the last 5 years, Houses in Gawler have seen a 120.56% increase in median value, while Units have seen a 132.96% increase. As at 31 August 2026:
- The median value for Houses in Gawler is $739,613 while the median value for Units is $552,490.
- Houses have a median rent of $313 while Units have a median rent of $245.
Suburb Insights for Gawler 5118
Market Insights
Gawler Trends for Houses
N/A
N/A
View TrendN/A
N/A
Gawler Trends for Units
N/A
N/A
View TrendN/A
N/A
Neighbourhood Insights
© Copyright 2026. RP Data Pty Ltd trading as Cotality (Cotality). All rights reserved. No reproduction, distribution, or transmission of the copyrighted materials is permitted. The information is deemed reliable but not guaranteed.
While Cotality uses commercially reasonable efforts to ensure the Cotality Data is current, Cotality does not warrant the accuracy, currency or completeness of the Cotality Data and to the full extent permitted by law excludes all loss or damage howsoever arising (including through negligence) in connection with the Cotality Data.
This product uses cookies and other similar technologies to improve and customise your browsing experience, to tailor content and adverts, and for analytics and metrics regarding visitor usage on this product and other media. We may share cookie and analytics information with third parties for the purposes of advertising. By continuing to use our website, you consent to cookies being used. View our Privacy Policy here.
X
