
5 Coppins TerraceFulham Gardens SA 5024
Property Details for 5 Coppins Tce, Fulham Gardens
5 Coppins Tce, Fulham Gardens is a 5 bedroom, 2 bathroom House with 3 parking spaces and was built in 1959. The property has a land size of 695m2 and floor size of 200m2. While the property is not currently for sale or for rent, it was last sold in October 2022.
Last Listing description (September 2022)
Auction | Saturday 27th of August at 11:30am (USP)
Striking in its design and set on a commanding corner allotment, this two-storey family residence has been renovated to the highest of standards and now presents as an outstanding opportunity for you and your family to move in and immediately enjoy a lifestyle of quality, space and convenience.
Showcasing opulent style throughout, this stunning family home boasts an extremely functional floorplan across two levels of contemporary living comprising of six bedrooms including a downstairs master, multiple light-filled living areas, two separate home office spaces, two modern bathrooms, and is complete with a stunning outdoor entertaining area featuring an impressive outdoor kitchen + a second covered entertaining deck overlooking the expansive grassed backyard ideal for the modern family.
The flexible property also allows the discerning buyer the opportunity to remove the wall between bedrooms 4 & 5 in order to create a third spacious living area as it was previously disposed prior to the renovation.
Ground Floor Features:
- Two large bedrooms with built-in robes - master bedroom includes a ceiling fan
- Stunning open-plan and light-filled living, dining, and lounge areas sure to be the central hub for your family
- Sleek designer kitchen featuring quality stainless steel SMEG appliances including microwave, stone tops, dishwasher, and breakfast bar
- Modern bathroom, complete with bath, shower, vanity, feature tiles and an adjacent separate toilet
- Convenient study space & storeroom offering versatility to be used in a way that best suits your family
- Large laundry featuring ample bench and storage space
- Second living area overlooking the rear deck and large grassed backyard
First Floor Features:
- Four additional bedrooms, all generous in size and featuring built-in robes
- Neat & tidy upstairs study area featuring a built-in timber desk ideal for a growing family
- Modern bathroom, complete with a shower, toilet, and vanity
External Features:
- Stunning alfresco entertaining area and patio featuring outdoor kitchen and ceiling fan
- Impressive rear deck/verandah overlooking the large, grassed backyard ideal for children and pets
- Neat and tidy front deck and verandah space, overlooking the low-maintenance front garden
- Large carport with automatic panel lift doors, and convenient drive through capability to a separate garage at the rear of the property
Additional Features:
- Designed to maximise space with ample built-in cupboards and a storeroom - adequate for a large family
- Ducted reverse cycle air-conditioning throughout
Zoned to Henley High School, the home is ideally positioned between the city and the sea, enjoy the convenience of having great local shops, cafes, reserves & public transport just minutes away as well as amenities that include Henley Square, Fulham Gardens Shopping Centre, Lockleys Oval, and Kooyonga Golf Club all being easily accessible. Take a short stroll to the end of your street where you will step on to the Linear Park Trail - This is a convenient, family friendly location that offers everything, just minutes from Henley Beach and the Adelaide CBD with reputable schools such as Henley High, Fulham North Primary, St Francis & St Michaels all within close proximity.
Year Built / 1959
Land Size / 695m2
Council / Charles Sturt
Council Rates / TBC
All information provided has been obtained from sources we believe to be accurate, however, we cannot guarantee the information is accurate and we accept no liability for any errors or omissions (including but not limited to a property's land size, floor plans and size, building age and condition) Interested parties should make their own enquiries and obtain their own legal advice.
Property History for 5 Coppins Tce, Fulham Gardens, SA 5024
- 10 Oct 2022Sold for $1,252,000
- 08 Aug 2022Listed for Sale UNDER CONTRACT
- 03 Jan 2017Sold for $620,000

Recent sales nearby
See more recent sales nearby/assets/perm/spfcqedhzei63lu3agxdgep6wy?signature=27db814874f4502f92b13cb08000eae5c098a8dcc1df8b21415aafaacf21ab9a) 0
0

Similar properties For Sale nearby
See more properties for sale nearby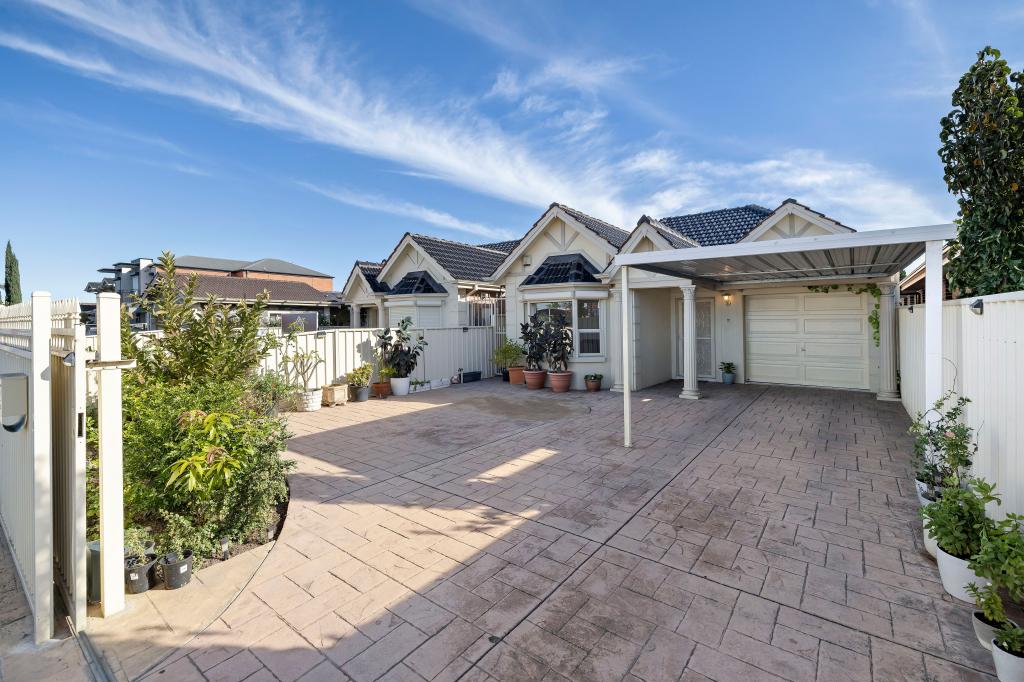 0
0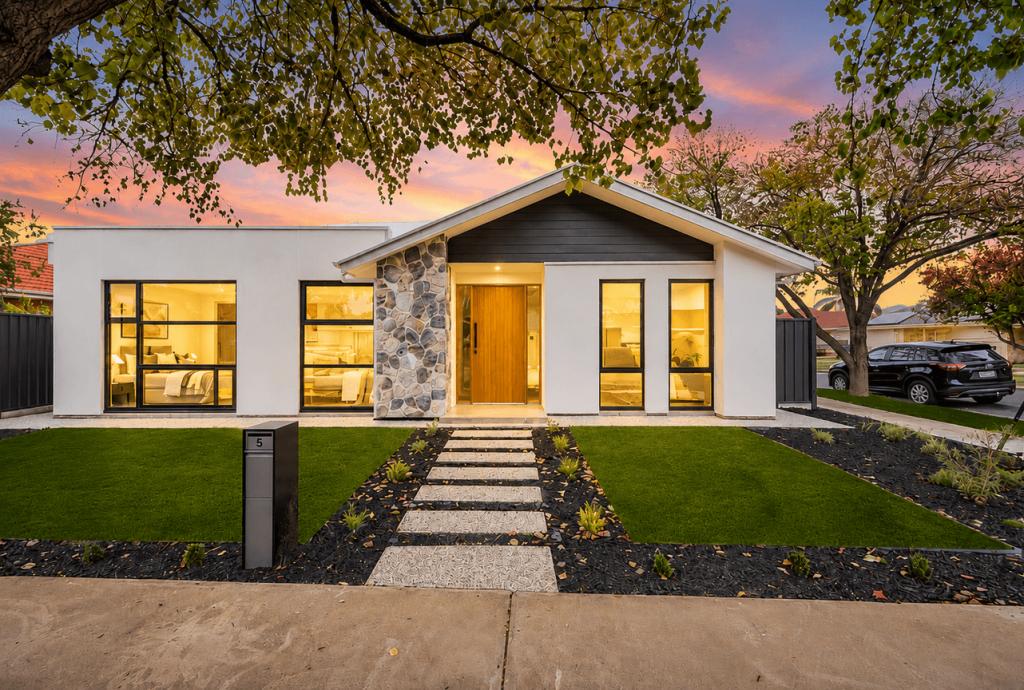 0
0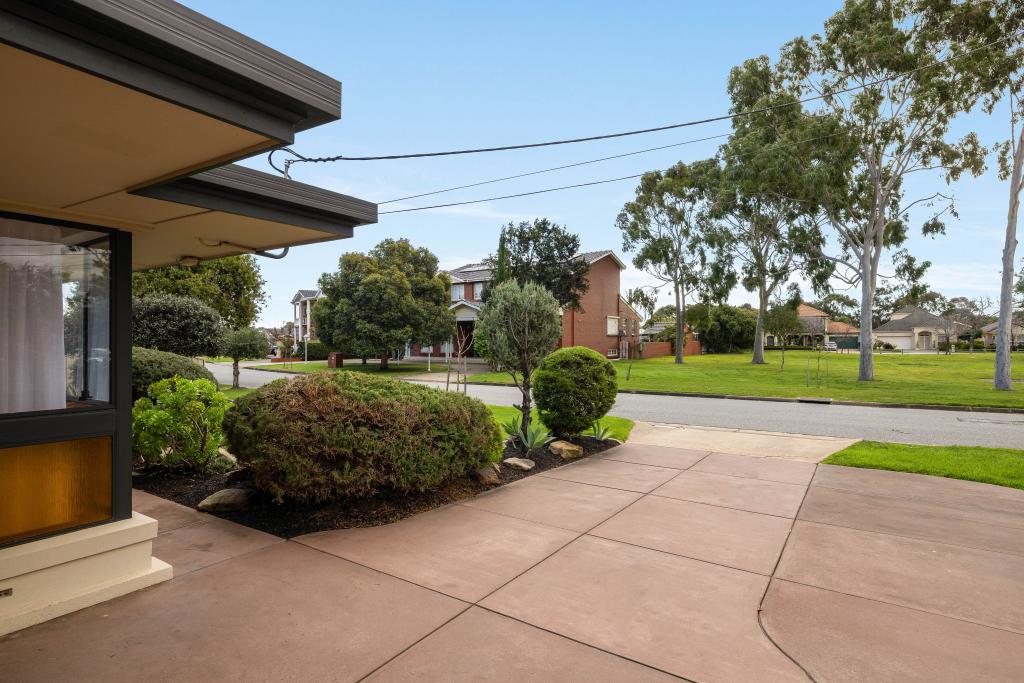 0
0Similar properties For Rent nearby
See more properties for rent nearby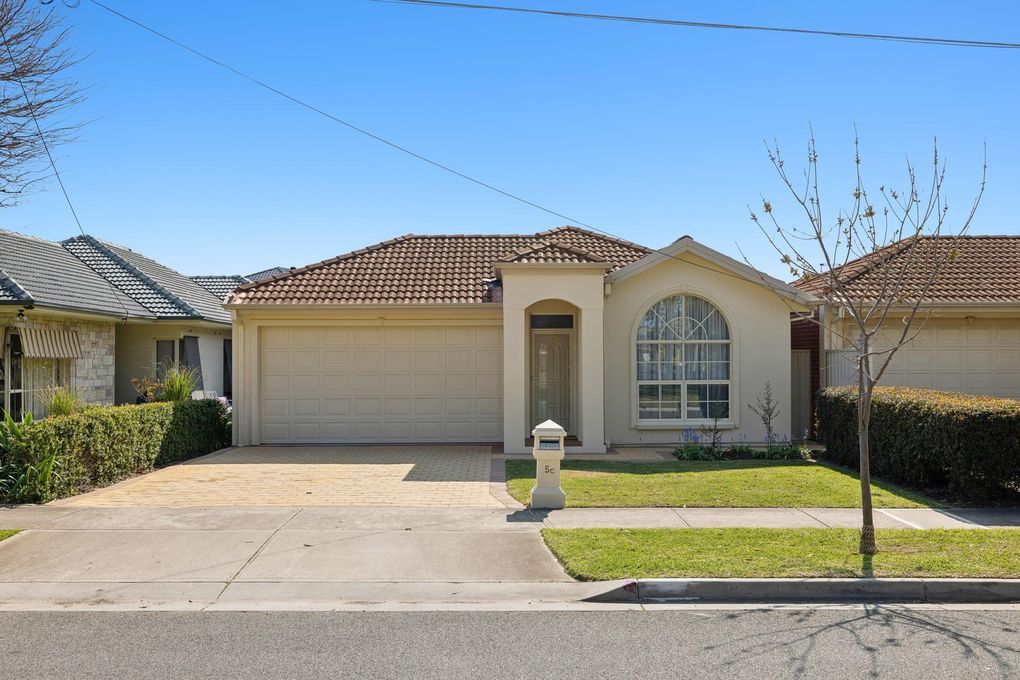 0
0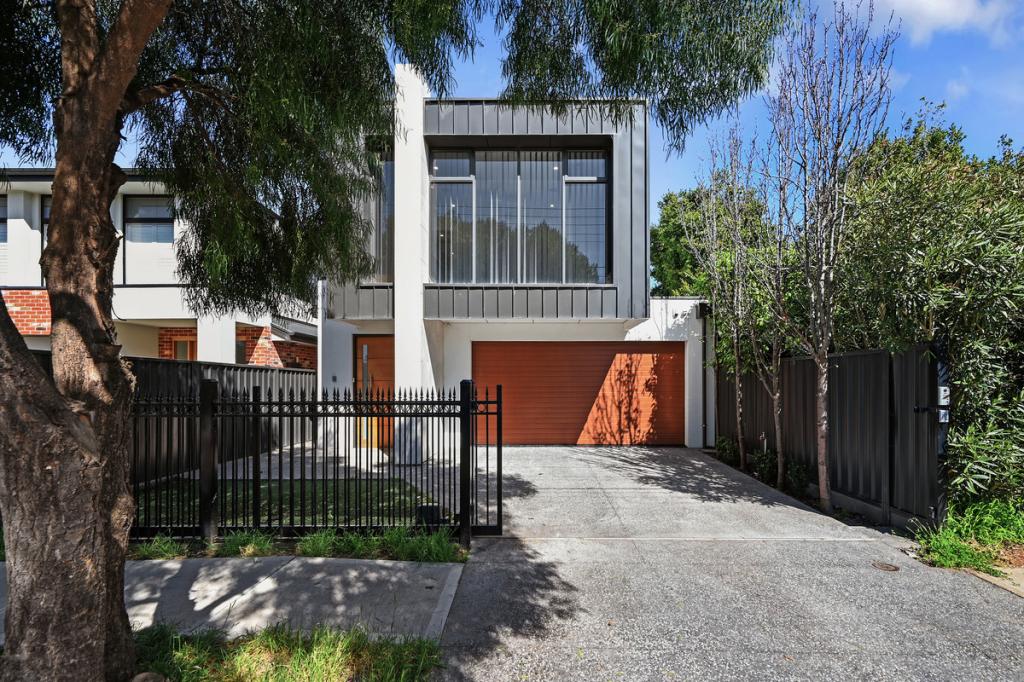 0
0

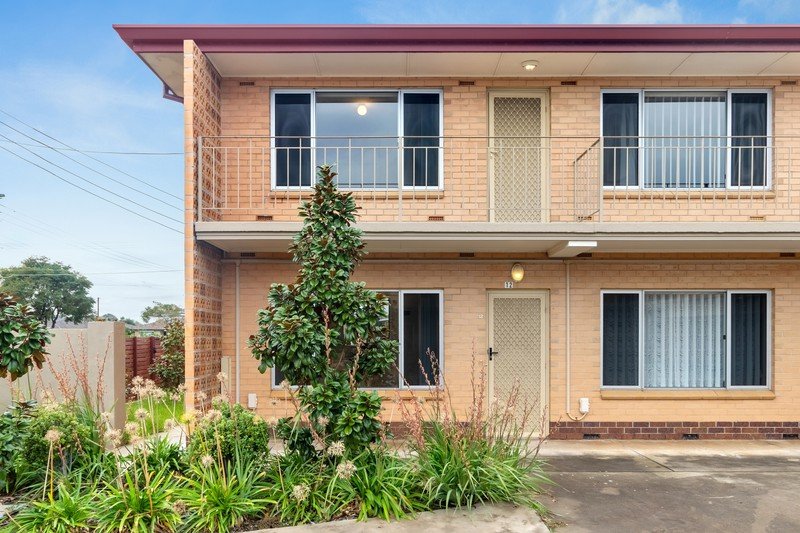 0
0
About Fulham Gardens 5024
The size of Fulham Gardens is approximately 2.4 square kilometres. There are 13 parks, covering nearly 6.3% of the total area. The population of Fulham Gardens in 2016 was 6179 people. By 2021 the population was 6573 showing a population growth of 6.4% in the area during that time. The predominant age group in Fulham Gardens is 50-59 years. Households in Fulham Gardens are primarily couples with children and are likely to be repaying $1800 - $2399 per month on mortgage repayments. In general, people in Fulham Gardens work in a professional occupation.In 2021, 75.50% of the homes in Fulham Gardens were owner-occupied compared with 75.50% in 2016.
Fulham Gardens has 3,057 properties. Over the last 5 years, Houses in Fulham Gardens have seen a 54.41% increase in median value, while Units have seen a 72.86% increase. As at 31 August 2026:
- The median value for Houses in Fulham Gardens is $1,419,312 while the median value for Units is $721,980.
- Houses have a median rent of $775 while Units have a median rent of $590.
Suburb Insights for Fulham Gardens 5024
Market Insights
Fulham Gardens Trends for Houses
N/A
N/A
View TrendN/A
N/A
Fulham Gardens Trends for Units
N/A
N/A
View TrendN/A
N/A
Neighbourhood Insights
© Copyright 2026. RP Data Pty Ltd trading as Cotality (Cotality). All rights reserved. No reproduction, distribution, or transmission of the copyrighted materials is permitted. The information is deemed reliable but not guaranteed.
While Cotality uses commercially reasonable efforts to ensure the Cotality Data is current, Cotality does not warrant the accuracy, currency or completeness of the Cotality Data and to the full extent permitted by law excludes all loss or damage howsoever arising (including through negligence) in connection with the Cotality Data.
This product uses cookies and other similar technologies to improve and customise your browsing experience, to tailor content and adverts, and for analytics and metrics regarding visitor usage on this product and other media. We may share cookie and analytics information with third parties for the purposes of advertising. By continuing to use our website, you consent to cookies being used. View our Privacy Policy here.
X
