
454/470 Grange RoadFulham Gardens SA 5024
Property Details for 454/470 Grange Rd, Fulham Gardens
454/470 Grange Rd, Fulham Gardens is a 4 bedroom, 3 bathroom House with 2 parking spaces. The property has a land size of 6549m2.
Last Listing description (June 2026)
Off - the plan Community Titled townhouses
5% deposit & balance at completion
No stage payments
The search to secure your new home is over, with this superb beachside development in Fulham Gardens.
Perfectly placed at 452, 454 & 470 Grange Road, 'The Coastal' presents a rare offering: 22 architecturally designed, two-storey townhomes that redefine modern living. Just moments from the golden sands of Grange and Henley beaches, this beautiful boutique collection has been crafted for those who value contemporary design and a connection to the coast.
Each residence unfolds across a thoughtfully considered floorplan, where open-plan living, dining and kitchen areas create a natural hub for family life. Soft light filters through large windows, while seamless transitions to private alfresco spaces blur the line between inside and out. Whether it's weekend entertaining with friends or quiet mornings, coffee in hand, these homes are designed to accommodate modern life without fuss.
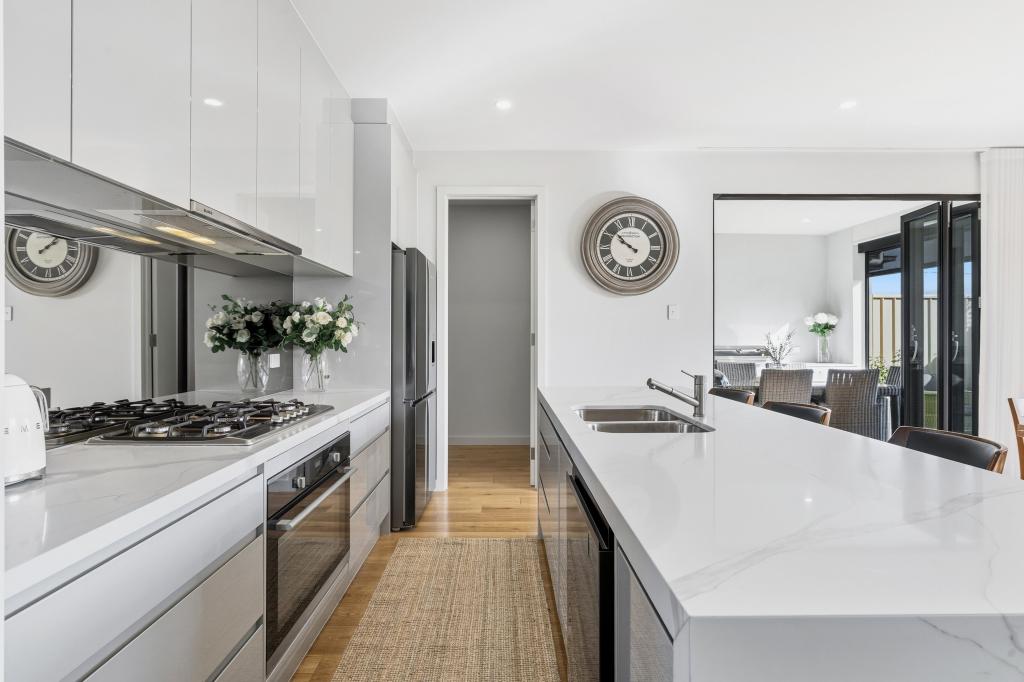
Inspired by the nearby shoreline, herringbone timber flooring adds warmth and texture underfoot, while a calm palette of whites, timber tones and Italian ceramic tiling creates a sense of understated luxury. Kitchens feature stunning Caesarstone benchtops, stainless steel tapware in brushed brass or contemporary finishes and quality cabinetry in either sleek 2-pac or oak laminate. Bathrooms continue the stylish narrative with floor-to-ceiling tiles, deluxe freestanding baths and black or stainless steel fixtures that feel both timeless and refined.
Choose between three or four bedroom configurations, all generous in scale with built-in robes, and perfectly positioned to offer natural separation for family and guests. Light-filled and private, the master suite is a genuine retreat too, appointed with an ensuite that echoes the home's coastal aesthetic, while upstairs a dedicated study means space to work from home or tuck away when needed. Secure double garaging, low-maintenance courtyards and Good Neighbour fencing also add to the appeal, while energy-efficient features ensure year-round comfort. Beyond the front door, the lifestyle here speaks for itself.
Grange beach is just a short stroll from home - ideal for morning swims, sunset walks or lazy afternoons by the water.
Fulham Gardens Shopping Centre, local cafs and retail hubs are all within easy reach, while quality schools, The Royal Adelaide Golf Club, the CBD and Adelaide Airport are mere minutes away by car. It's a location that balances tranquillity with convenience, offering proximity to everything that makes the western suburbs so desirable.
Whether you're a first home buyer securing your future, a downsizer seeking simplicity, a young family chasing space or an investor recognising opportunity, 'The Coastal' sets a new benchmark in one of Adelaide's most sought-after coastal locations.
For detailed floorplans, pricing and availability, or to register your interest, contact Rupinder Singh today.
Why you'll love them:
Architecturally-designed, two-storey townhomes with a bold, contemporary faade
Beautiful coastal-inspired finishes throughout with premium fixtures
Modern, open-plan layout with seamless indoor-outdoor connection
Herringbone timber flooring on ground floor + wood strip timber flooring on first floor
Striking Caesarstone benchtops + elegant pendant lighting
Stylish cabinetry with stainless steel tapware
Italian ceramic tiles in all wet areas
Master suite with built-in robes + luxury ensuite
Private alfresco entertaining area
Double garage with aggregate concrete driveway
Energy-efficient design for year-round comfort
Perfectly located:
Grange Beach (approx. 2 min)
Fulham Gardens Shopping Centre (approx. 2 min)
The Royal Adelaide Golf Club (approx. 2 min)
Adelaide Airport (approx. 7 min)
Adelaide CBD (approx. 10 min)
Local cafs, boutique shopping and dining precincts
Multiple quality schools, including Kidman Park PS, Fulham Gardens PS, Grange PS, St Michael's College, Findon High School and Henley High School
Parks and recreational facilities close by, including Devonshire Reserve, Gleneagles Reserve and Collins Reserve & Sporting Complex
Ample public transport options nearby
All the information provided has been obtained from sources we believe to be accurate, however, we cannot guarantee the information is accurate and we accept no liability for any errors or omissions (including but not limited to a property's land size, floor plans, and size, building age, and condition). Interested parties should make their own inquiries and obtain their own legal advice.
RLA 309533
Property History for 454/470 Grange Rd, Fulham Gardens, SA 5024
- 10 Dec 2025Listed for Sale Expressions of Interest ( 2 U/C)
- 21 Feb 2024Listed for Sale Not Disclosed

Recent sales nearby
See more recent sales nearby

Similar properties For Sale nearby
See more properties for sale nearby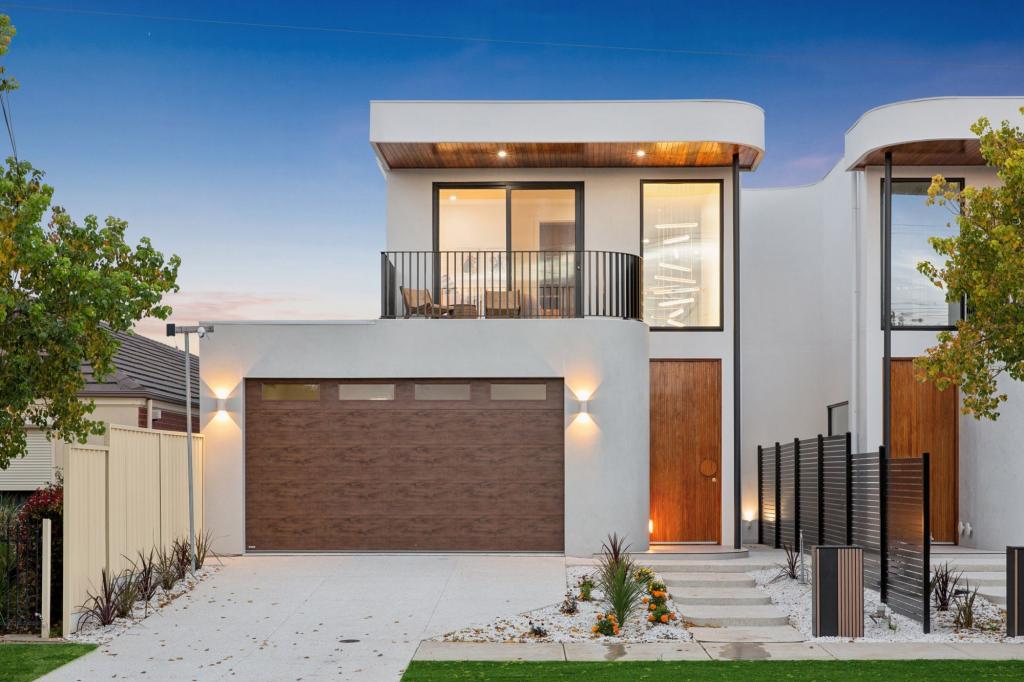 0
0
 0
0 0
0Similar properties For Rent nearby
See more properties for rent nearby 0
0 0
0 0
0About Fulham Gardens 5024
The size of Fulham Gardens is approximately 2.4 square kilometres. There are 13 parks, covering nearly 6.3% of the total area. The population of Fulham Gardens in 2016 was 6179 people. By 2021 the population was 6573 showing a population growth of 6.4% in the area during that time. The predominant age group in Fulham Gardens is 50-59 years. Households in Fulham Gardens are primarily couples with children and are likely to be repaying $1800 - $2399 per month on mortgage repayments. In general, people in Fulham Gardens work in a professional occupation.In 2021, 75.50% of the homes in Fulham Gardens were owner-occupied compared with 75.50% in 2016.
Fulham Gardens has 3,054 properties. Over the last 5 years, Houses in Fulham Gardens have seen a 67.37% increase in median value, while Units have seen a 86.01% increase. As at 30 June 2026:
- The median value for Houses in Fulham Gardens is $1,464,180 while the median value for Units is $747,222.
- Houses have a median rent of $755 while Units have a median rent of $605.
Suburb Insights for Fulham Gardens 5024
Market Insights
Fulham Gardens Trends for Houses
N/A
N/A
View TrendN/A
N/A
Fulham Gardens Trends for Units
N/A
N/A
View TrendN/A
N/A
Neighbourhood Insights
© Copyright 2026. RP Data Pty Ltd trading as Cotality (Cotality). All rights reserved. No reproduction, distribution, or transmission of the copyrighted materials is permitted. The information is deemed reliable but not guaranteed.
While Cotality uses commercially reasonable efforts to ensure the Cotality Data is current, Cotality does not warrant the accuracy, currency or completeness of the Cotality Data and to the full extent permitted by law excludes all loss or damage howsoever arising (including through negligence) in connection with the Cotality Data.
This product uses cookies and other similar technologies to improve and customise your browsing experience, to tailor content and adverts, and for analytics and metrics regarding visitor usage on this product and other media. We may share cookie and analytics information with third parties for the purposes of advertising. By continuing to use our website, you consent to cookies being used. View our Privacy Policy here.
X
